+16 more
$1,798,000
Listed by: Royal LePage West Real Estate Services · MLS®
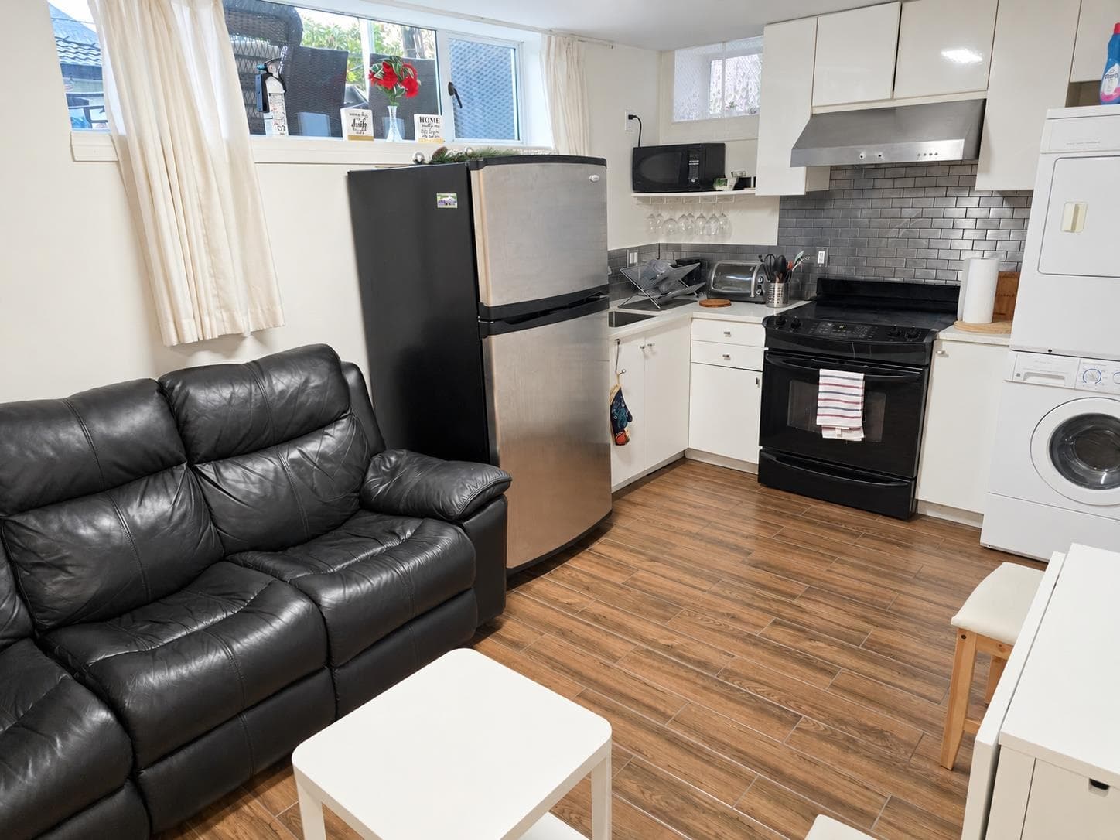
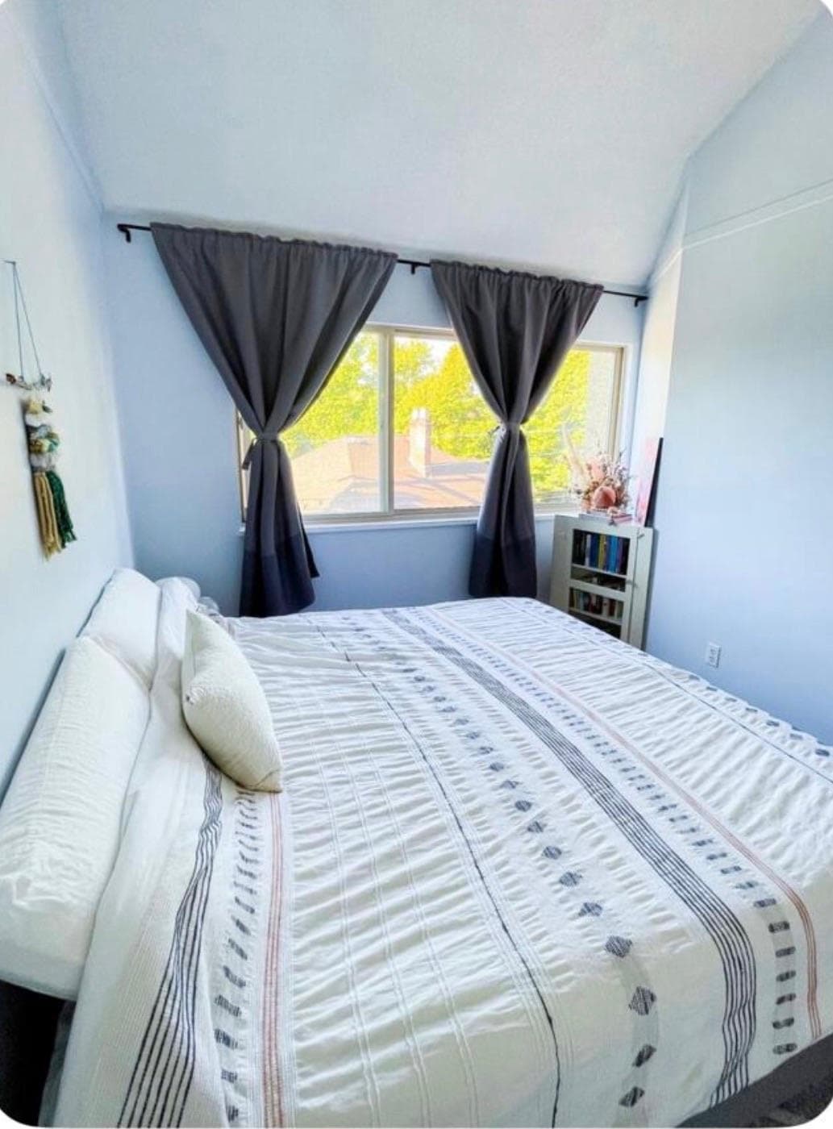
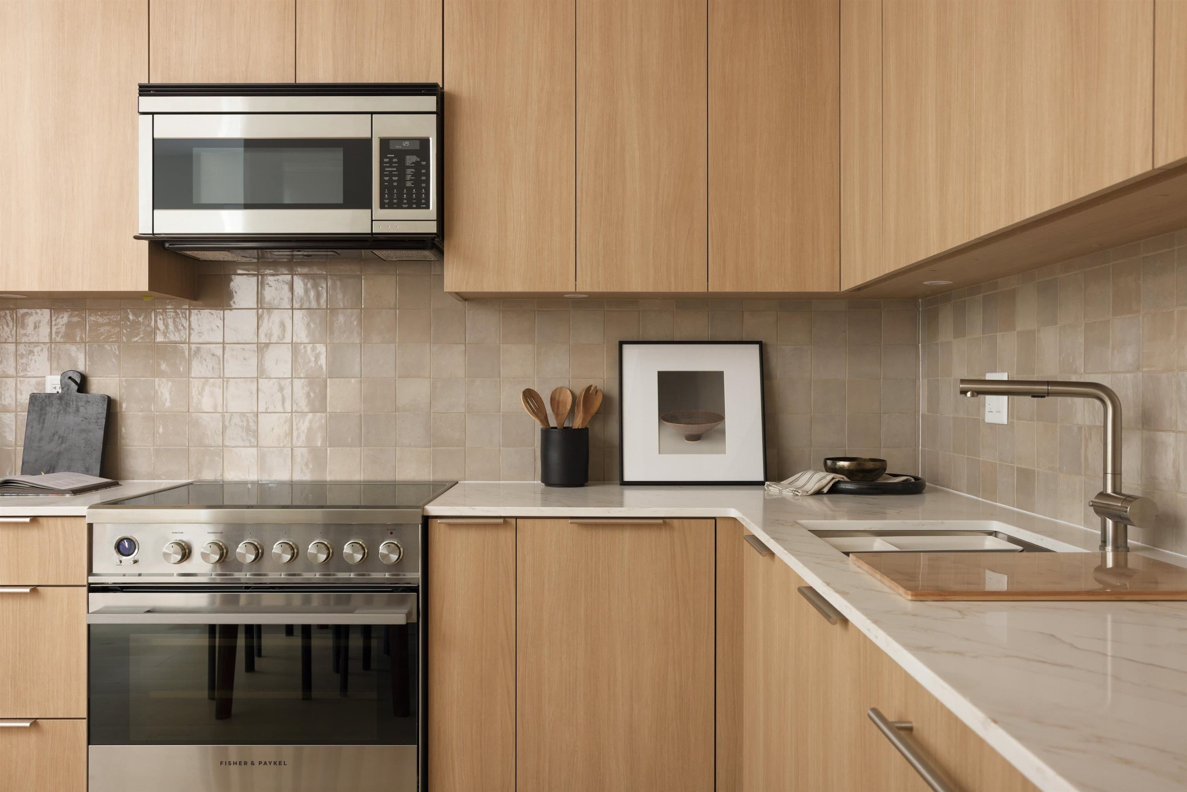
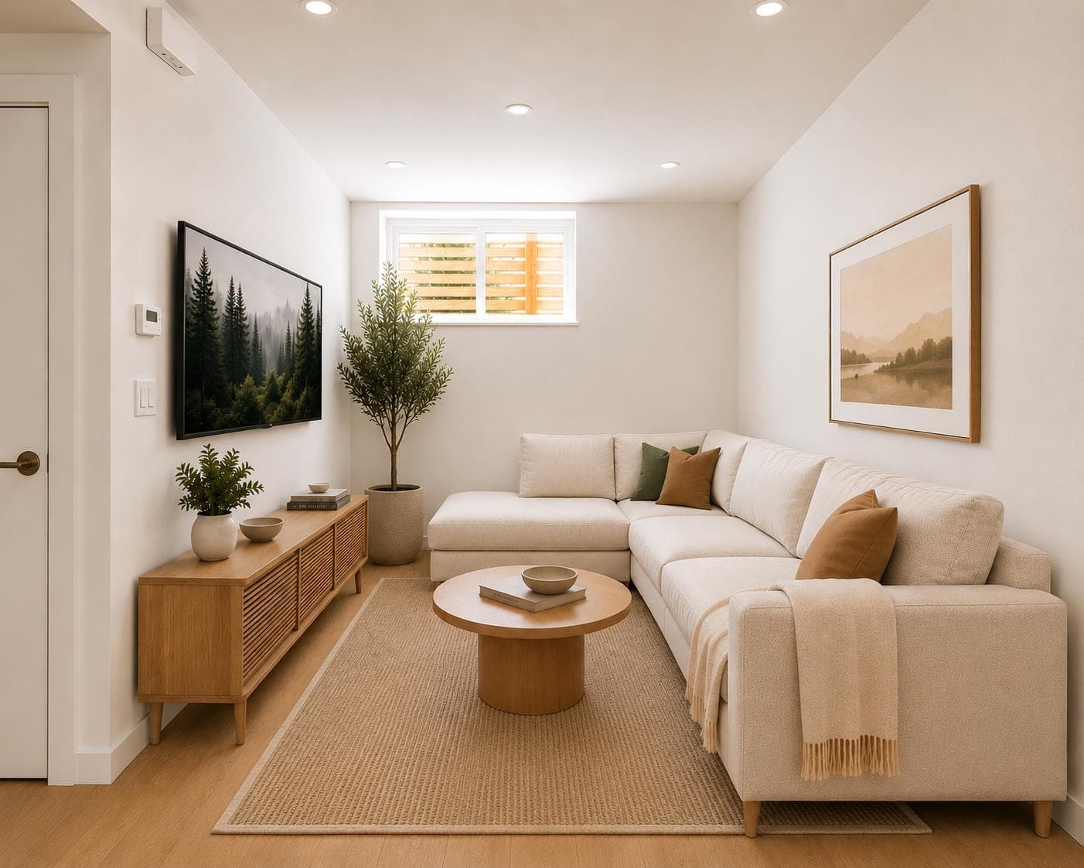
OUTSTANDING two level duplex - built by award winning Asanti Homes. Situated in Fraserhood, this duplex offers nearly 2000SF (ID/OD), 3 Bed/3 bath & features an elevated interior finish. Inside, experience over-height ceilings up to 14ft, a stunning kitchen w/integrated fridge, gas range & 9’ island. The main floor is perfectly designed for entertaining w/dedicated living & dining spaces & 72” gas fireplace. Upstairs features 3 generous sized bedrooms ALL ON THE SAME FLOOR w/vaulted ceilings & a primary retreat w/double vanity & curbless shower. Wonderful outdoor areas (400 SF), front patio & private yard perfect for family gatherings & alfresco dining. Lovely tree-lined street offers a 92 walkscore, steps to a myriad of restaurants & Charles Dickens Elementary. OPEN SAT 2-4PM.
MLS® #
R3150394
Status
Active
Type
Residential
Sub-type
Half Duplex
Ownership
Freehold Strata
Bedrooms
3
Full Baths
2
Half Baths
1
Fireplaces
1
Living Area
1,487 sqft
Main Floor
722 sqft
Basement
Yes
Lot Size
4,026 sqft
Lot Dimensions
33 x 122
Frontage
33
Stories
2
Year Built
2026
Structure
Duplex, Residential Attached
Parking Stalls
1
Garage Spaces
1
Parking Type
Garage Single, Lane Access, Garage Door Opener
MLS® Area
Fraser VE
City
Vancouver
Postal Code
V5V 1V7
Heating
Electric · Heat Pump
Cooling / A/C
Central Air · Air Conditioning
Appliances
Washer/Dryer · Dishwasher · Refrigerator · Stove
Laundry
In Unit
Fireplace
Gas
Security
Security System
Windows
Window Coverings
Exterior Features
Balcony · Private Yard
Lot Features
Central Location, Private, Recreation Nearby
Community
Shopping Nearby
Coordinates: 49.250722, -123.087354 · Map data © Google
Watch this home
Get an email when the price changes, it sells, or a new unit lists in this building. Sign in or create a free account.
Not in the Agricultural Land Reserve.
The listing’s flood plain disclosure is available to registered users. Create a free account or sign in.
ALR from the Agricultural Land Commission via DataBC (point check at the listing’s mapped location). Flood plain is the listing brokerage’s disclosure. Confirm both with the municipality and your lawyer.
Source: City of Vancouver Open Data
Low Density Housing - New Building - To construct a 2 storey on grade duplex ($702,345) with a detached accessory building (garage) providing 2 parking spaces, having vehicular access from the lane. Note: The entire building, INCLUDING THE ATTACHED GARAGE (if applicable), to be sprinklered to NFPA 13D X2 1.\tMechanical unit proposed – Exterior component located in front and rear patio, Interior component located on second floor 2.\tNo Bar sink proposed 3.\tSchedule B: (Jason Bal) P.Eng (604.657.8809) Structural & Geotechnical 4.\tHPO: Residential Builder- Asanti Development Limited Note: This is a 2 storey building pursuant to the Zoning and Development By-Law FRONT UNIT #1- 810 E 2nd Av - One Dwelling Unit (1st - 2nd floor) BACK UNIT #2- 810 E 2nd Av - One Dwelling Unit (1st - 2nd floor) Address and suite numbers assigned as per approved plans for Fire and Emergency response. The address numbers are to be posted on the building to be visible from the street and the suite numbers are to be posted at the suite entries in accordance with the Building By-law prior to final inspection. ***This permit is issued under the VBBL 2019, with updated energy requirements as per bylaw # 12997 effective Jan 01, 2022.***
Duplex
$702,345
Jun 24, 2025
DB-2025-01671
Low Density Housing - Demolition / Deconstruction - Demolition – Conventional (Standard) To demolish the existing single detached house building ($40,000) on this site. Note: Demo Declaration – Kingsman Excavating Ltd. (Jas Dhami) ***This permit is issued under the VBBL 2019, with updated energy requirements as per bylaw # 12997 effective Jan 01, 2022.***
Single Detached House
$40,000
Jun 24, 2025
DB-2025-01672
Low Density Housing - Salvage and Abatement - Salvage and abatement permit only for DB-2025-01671 and to be completed under the supervision of a qualified professional work. This permit does not authorize demolition, deconstruction or construction work. QP: BCQP Environmental Inc. (Peter R. Van Bakel) ***This permit is issued under the VBBL 2019, with updated energy requirements as per bylaw # 12997 effective Jan 01, 2022.***
Duplex
$0
Apr 25, 2025
BP-2025-01673