$1,368,000
Listed by: Angell, Hasman & Associates Realty Ltd. · MLS®
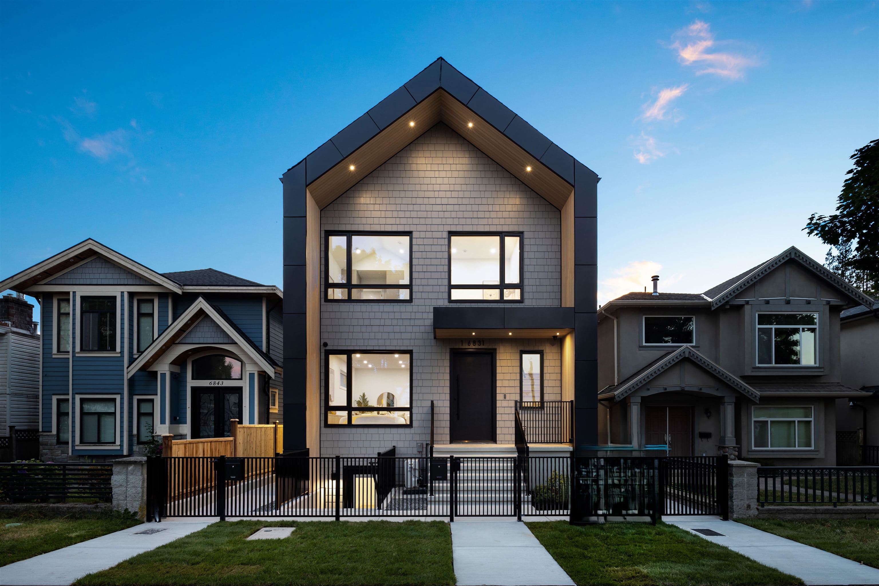
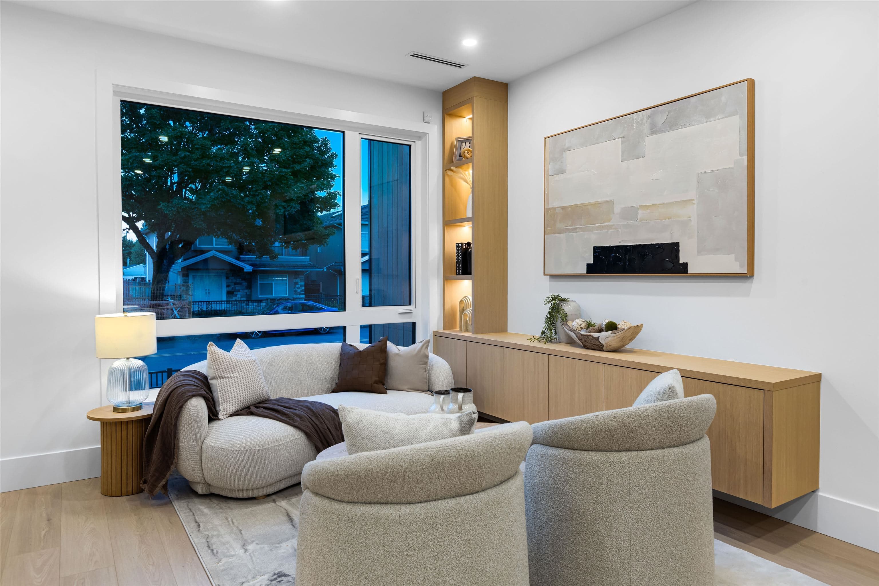
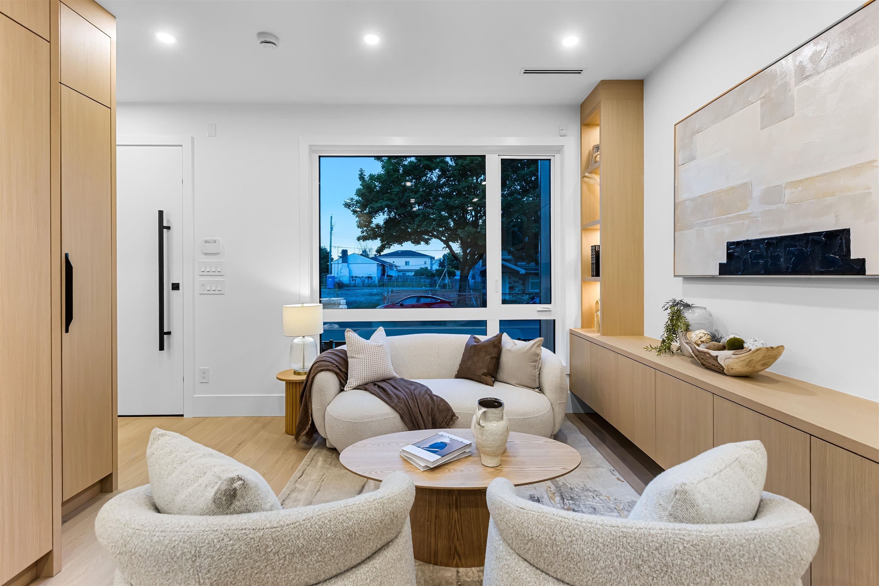
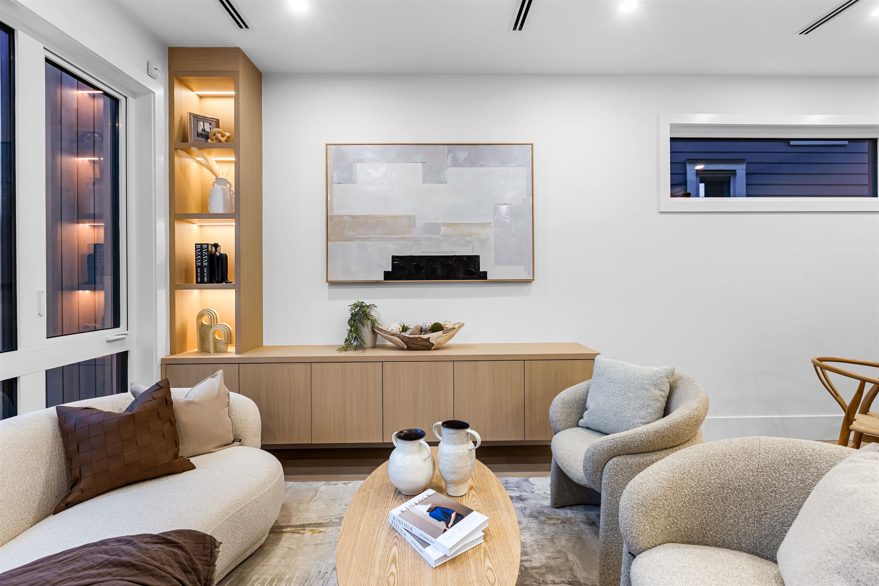
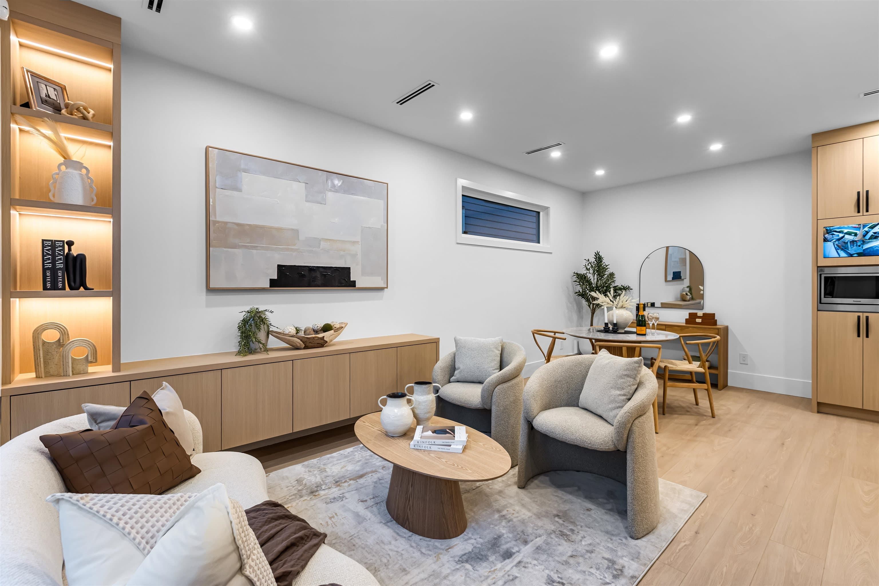
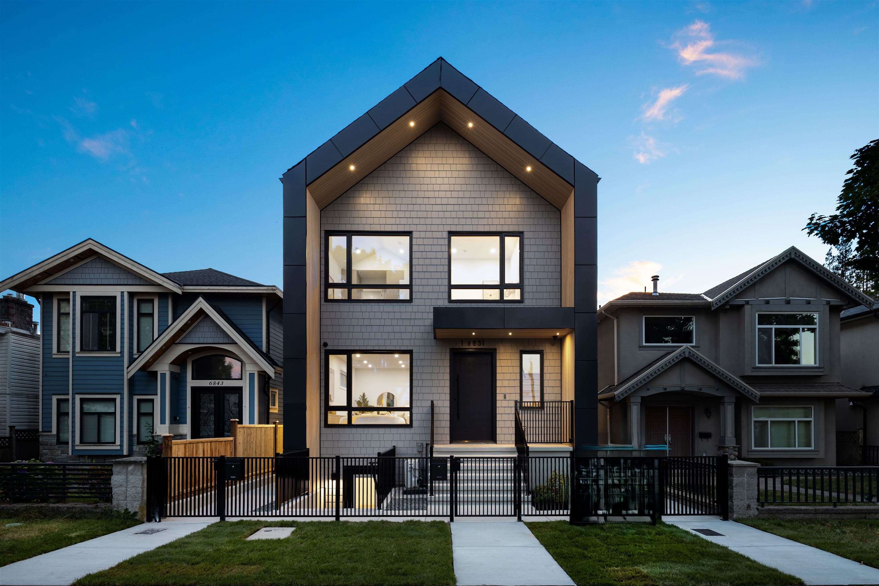
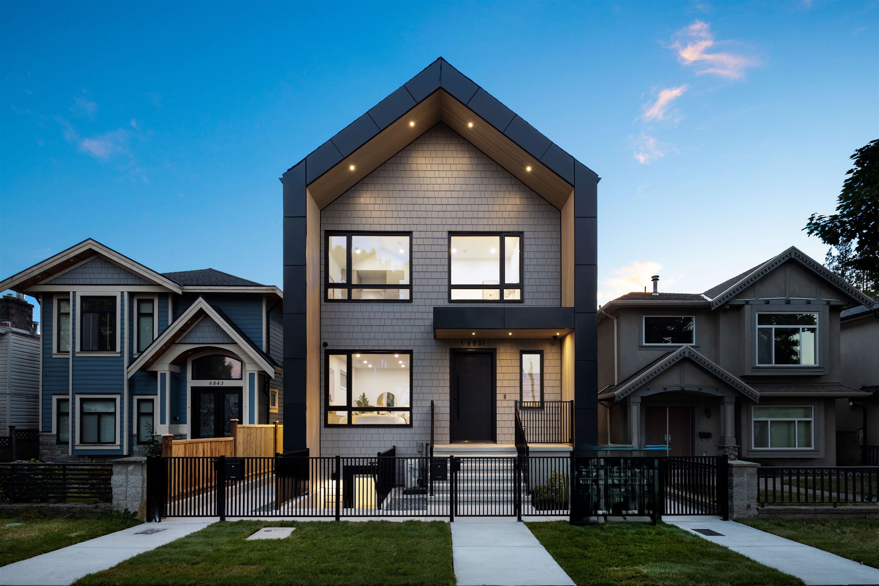
Welcome to the front residence at 6831 Salisbury Ave. 1,575sf across 3 levels, this 4-bed 4-bath home combines modern design with exceptional craftsmanship and functionality. Enjoy bright street-facing orientation with a landscaped fenced front yard, open-concept main floors that seamlessly connect the kitchen, dining, and living spaces, creating the perfect environment for both everyday life and entertaining. Interior finishes include laminate flooring, custom millwork, dual heating/cooling system (radiant in-floor heat w/ energy-efficient heatpump) for year-round comfort. Complete with 9ft ceiling heights, flexible rec room that can be used as a nanny suite with a separate entrance and EV-ready garage parking, this home delivers contemporary and unique Burnaby living at HighGate Village.
MLS® #
R3167413
Status
Active
Type
Residential
Sub-type
Half Duplex
Ownership
Freehold NonStrata
Bedrooms
4
Full Baths
3
Half Baths
1
Living Area
1,575 sqft
Main Floor
525 sqft
Basement
Yes
Year Built
2026
Structure
Duplex, Residential Attached
Parking Stalls
1
Garage Spaces
1
Parking Type
Garage Single, Rear Access
MLS® Area
Highgate
City
Burnaby
Postal Code
V5E 2Z4
Heating
Electric · Heat Pump · Radiant
Coordinates: 49.221792, -122.957974 · Map data © Google
2 bd · 2 ba · 1,039 sqft
MLS® R3139677 · Angell, Hasman & Associates Realty Ltd.
$998,000
Building permit history is currently available for City of Vancouver properties only.