$1,398,000
Listed by: RE/MAX Select Realty · MLS®
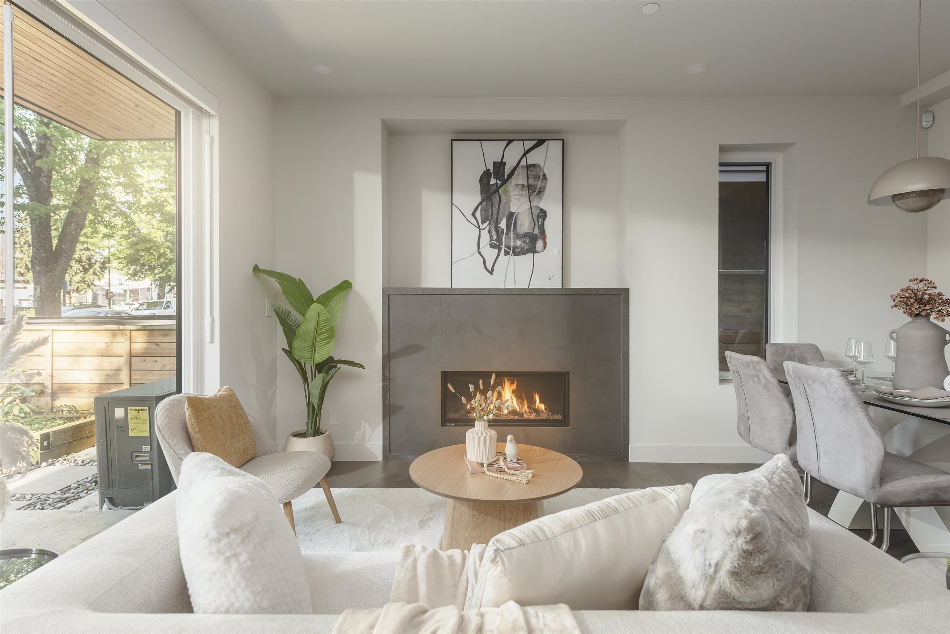
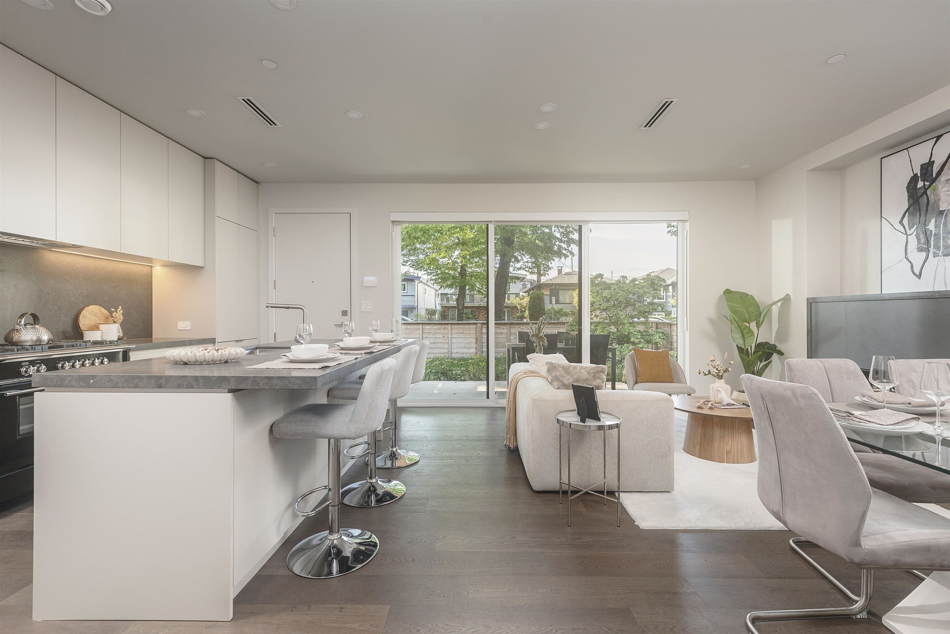
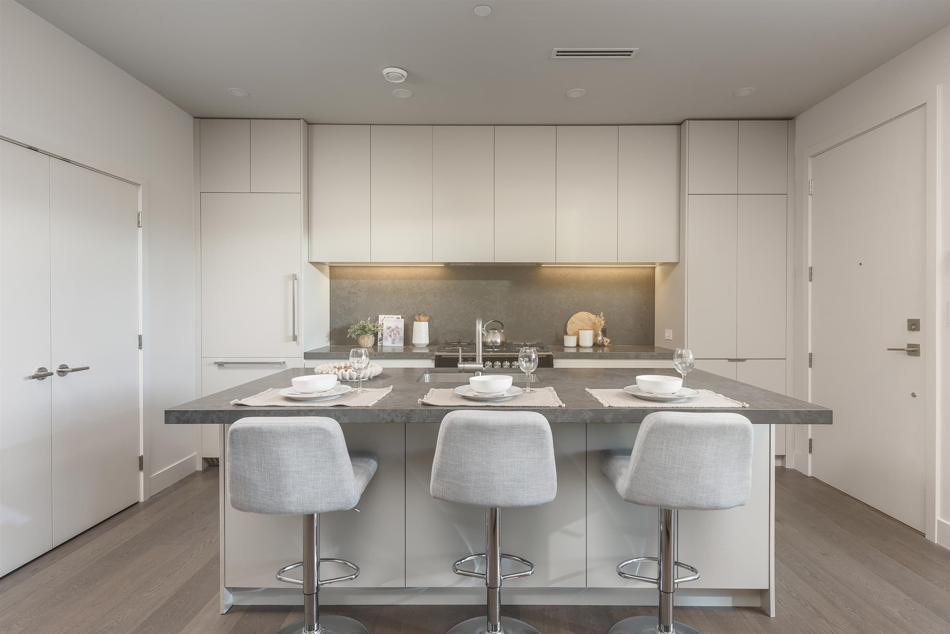
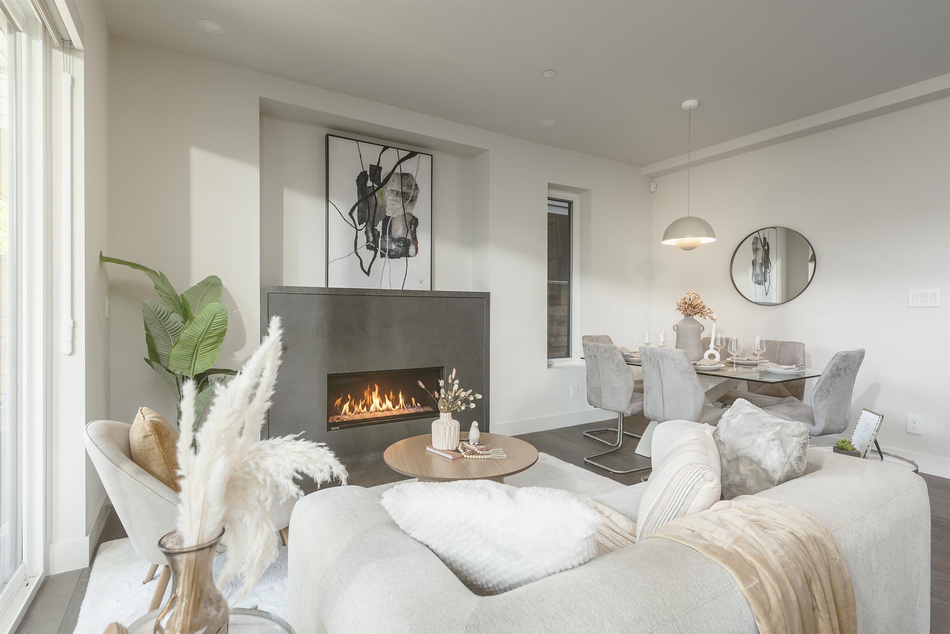
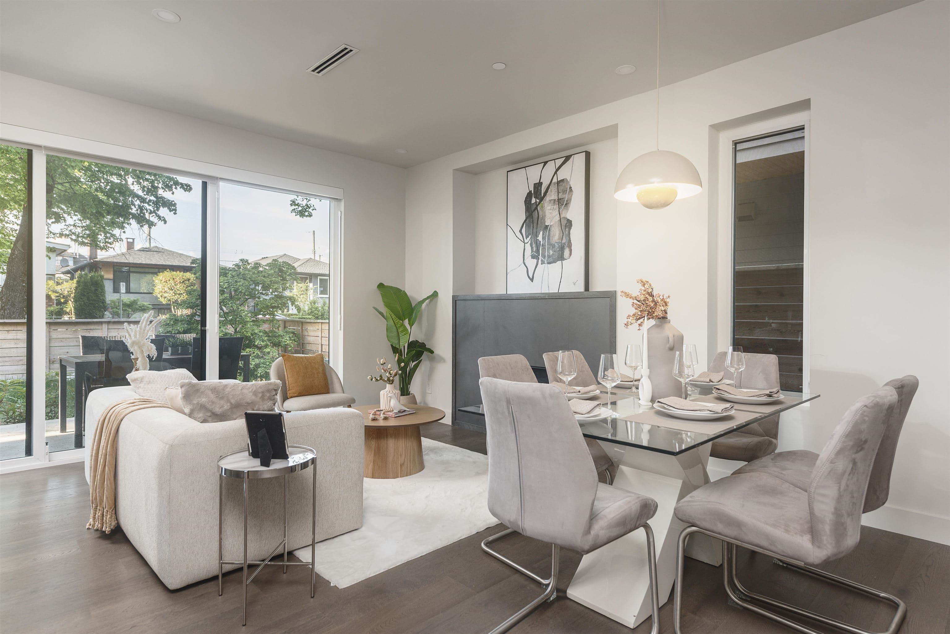
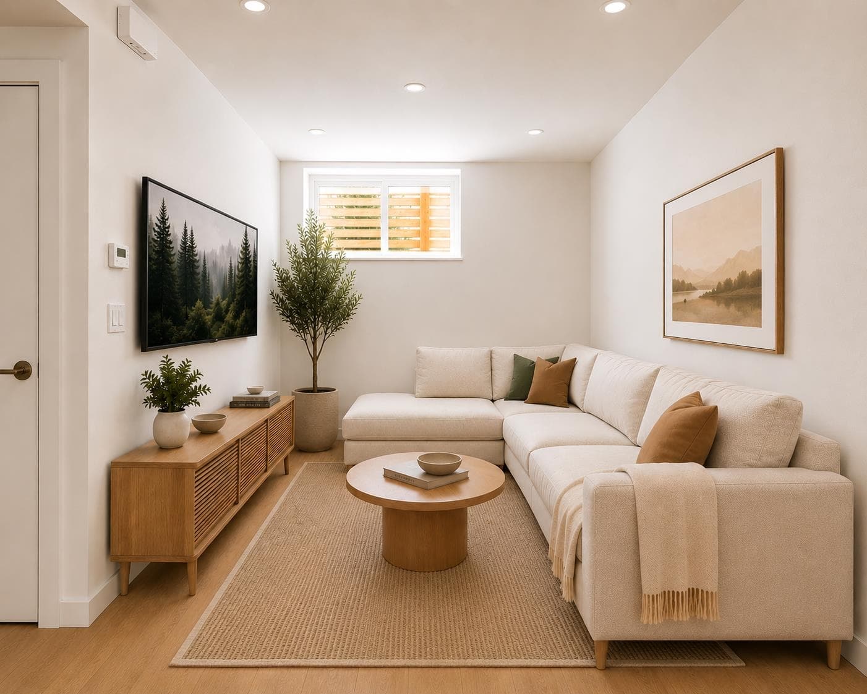
Beautifully crafted by Mizan Developments- Fraser Residences presents an elevated standard of modern luxury in the heart of Fraser Street and East 49th. This elegant 3 bed, 3.5 bath home showcases a refined open-concept design, anchored by a statement quartz island and a chef-inspired kitchen with premium Fisher & Paykel appliances. Brushed oak engineered hardwood flooring and radiant in-floor heating create a warm, sophisticated ambiance throughout. The spa-inspired ensuite offers a frameless glass shower, deep soaker tub, and timeless finishes. Appointed with air conditioning, a high-efficiency boiler, full security system, and private outdoor space. Moments from acclaimed local dining, boutique markets, and parks—this is elevated East Vancouver living.
MLS® #
R3150567
Status
Active
Type
Residential
Sub-type
Half Duplex
Style
3 Storey
Ownership
Freehold Strata
Bedrooms
3
Full Baths
3
Half Baths
1
Fireplaces
1
Living Area
1,567 sqft
Main Floor
538 sqft
Lot Dimensions
33 x 122
Frontage
33
Year Built
2025
Age
1 years
Structure
Duplex, Residential Attached
Parking Stalls
1
Garage Spaces
1
Parking Type
Garage Single
MLS® Area
Fraser VE
City
Vancouver
Postal Code
V5W 2A3
Heating
Heat Pump
Cooling / A/C
Air Conditioning
Appliances
Washer/Dryer · Dishwasher · Refrigerator · Stove
Fireplace
Gas
Exterior Features
Balcony
Lot Features
Central Location, Recreation Nearby
Community
Shopping Nearby
Coordinates: 49.228083, -123.091962 · Map data © Google
3 bd · 4 ba · 1,547 sqft
MLS® R3073136 · Sutton Group-West Coast Realty
$1,538,000
Source: City of Vancouver Open Data
Low Density Housing - New Building - To construct a two-storey two-family dwelling, with a detached accessory building (garage) at the rear providing 2 parking spaces, having vehicular access from the lane. Note: This is a 2.5 storey building pursuant to the Zoning and Development By-Law 1. External mechanical units proposed in front & rear yard 2. Schedule B: Jason Hui, P.Eng. (778-319-3403) Structural & Geotechnical 3. HPO: 0780981 BC Ltd FRONT UNIT #1-638 E 46th Av - Principal Dwelling (north side 1st-3rd floor) BACK UNIT #2-638 E 46th Av - Principal Dwelling (south side 1st-3rd floor) Address and suite numbers assigned as per approved plans for Fire and Emergency response. The address number is to be posted to the building to be visible from the street and the suite numbers are to be posted at the suite entries in accordance with the Building By-law prior to final inspection. ***This permit is issued under the VBBL 2019, with updated energy requirements as per bylaw # 12997 effective Jan 01, 2022.*** Combustible projections or roof soffits on an exposing building face shall not project to less than .45m from the property line and shall be in compliance with VBBL 2019 9.10.15.5.(9) The entire building, to be sprinklered to 2 x NFPA 13D. ******THIS PERMIT HAS BEEN ISSUED UNDER THE REQUIREMENTS OF VBBL #12511 (2019)******
Duplex
$701,150
Oct 17, 2023
DB-2022-03538