+35 more
$1,998,000
Listed by: Youlive Realty · MLS®
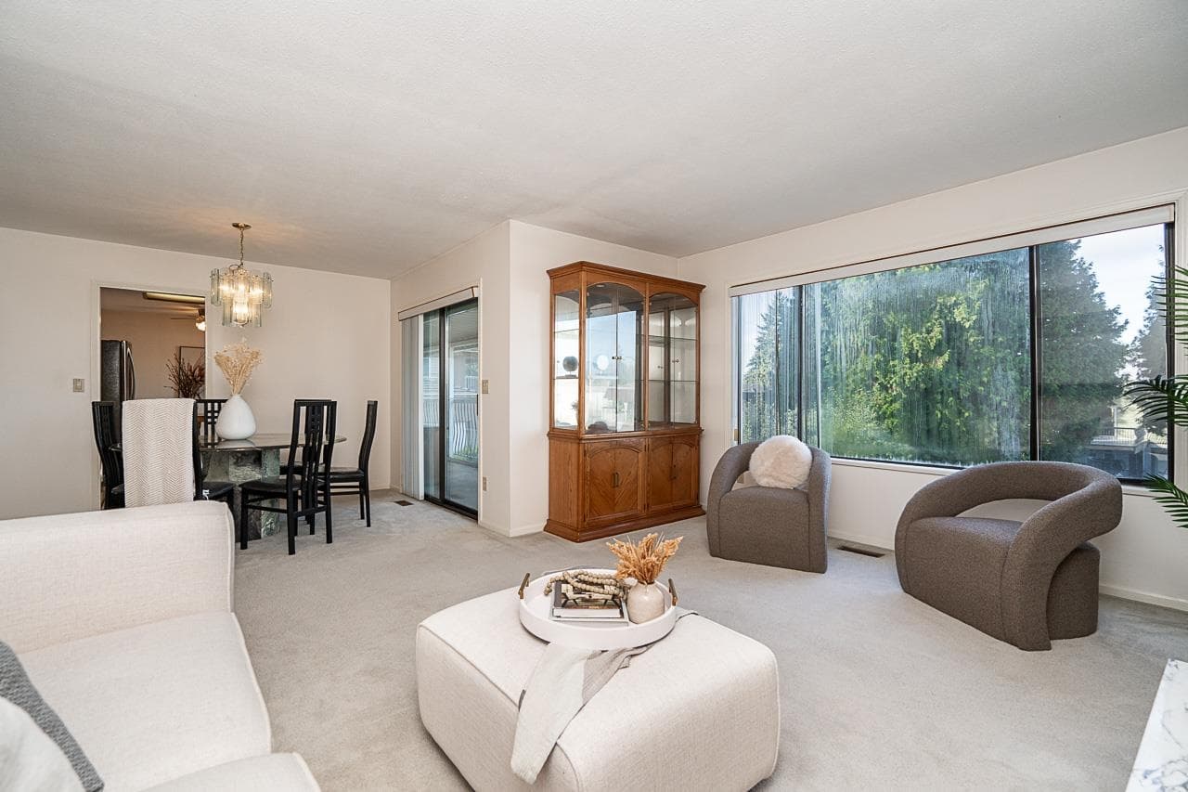
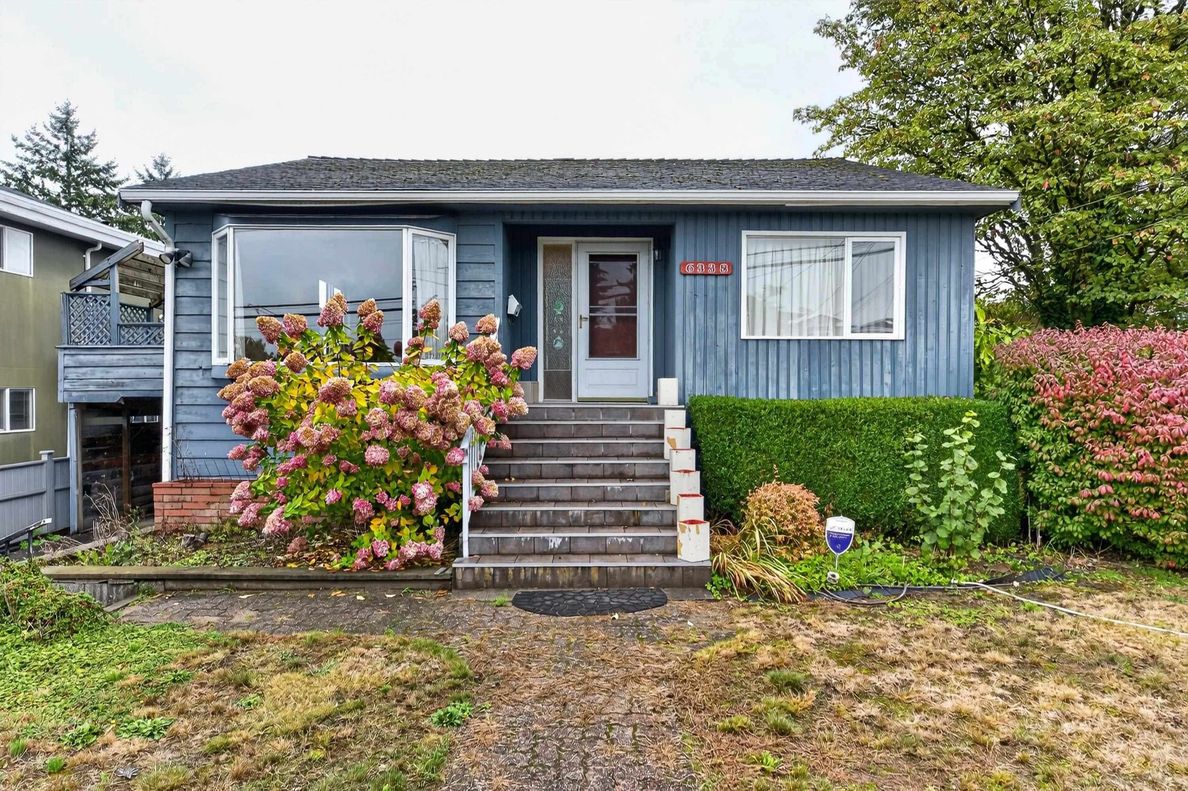
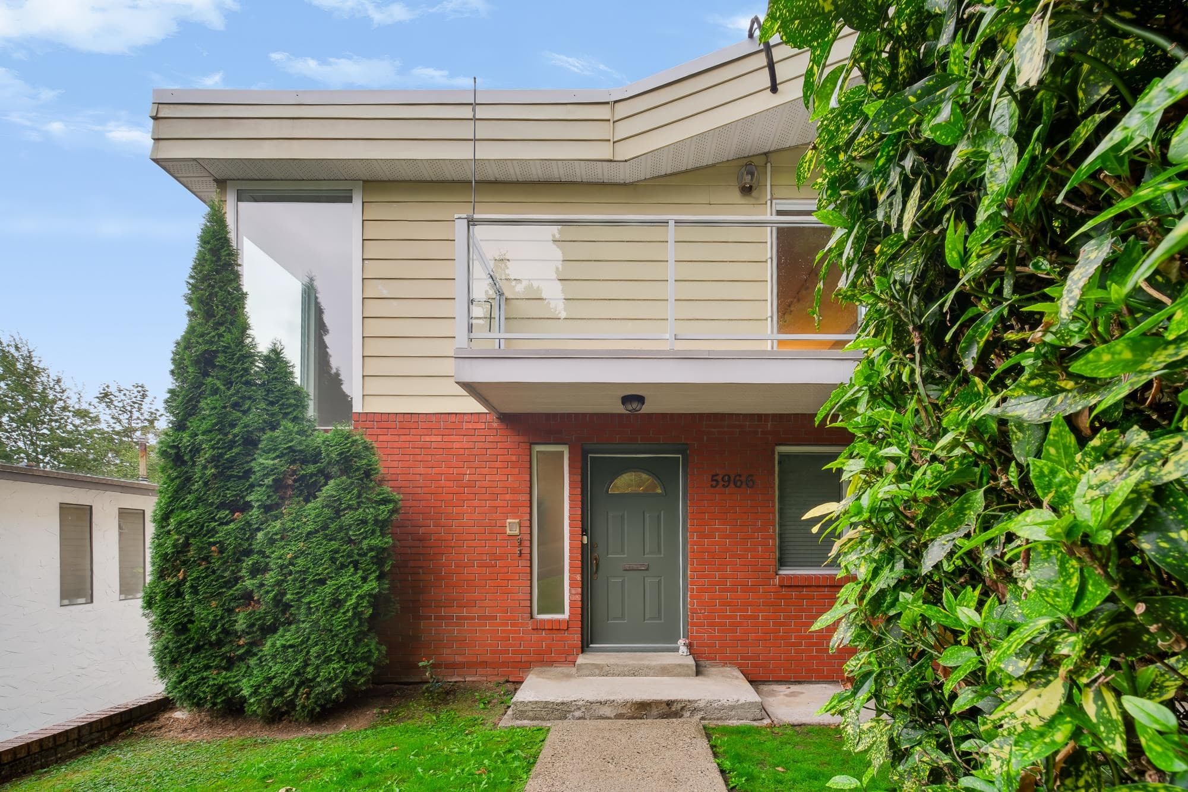
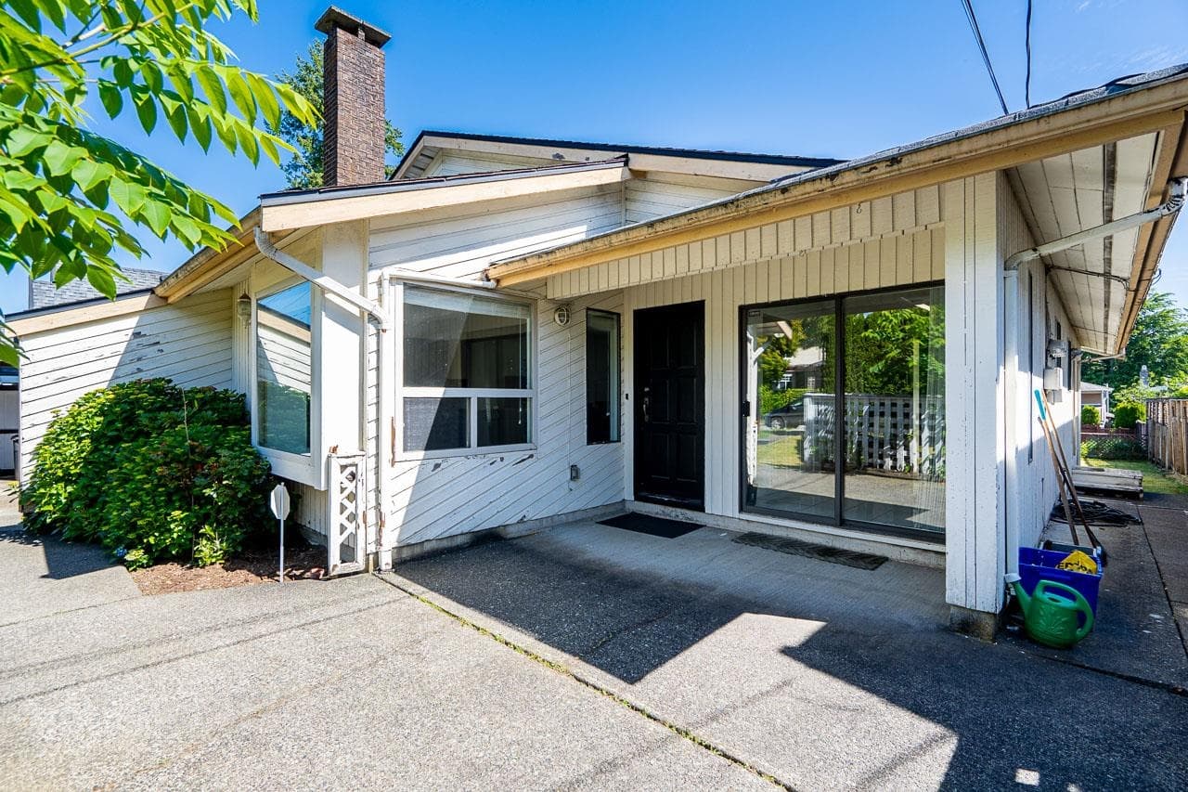
Brand new 3-level half duplex in prime Upper Deer Lake area, located on a quiet cul-de-sac. Approx. 3,564 sqft offering detached-home space at duplex pricing. Bright open-concept main floor features spacious living & dining areas. Gourmet kitchen with large island and premium appliances. Cozy gas fireplace in family room overlooking backyard. Equipped with smart home system for enhanced comfort and convenience. Main floor den with full bath ideal for guests or multi-gen living. Upper level offers 4 bedrooms & 3 baths with dual primary layout. Basement includes legal 2-bedroom suite + potential 1-bedroom in-law suite (buyer to verify). Side-by-side double garage + driveway parking for 4 cars. Walking distance to transit, community centre & Deer Lake. Brantford Elementary & Burnaby Central.
MLS® #
R3159496
Status
Active
Type
Residential
Sub-type
Half Duplex
Style
3 Storey
Ownership
Freehold Strata
Bedrooms
7
Full Baths
6
Half Baths
0
Fireplaces
1
Living Area
3,564 sqft
Main Floor
1,188 sqft
Lot Size
8,303 sqft
Frontage
63.81
Stories
3
Year Built
2026
Structure
Duplex, Residential Attached
Parking Stalls
6
Garage Spaces
2
Parking Type
Garage Double, Garage Door Opener
MLS® Area
Upper Deer Lake
City
Burnaby
Postal Code
V5E 3T8
Heating
Natural Gas · Radiant
Appliances
Washer/Dryer · Dishwasher · Refrigerator · Stove · Microwave
Fireplace
Electric
Security
Security System · Smoke Detector(s)
Exterior Features
Balcony
Pets
Cats OK, Dogs OK, Yes
View
MOUNTAIN & CITY
Lot Features
Central Location, Cul-De-Sac, Recreation Nearby
Community
Shopping Nearby
Coordinates: 49.228266, -122.963722 · Map data © Google
Watch this home
Get an email when the price changes, it sells, or a new unit lists in this building. Sign in or create a free account.
Not in the Agricultural Land Reserve.
The listing’s flood plain disclosure is available to registered users. Create a free account or sign in.
ALR from the Agricultural Land Commission via DataBC (point check at the listing’s mapped location). Flood plain is the listing brokerage’s disclosure. Confirm both with the municipality and your lawyer.
Building permit history is currently available for City of Vancouver properties only.