No photos available
$1,550,000
1 - 5951 Buchanan Street, Burnaby, V5B 2S3
Listed by: RE/MAX Crest Realty · MLS®
4 Bedrooms 5 Bathrooms 2,112 sqft Built 2026 ResidentialListed Today
About This Property
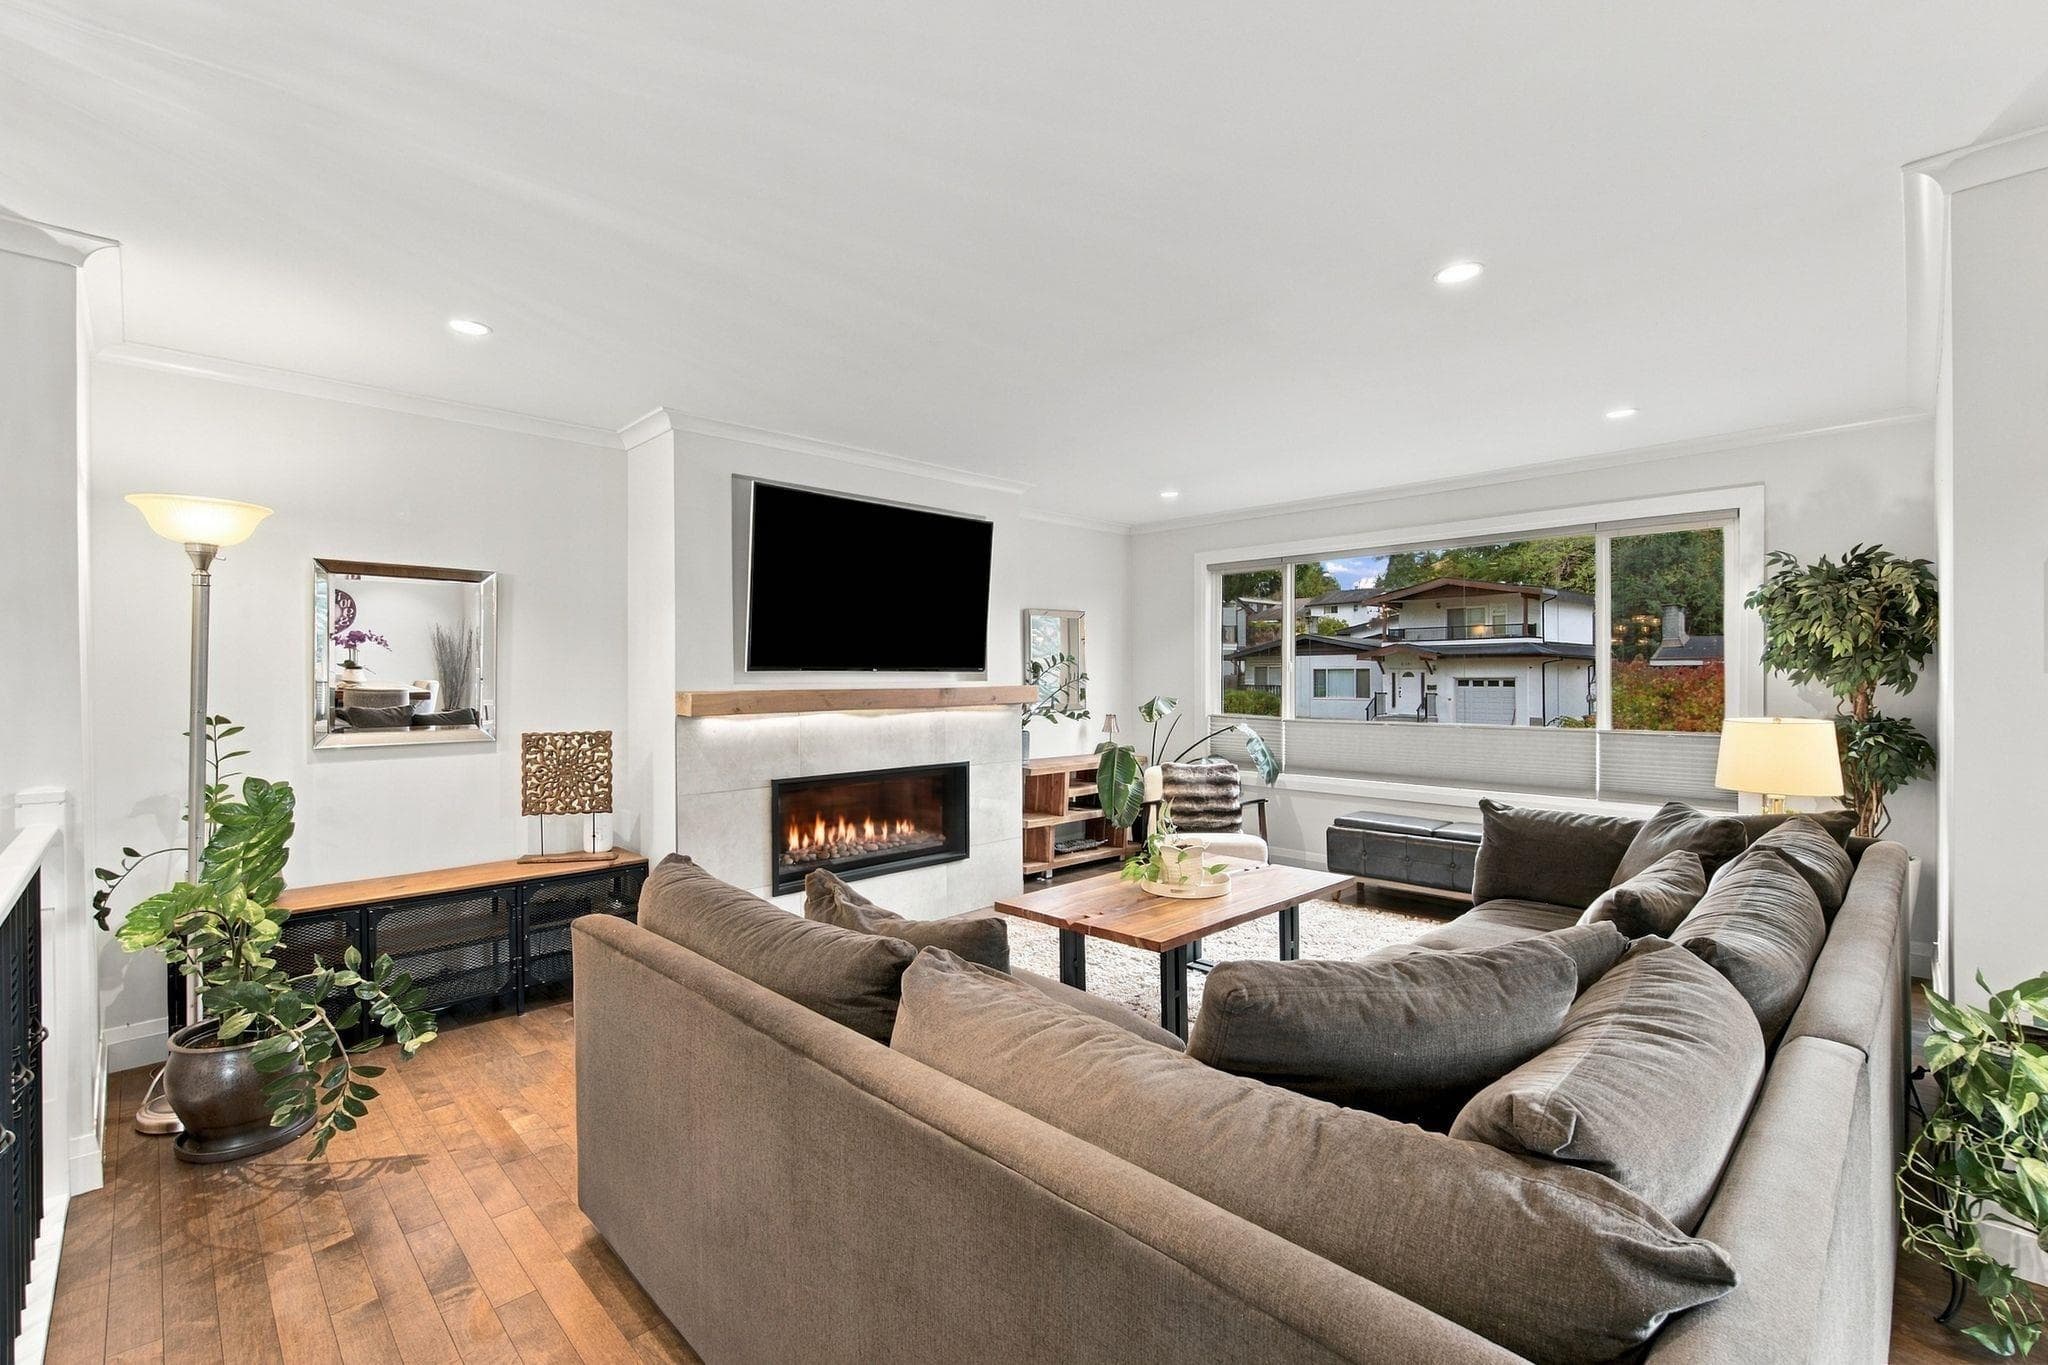
BRAND NEW DETACHED HOME IN PRIME PARKCREST! | FRONT UNIT | 4 BED, 4.5 BATH, 2,112 SF | Welcome to 5951 Buchanan, a collection of four completely detached homes. Walk to Holdom SkyTrain and Parkcrest Elementary, with The Amazing Brentwood's shops, restaurants and entertainment just minutes away. Enjoy 9' ceilings on all 3 levels, spacious living and dining areas, and a modern kitchen with a walk-in pantry and premium Fisher & Paykel appliances. All 4 bedrooms feature their own ensuite, offering privacy for family and guests. The top-floor primary retreat includes a double vanity, tub and separate shower. A main-floor powder room and upper-floor laundry add convenience. Experience detached living in one of North Burnaby's most connected neighbourhoods! Call or text for showings!
View
Property Details
MLS® #
R3180560
Status
Active
Type
Residential
Sub-type
Half Duplex
Style
3 Storey
Ownership
Freehold Strata
Bedrooms
4
Full Baths
4
Half Baths
1
Living Area
2,112 sqft
Main Floor
687 sqft
Lot Size
6,240 sqft
Lot Dimensions
52 x 120
Frontage
52
Stories
3
Year Built
2026
Features & Finishes
Heating
Forced Air
Cooling / A/C
Air Conditioning
Appliances
Washer/Dryer · Dishwasher · Refrigerator · Stove · Microwave
Security
Security System · Smoke Detector(s) · Fire Sprinkler System
Exterior Features
Balcony · Private Yard
Building & Community
View
CITY
Lot Features
Central Location, Recreation Nearby
Community
Shopping Nearby
Location
Open in Google MapsCoordinates: 49.267319, -122.977705 · Map data © Google
Draft CPS Offer
Watch this home
Get an email when the price changes, it sells, or a new unit lists in this building. Sign in or create a free account.
Building Scorecard
Year built
2026
Listings on record
5
5 active now
Sale prices, sale-to-list ratio and time to sell for this building are available to registered users. Create a free account or sign in.
Based on MLS® listings at this address and active strata listings in the area. Keyword flags come from public listing remarks and aren’t a substitute for strata minutes, the depreciation report or a Form B.