$1,988,800
Listed by: Oakwyn Realty Ltd. · MLS®
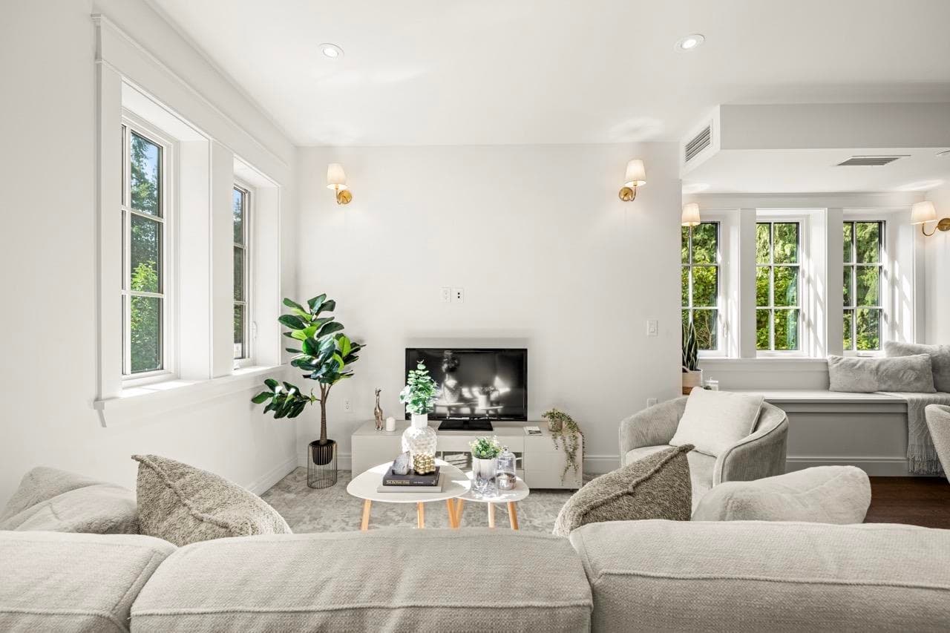
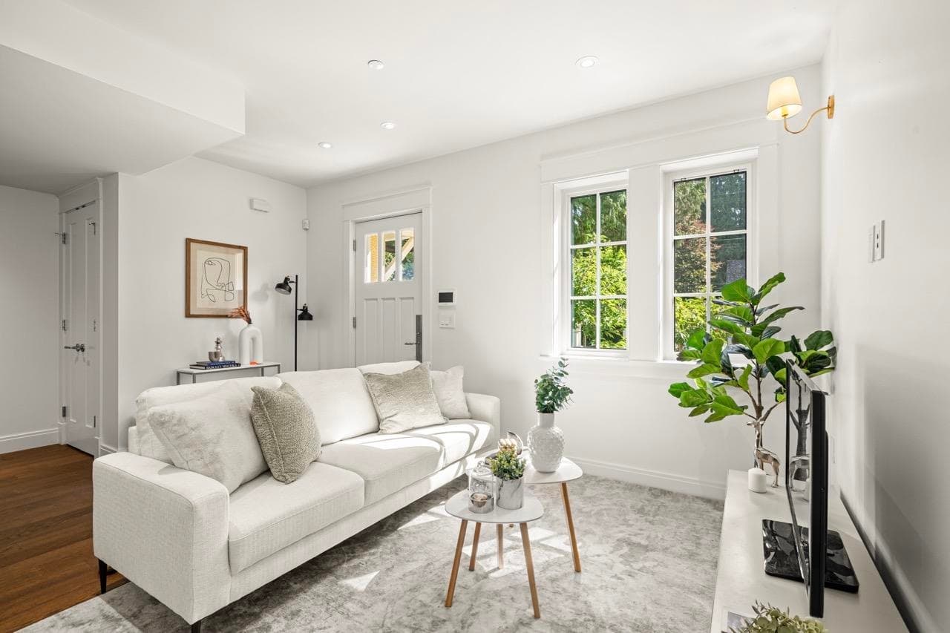
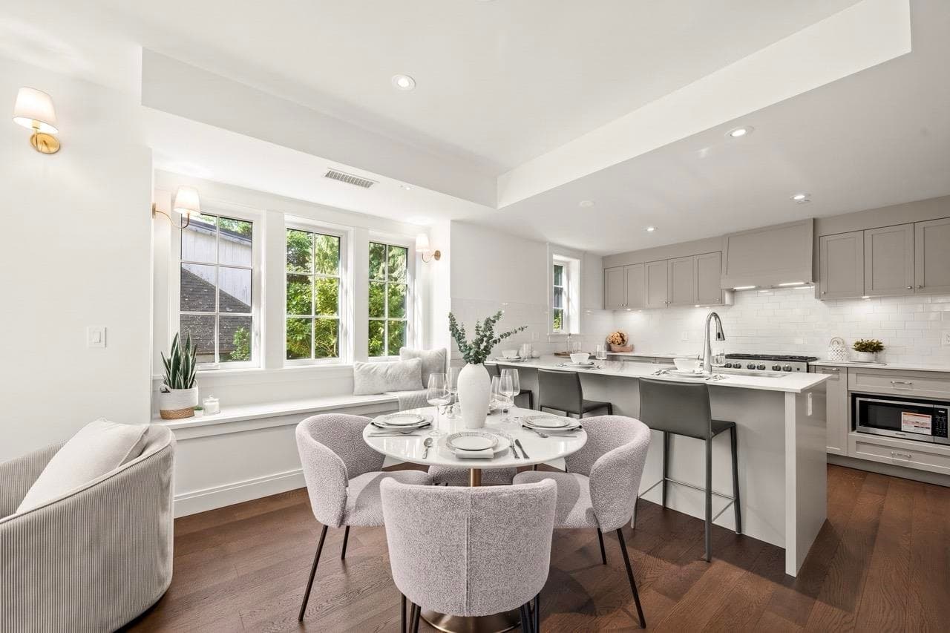
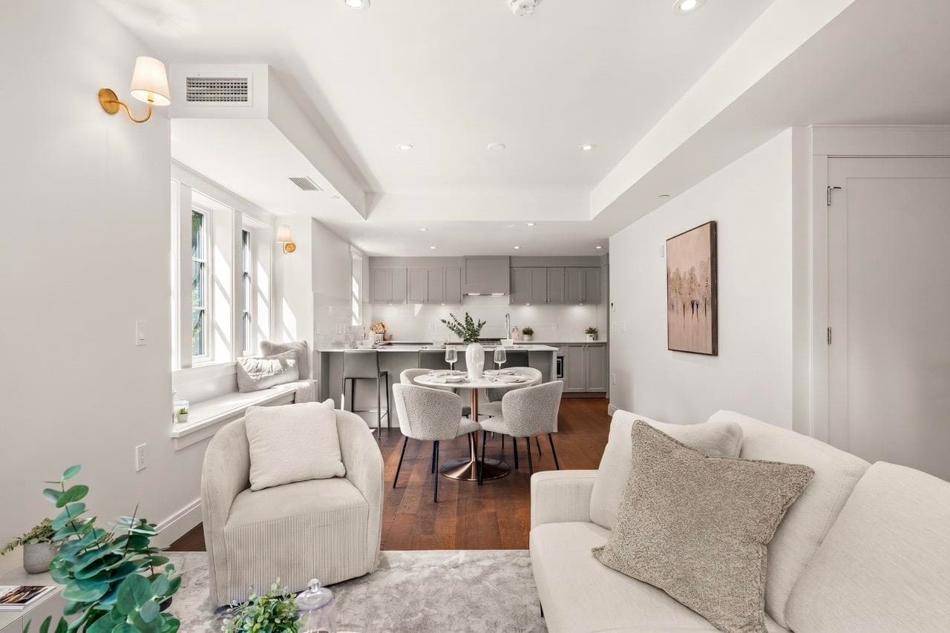
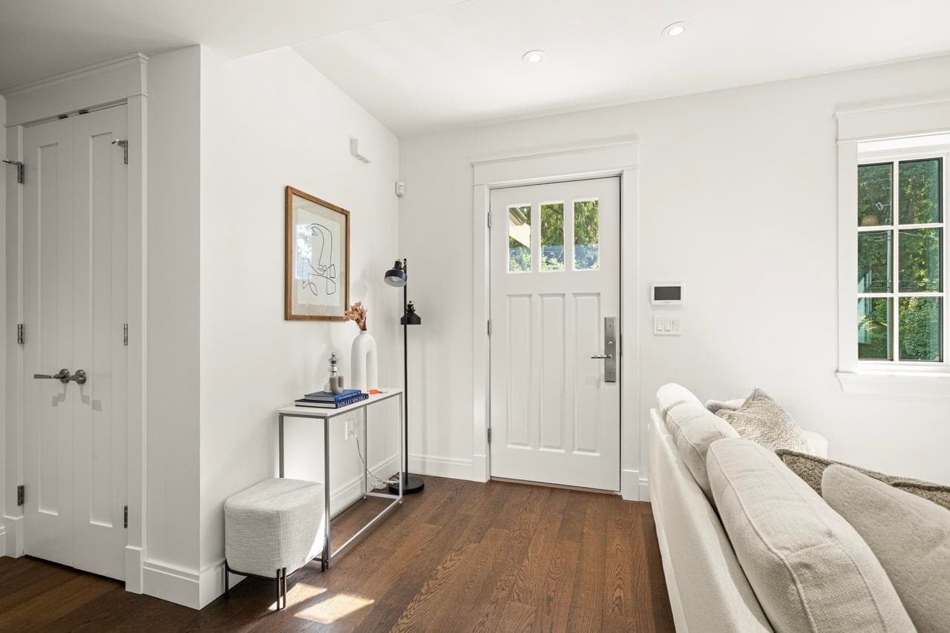
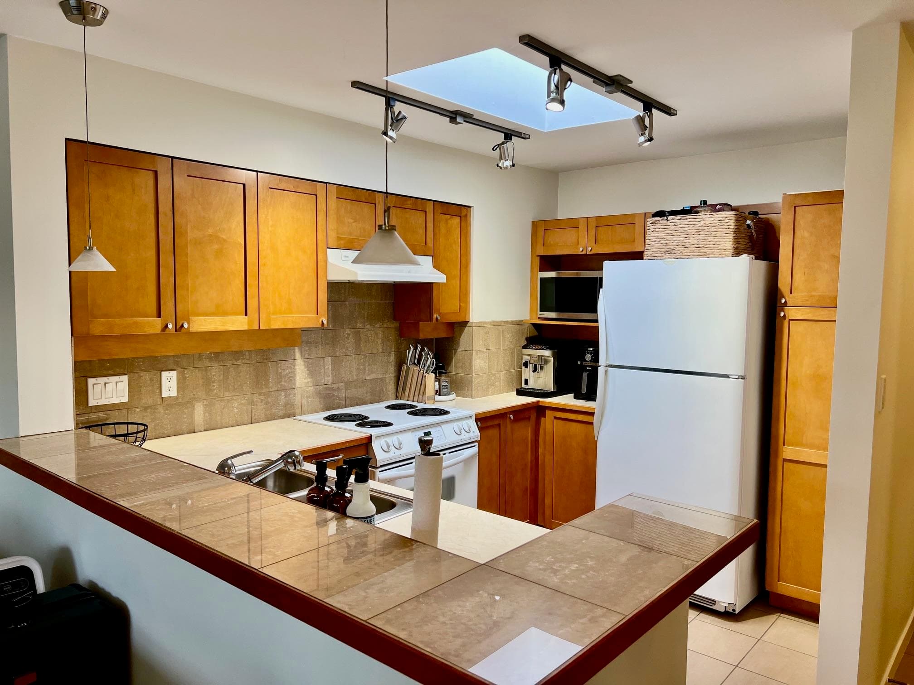
Nestled in the heart of Dunbar-Southlands, Highbury Manor is an exclusive collection of four distinctive residences by Twinwood Developments and Trasolini Construction. Each home blends timeless character with refined modern Italian finishes, reflecting the essence of Westside Vancouver living. The kitchens feature integrated German appliances, quartz countertops, and custom cabinetry, while engineered hardwood floors throughout the main living spaces are complemented by plush carpeting in the bedrooms. Surrounded by tree-lined streets, expansive green spaces, and nearby golf courses, this peaceful neighbourhood offers a rare balance of natural beauty and urban convenience. Residents enjoy easy access to local shops, cafés, and daily essentials along Dunbar Street.
MLS® #
R3155392
Status
Active
Type
Residential
Sub-type
Townhouse
Ownership
Freehold Strata
Bedrooms
4
Full Baths
3
Half Baths
1
Living Area
1,658 sqft
Main Floor
583 sqft
Basement
Yes
Year Built
2026
Structure
Residential Attached
Parking Stalls
1
Garage Spaces
1
Parking Type
Garage Single, Lane Access
MLS® Area
Southlands
City
Vancouver
Postal Code
V6N 1Y9
Subdivision
Highbury Manor
Heating
Forced Air
Cooling / A/C
Air Conditioning
Appliances
Washer/Dryer · Dishwasher · Refrigerator · Stove
Laundry
In Unit
Security
Security System · Smoke Detector(s)
Exterior Features
Garden
Building Amenities
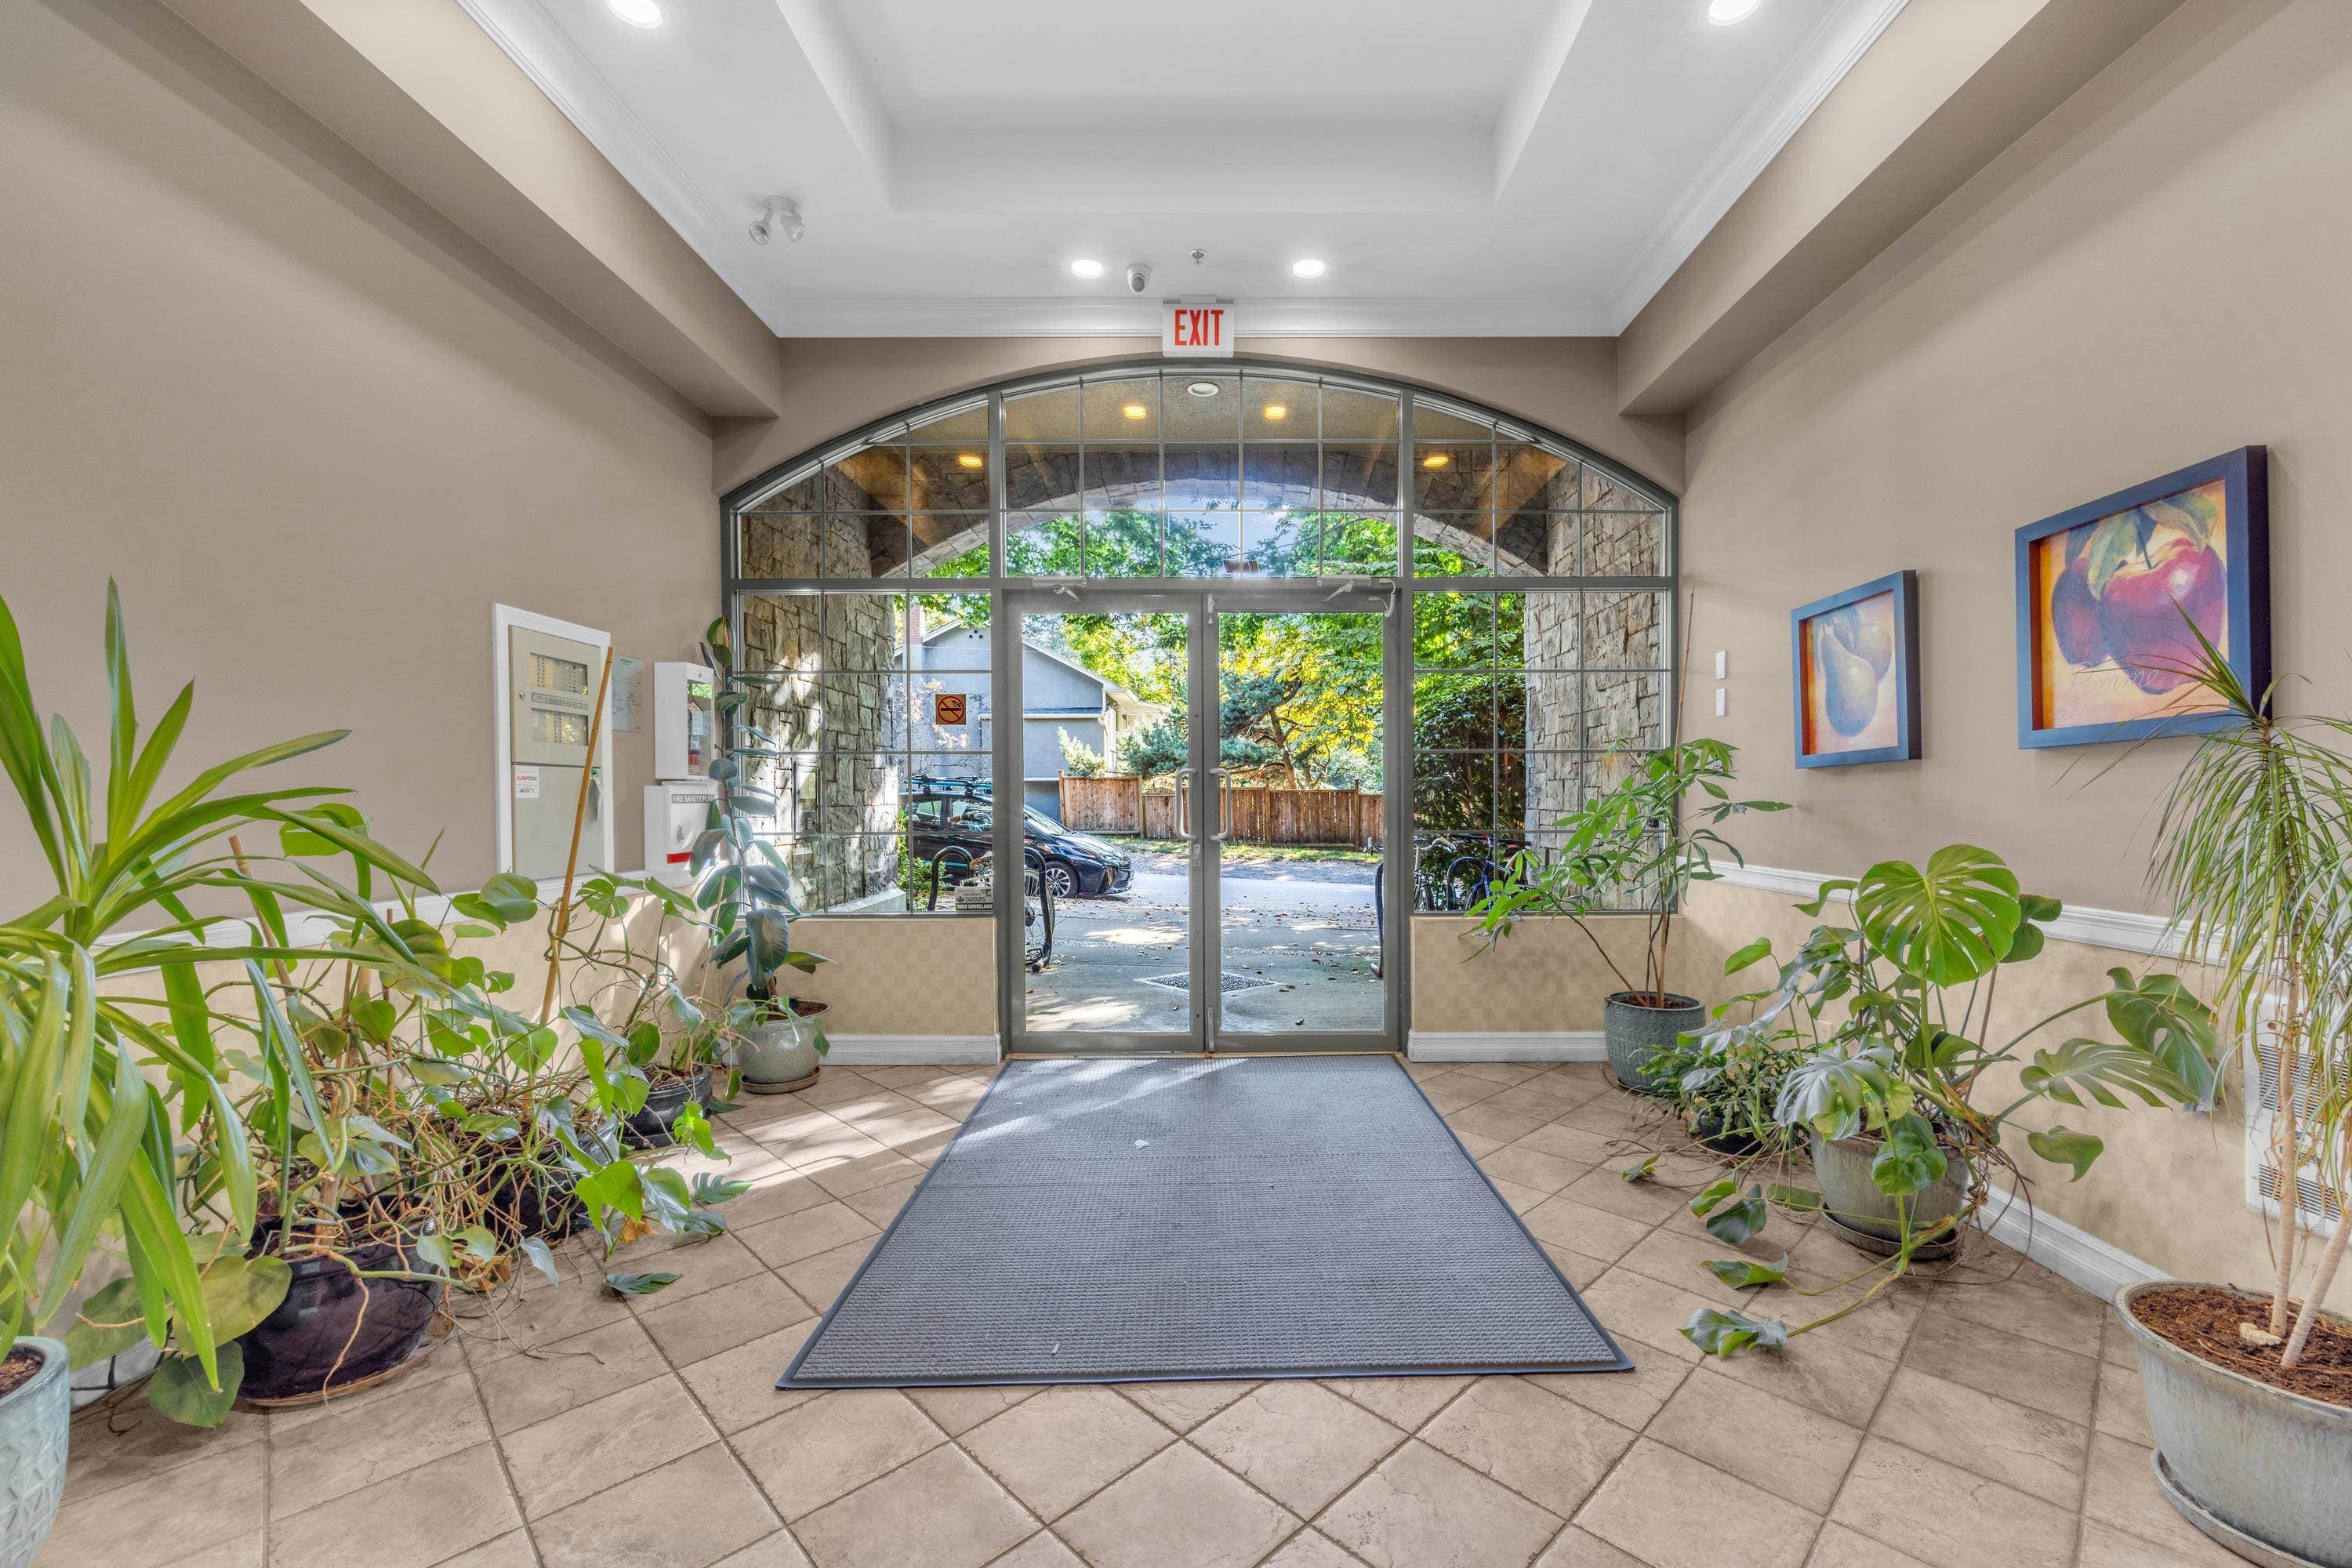
Bike Room
Coordinates: 49.233860, -123.188847 · Map data © Google
Source: City of Vancouver Open Data
High Density Housing / Commercial - Addition / Alteration - To add, alter and convert this existing character Single family building to a three-storey Multiple Conversion Dwelling containing four Dwelling Units and, an attached garage containing three parking spaces, having vehicular access from Highbury Street. Revision #1 (Jan 29th, 2024) - TJ: 1. Protection provided at north and east elevation openings Revision #2 (October 9th ,2024) TJ Note, related DPMA under DP-2024-00709 1. Crawlspace access changed from Unit C to Unit D to house HWTs. 2. Rearranged powder rooms in units A, B, C,D. 3. Unit B living room window relocated to kitchen. 4. Unit B Bay window centered on roof line. 5. Removed planter boxes on exterior. 6. Floor plan alterations on second floors of units C and D. Building Review Branch Notes: This building is to be sprinklered to NFPA 13R. Part 5 design Convert non-strata lot to strata-titled lot The existing building is upgraded to F4, S4, N4 and A4.
Multiple Conversion Dwelling
$800,000
Jul 10, 2023
BP-2023-01000