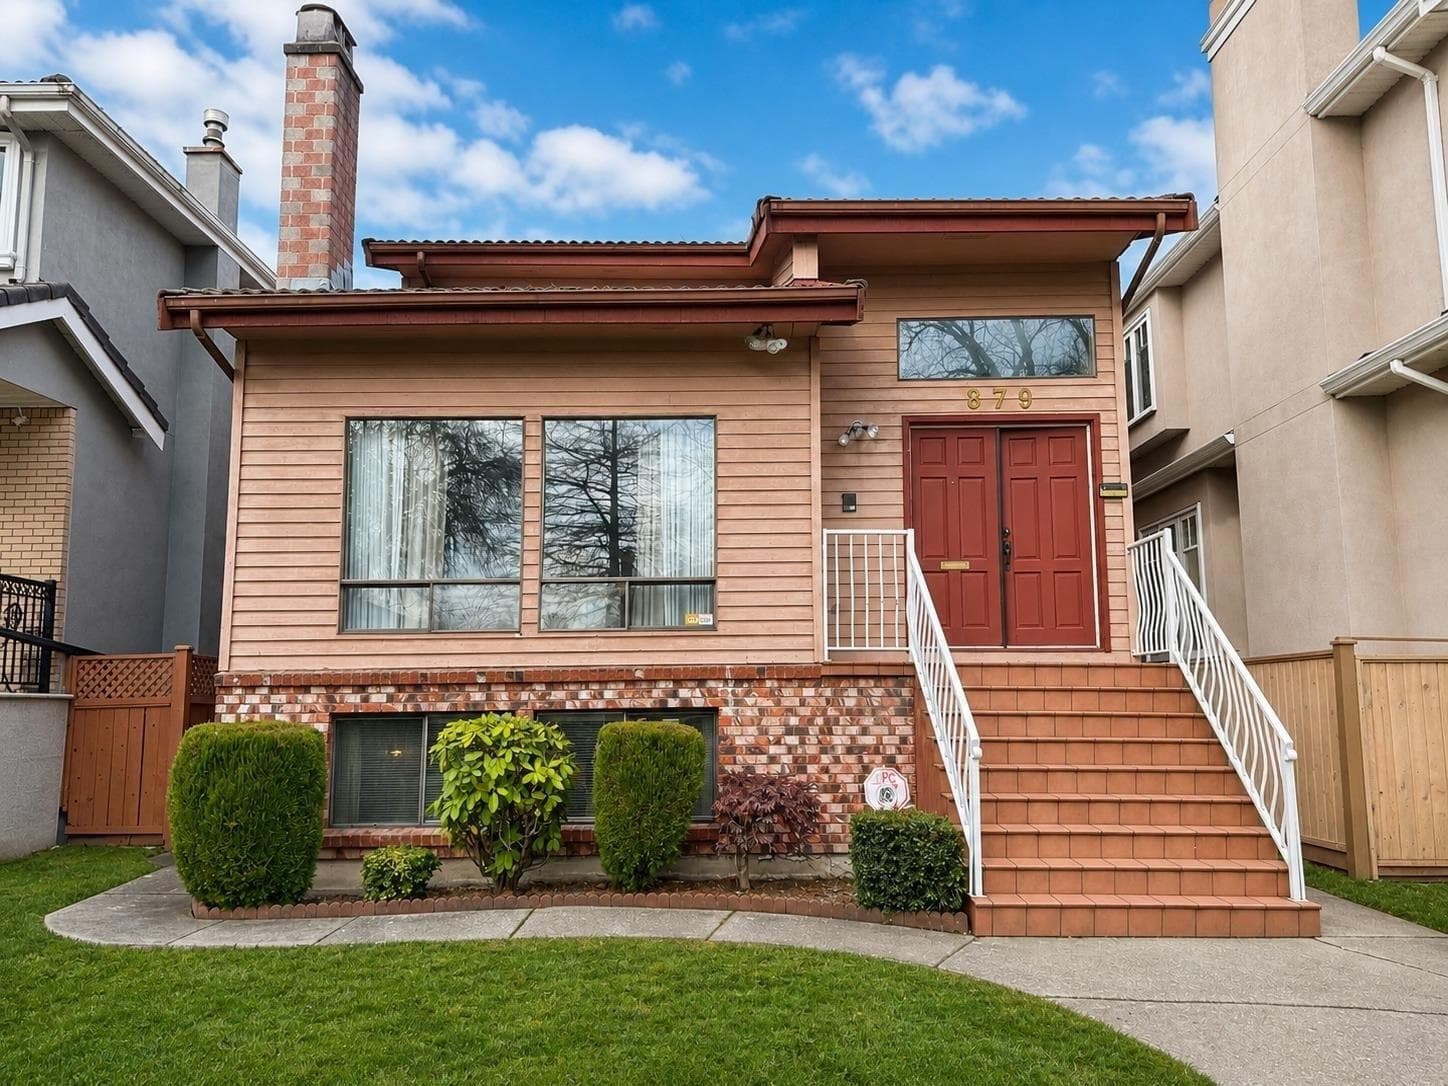
$2,498,000
Listed by: RE/MAX Select Properties · MLS®
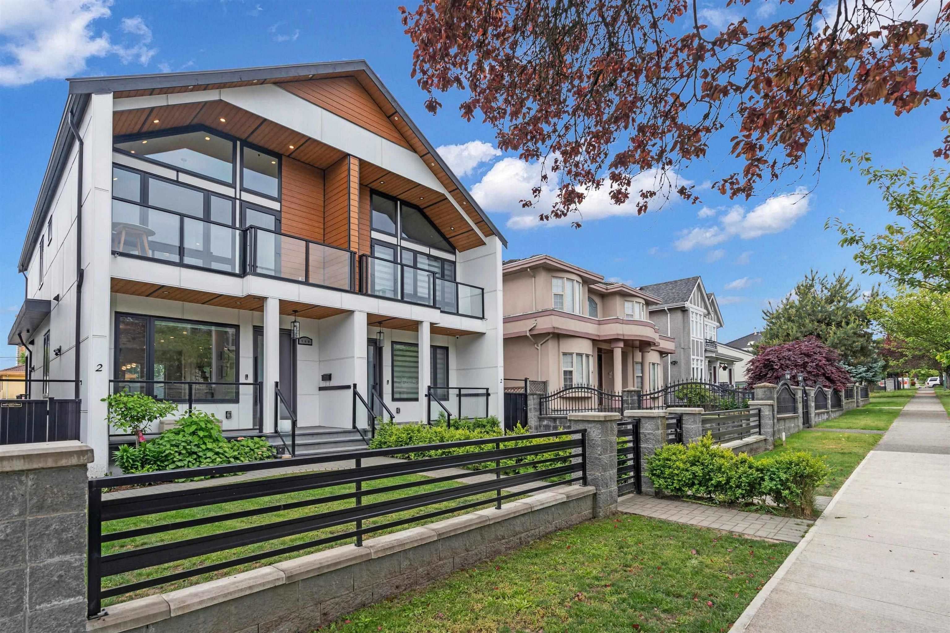
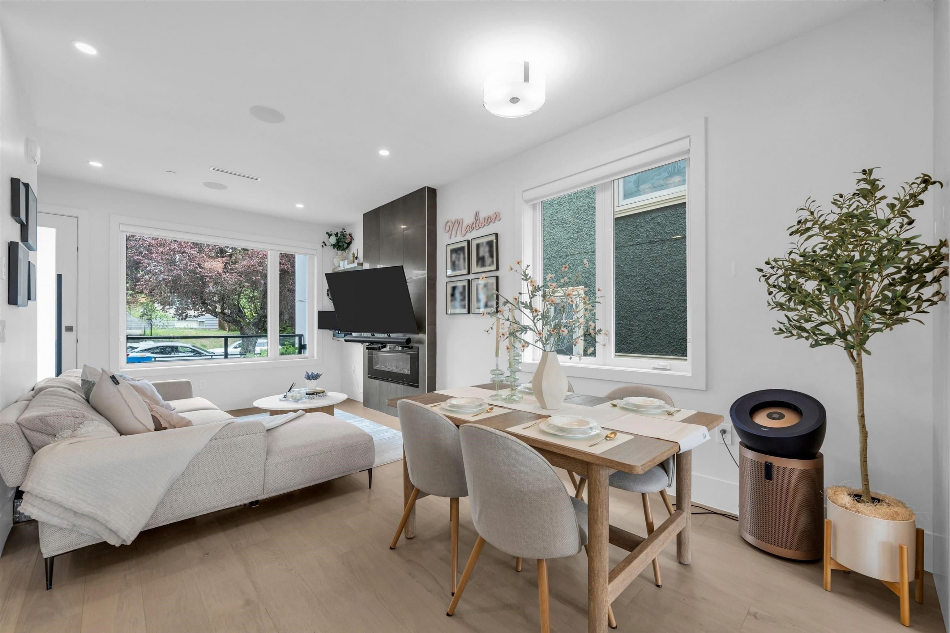
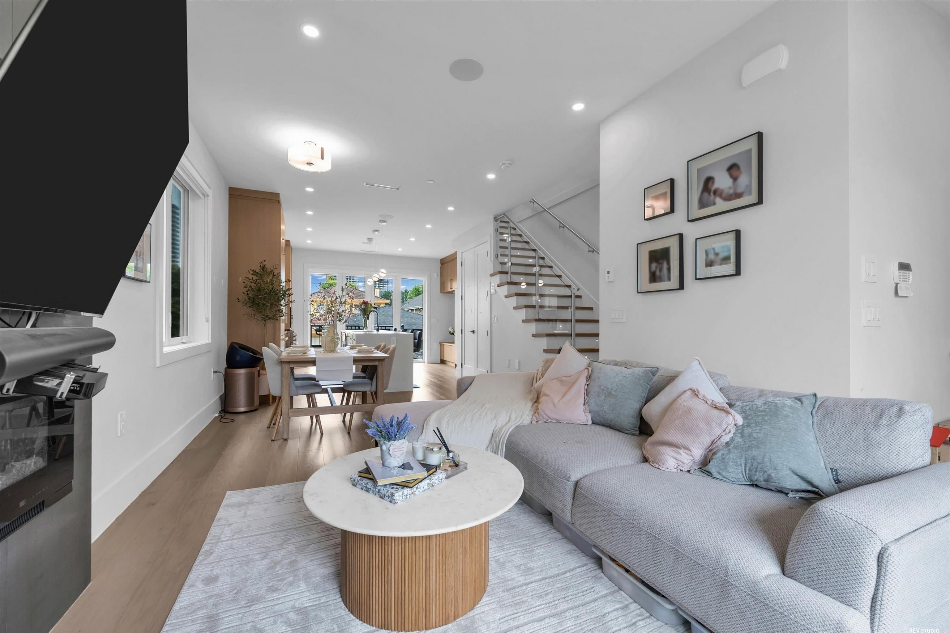
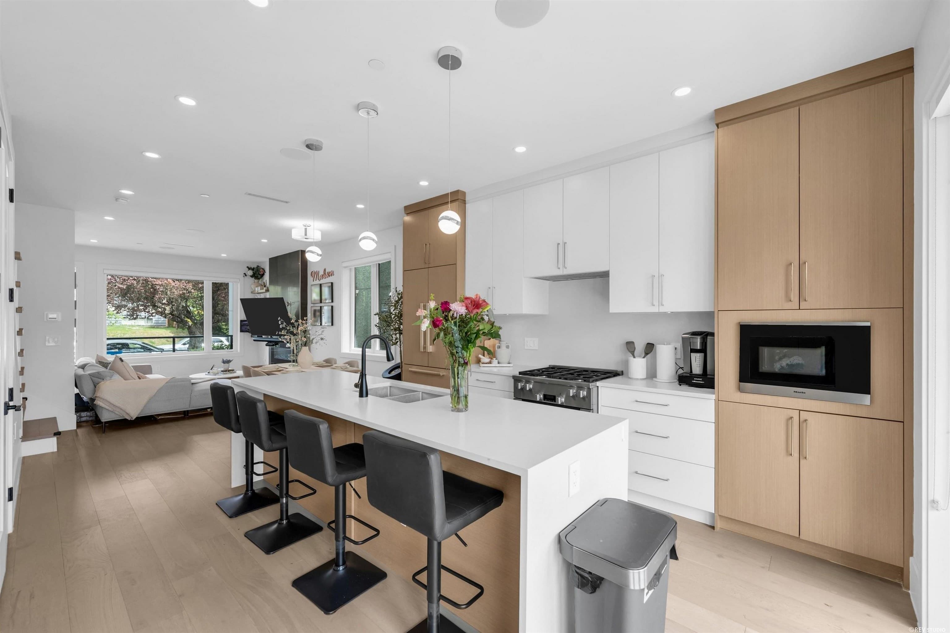
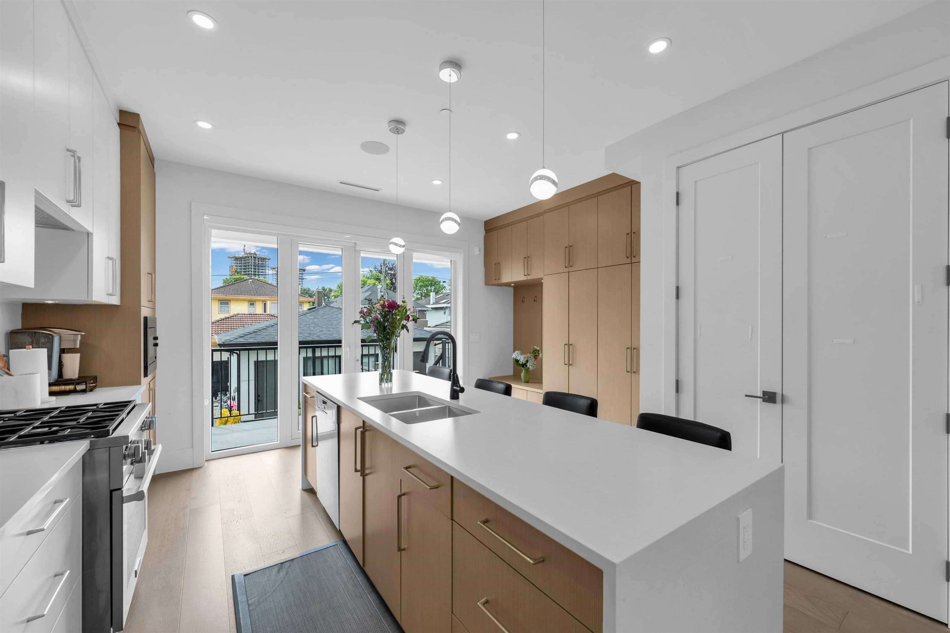
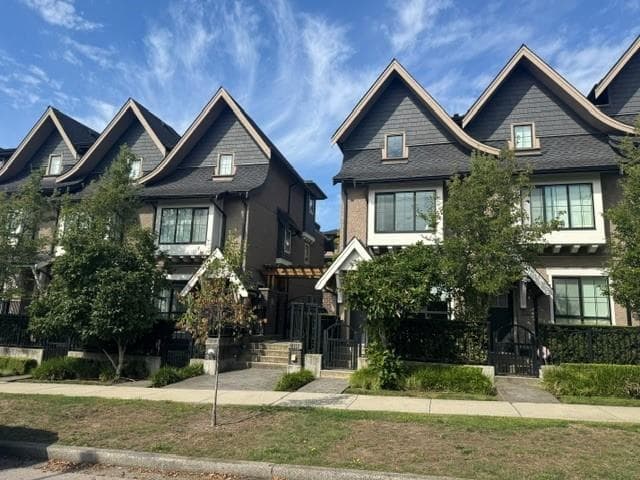
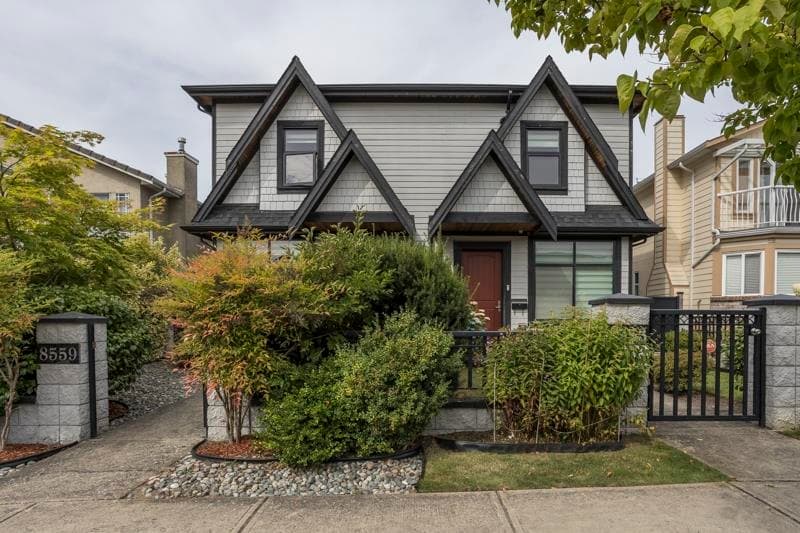
GEORGEOUS SIDE BY SIDE DUPLEX. Well kept with 1,915 sq.ft., LIVING SPACE in Cambie Corridor by Marpole location. Steps away to Skytrain at Marine Gateway, LANGARA COLLEGE, GOLF COURSE, OAKRIDGE PARK, RICHMOND. School Catchment; CHURCHILL HIGH SCHOOL W/IB PROGRAM & Sir Wilfrid Laurier Elementary. Functional open floor plan with entertaining living, dining and gourmet kitchen with high-end cabinetry and stainless steel appliances. Total 5 bedrooms, 3.5 baths, radiant floor heating system with high efficiency boiler, HRV, A/C, security system with camera. Separate entrance legal 2 bedrooms suite with kitchen & bath in lower level as a mortgage helper. Fenced yard with Park-Like Garden & Southern Exposure back yard. MUST SEE!
MLS® #
R3097831
Status
Active
Type
Residential
Sub-type
Half Duplex
Ownership
Freehold Strata
Bedrooms
5
Full Baths
3
Half Baths
1
Fireplaces
1
Living Area
1,915 sqft
Main Floor
659 sqft
Basement
Yes
Lot Size
5,357.36 sqft
Lot Dimensions
43.92 x 121.98
Frontage
43.92
Year Built
2022
Age
4 years
Structure
Duplex, Residential Attached
Parking Stalls
2
Garage Spaces
1
Parking Type
Additional Parking, Garage Single, Rear Access, Garage Door Opener
Taxes
$7,715.63/yr
MLS® Area
Marpole
City
Vancouver
Postal Code
V6P 2G8
Heating
Hot Water · Natural Gas · Radiant
Cooling / A/C
Air Conditioning
Appliances
Washer/Dryer · Dishwasher · Refrigerator · Stove
Fireplace
Electric
Security
Security System
Exterior Features
Balcony
Lot Features
Near Golf Course
Community
Shopping Nearby
Coordinates: 49.213059, -123.118860 · Map data © Google
Source: City of Vancouver Open Data
Low Density Housing - Demolition / Deconstruction - DEMOLITION - Conventional (Standard) To demolish the existing one family dwelling building ($15,000) on this site. Note: Demo Declaration – New Star Excavating & Demolition Ltd. (B. Sekhon) (604.722.6274)
Single Detached House
$15,000
Jun 22, 2021
DB-2021-00670
Low Density Housing - New Building - 2 FD + 2SS + Garage To construct a 2 storey two-family dwelling with (2) secondary suite(s) located in the Basement/Cellar ($956,020.00) with a detached accessory building (garage) and 2 open parking at the rear providing 4 parking spaces, having vehicular access from the lane. 1.\tCovenant registered at the Land Title Office under CA9065191 2.\tNo A/C Unit proposed 3.\tA/C proposed – Exterior component(s) located in rear yard, Interior component(s) located in upper floor above hallway 4.\tSchedule B: (J.J.S. Hui) P.Eng (778.319.3403) Architectural (glass railings only) + Structural + Geotechnical 5.\tHPO: Residential Builder- (New Millenium Homes Ltd) 6.\tThe entire building to be sprinklered to 2 x NFPA 13D Note: This is a 2 storey building pursuant to the Zoning and Development By-Law Address Information: EAST UNIT #1-560 W 63rd Av - One Family Dwelling (1st & 2nd floor) #2-560 W 63rd Av - Secondary Suite (basement) WEST UNIT #1-562 W 63rd Av - One Family Dwelling (1st & 2nd floor) #2-562 W 63rd Av - Secondary Suite (basement) Address and suite numbers assigned as per approved plans for Fire and Emergency response. The Address numbers are to be posted on the building to be visible from the street and the suite numbers are to be posted at the suite entries in accordance with the Building By-law prior to final inspection. **THIS PERMIT HAS BEEN ISSUED UNDER THE REQUIREMENTS OF VBBL #12511 (2019).**
Duplex w/Secondary Suite
$956,020
Jun 22, 2021
DB-2021-00669
Low Density Housing - Salvage and Abatement - SALVAGE AND ABATEMENT PERMIT Salvage and Abatement Permit only for Building permit: DB-2021-00669 and to be completed under the supervision of a registered professional. This permit does not authorize demolition, deconstruction or construction work. QP: Kinetic OHS Services Ltd. (Ramin Hamidnejad) ((604) 988-0099) Demolition permit: DB-2021-00670
Single Detached House
$0
Mar 18, 2021
BP-2021-00671