+35 more
$1,849,000
Listed by: Oakwyn Realty Ltd. · MLS®
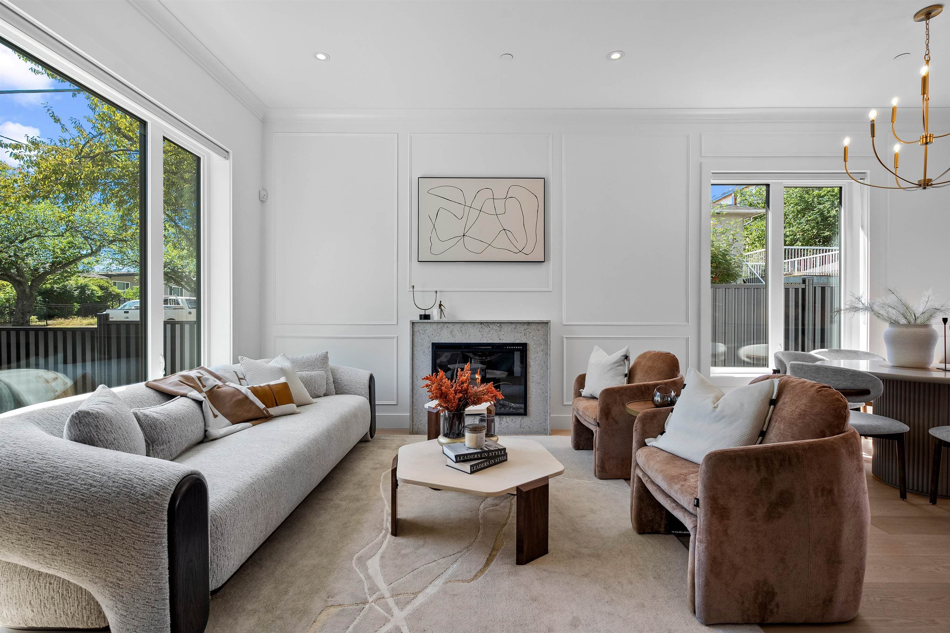
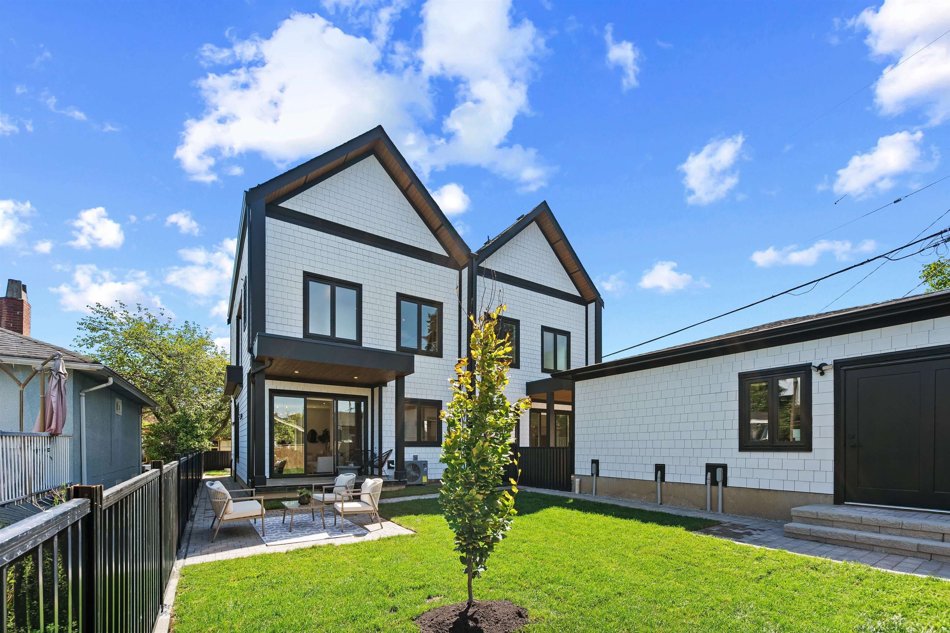
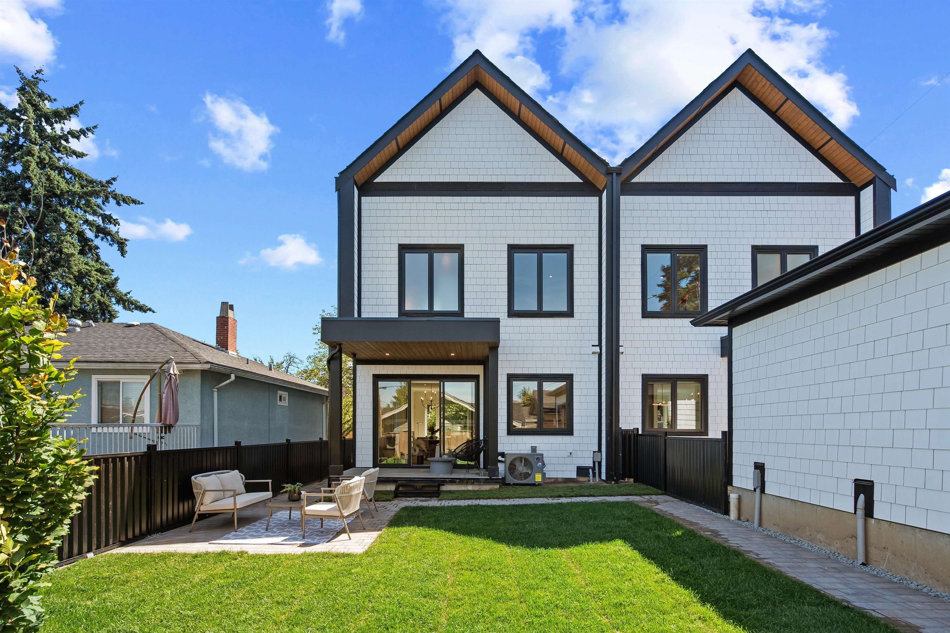
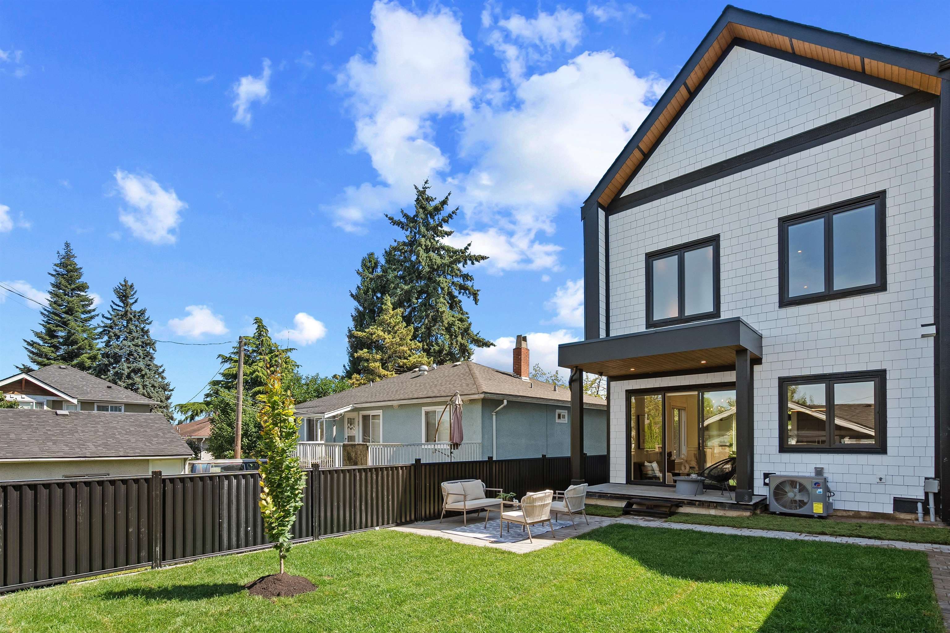
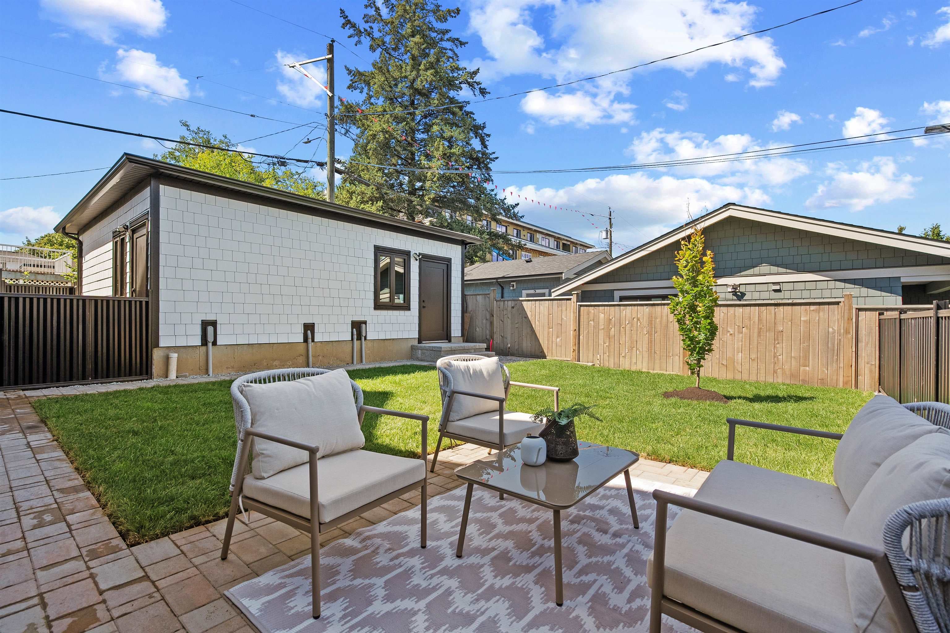
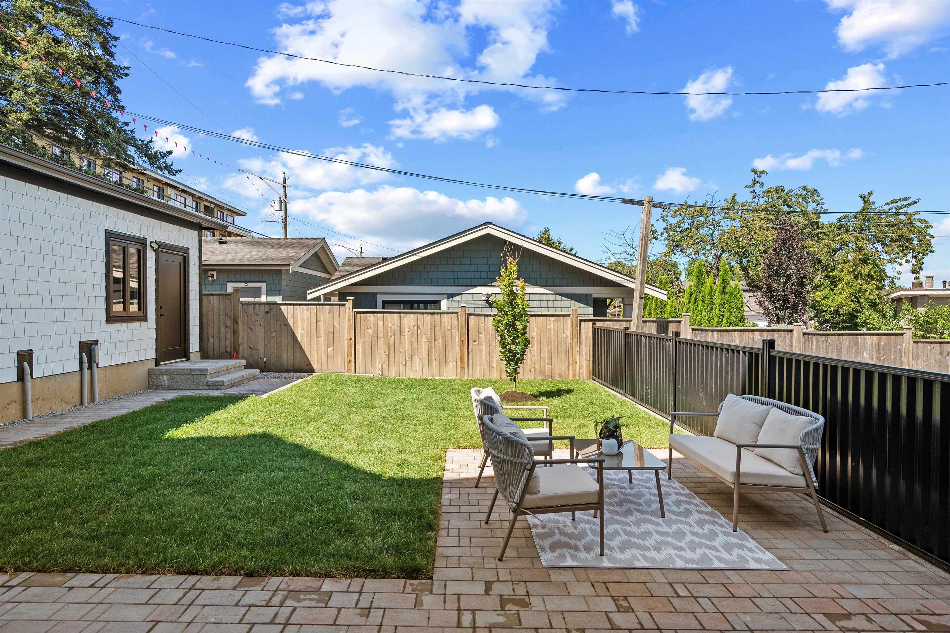
The story of this home starts outside. This sunny, west facing yard stretching to the very end of the property would feel nearly disproportionate if the 1900 sqft 4 bed 4 bath home was not equally spectacular. The yard informed much of the homes design, particularly on the 750 sqft main floor with towering 10ft ceilings, 8ft glass sliders just off the two tone kitchen with its F&P appliances & wine fridge paired perfectly with the two living areas + ample dining space all oriented to capture the ever present sunlight. The second floor with its 3 beds and side by side laundry leaves nothing to be desired. Here the primary suite is instantly distinguishable with its proper WIC, dual sinks, seamless glass shower, soaker tub & mtn views. 4th bed and an abundance of storage above. AC/Rad/Crawl
MLS® #
R3153451
Status
Active
Type
Residential
Sub-type
Half Duplex
Style
3 Storey
Ownership
Freehold NonStrata
Bedrooms
4
Full Baths
3
Half Baths
1
Fireplaces
1
Living Area
1,895 sqft
Main Floor
750 sqft
Lot Size
4,809 sqft
Lot Dimensions
52.2 x 92.13
Frontage
52.2
Year Built
2026
Structure
Duplex, Residential Attached
Parking Stalls
1
Garage Spaces
1
Parking Type
Garage Single, Lane Access
MLS® Area
Victoria VE
City
Vancouver
Postal Code
V5N 4G9
Heating
Forced Air · Heat Pump · Radiant
Appliances
Washer/Dryer · Dishwasher · Refrigerator · Stove
Fireplace
Gas
Exterior Features
Balcony · Private Yard
View
Mountains
Lot Features
Central Location, Lane Access, Recreation Nearby
Community
Shopping Nearby
Coordinates: 49.240936, -123.068320 · Map data © Google
Source: City of Vancouver Open Data
Low Density Housing - New Building - To construct a 2.5 storey duplex ($1,100,000) with a detached accessory building (garage) ($10,000), at the rear providing 2 parking spaces, having vehicular access from the lane. 1. The entire building, INCLUDING THE ATTACHED GARAGE (if applicable), to be sprinklered to 2 x NFPA 13D 2.\tMechanical units proposed – Exterior components located in the rear Interior components located in second floor closet 3.\tSchedule B: (Yatendra Kumar Sharma) P.Eng (778.863.7076) Structural & Geotechnical 4.\tSchedule B: (Tong Ngo) P.Eng (604.372.2120) Arch. & Struct. Glass Guards 5.\tHPO: Residential Builder- Vithu Developments Ltd. Note: This is a 2.5 storey building pursuant to the Zoning and Development By-Law NORTH UNIT #1-4845 Commercial St – One Dwelling Unit (1st - 3rd floor) SOUTH UNIT #2-4845 Commercial St – One Dwelling Unit (1st - 3rd floor) Address and suite numbers assigned as per approved plans for Fire and Emergency response. The address number is to be posted on the building to be visible from the street and the suite numbers are to be posted at the suite entries in accordance with the Building By-law prior to final inspection. NEW R1-1 BYLAW ***This permit is issued under the VBBL 2019, with updated energy requirements as per bylaw # 12997 effective Jan 01, 2022.***
Duplex
$1,100,000
Sep 4, 2025
DB-2025-01204
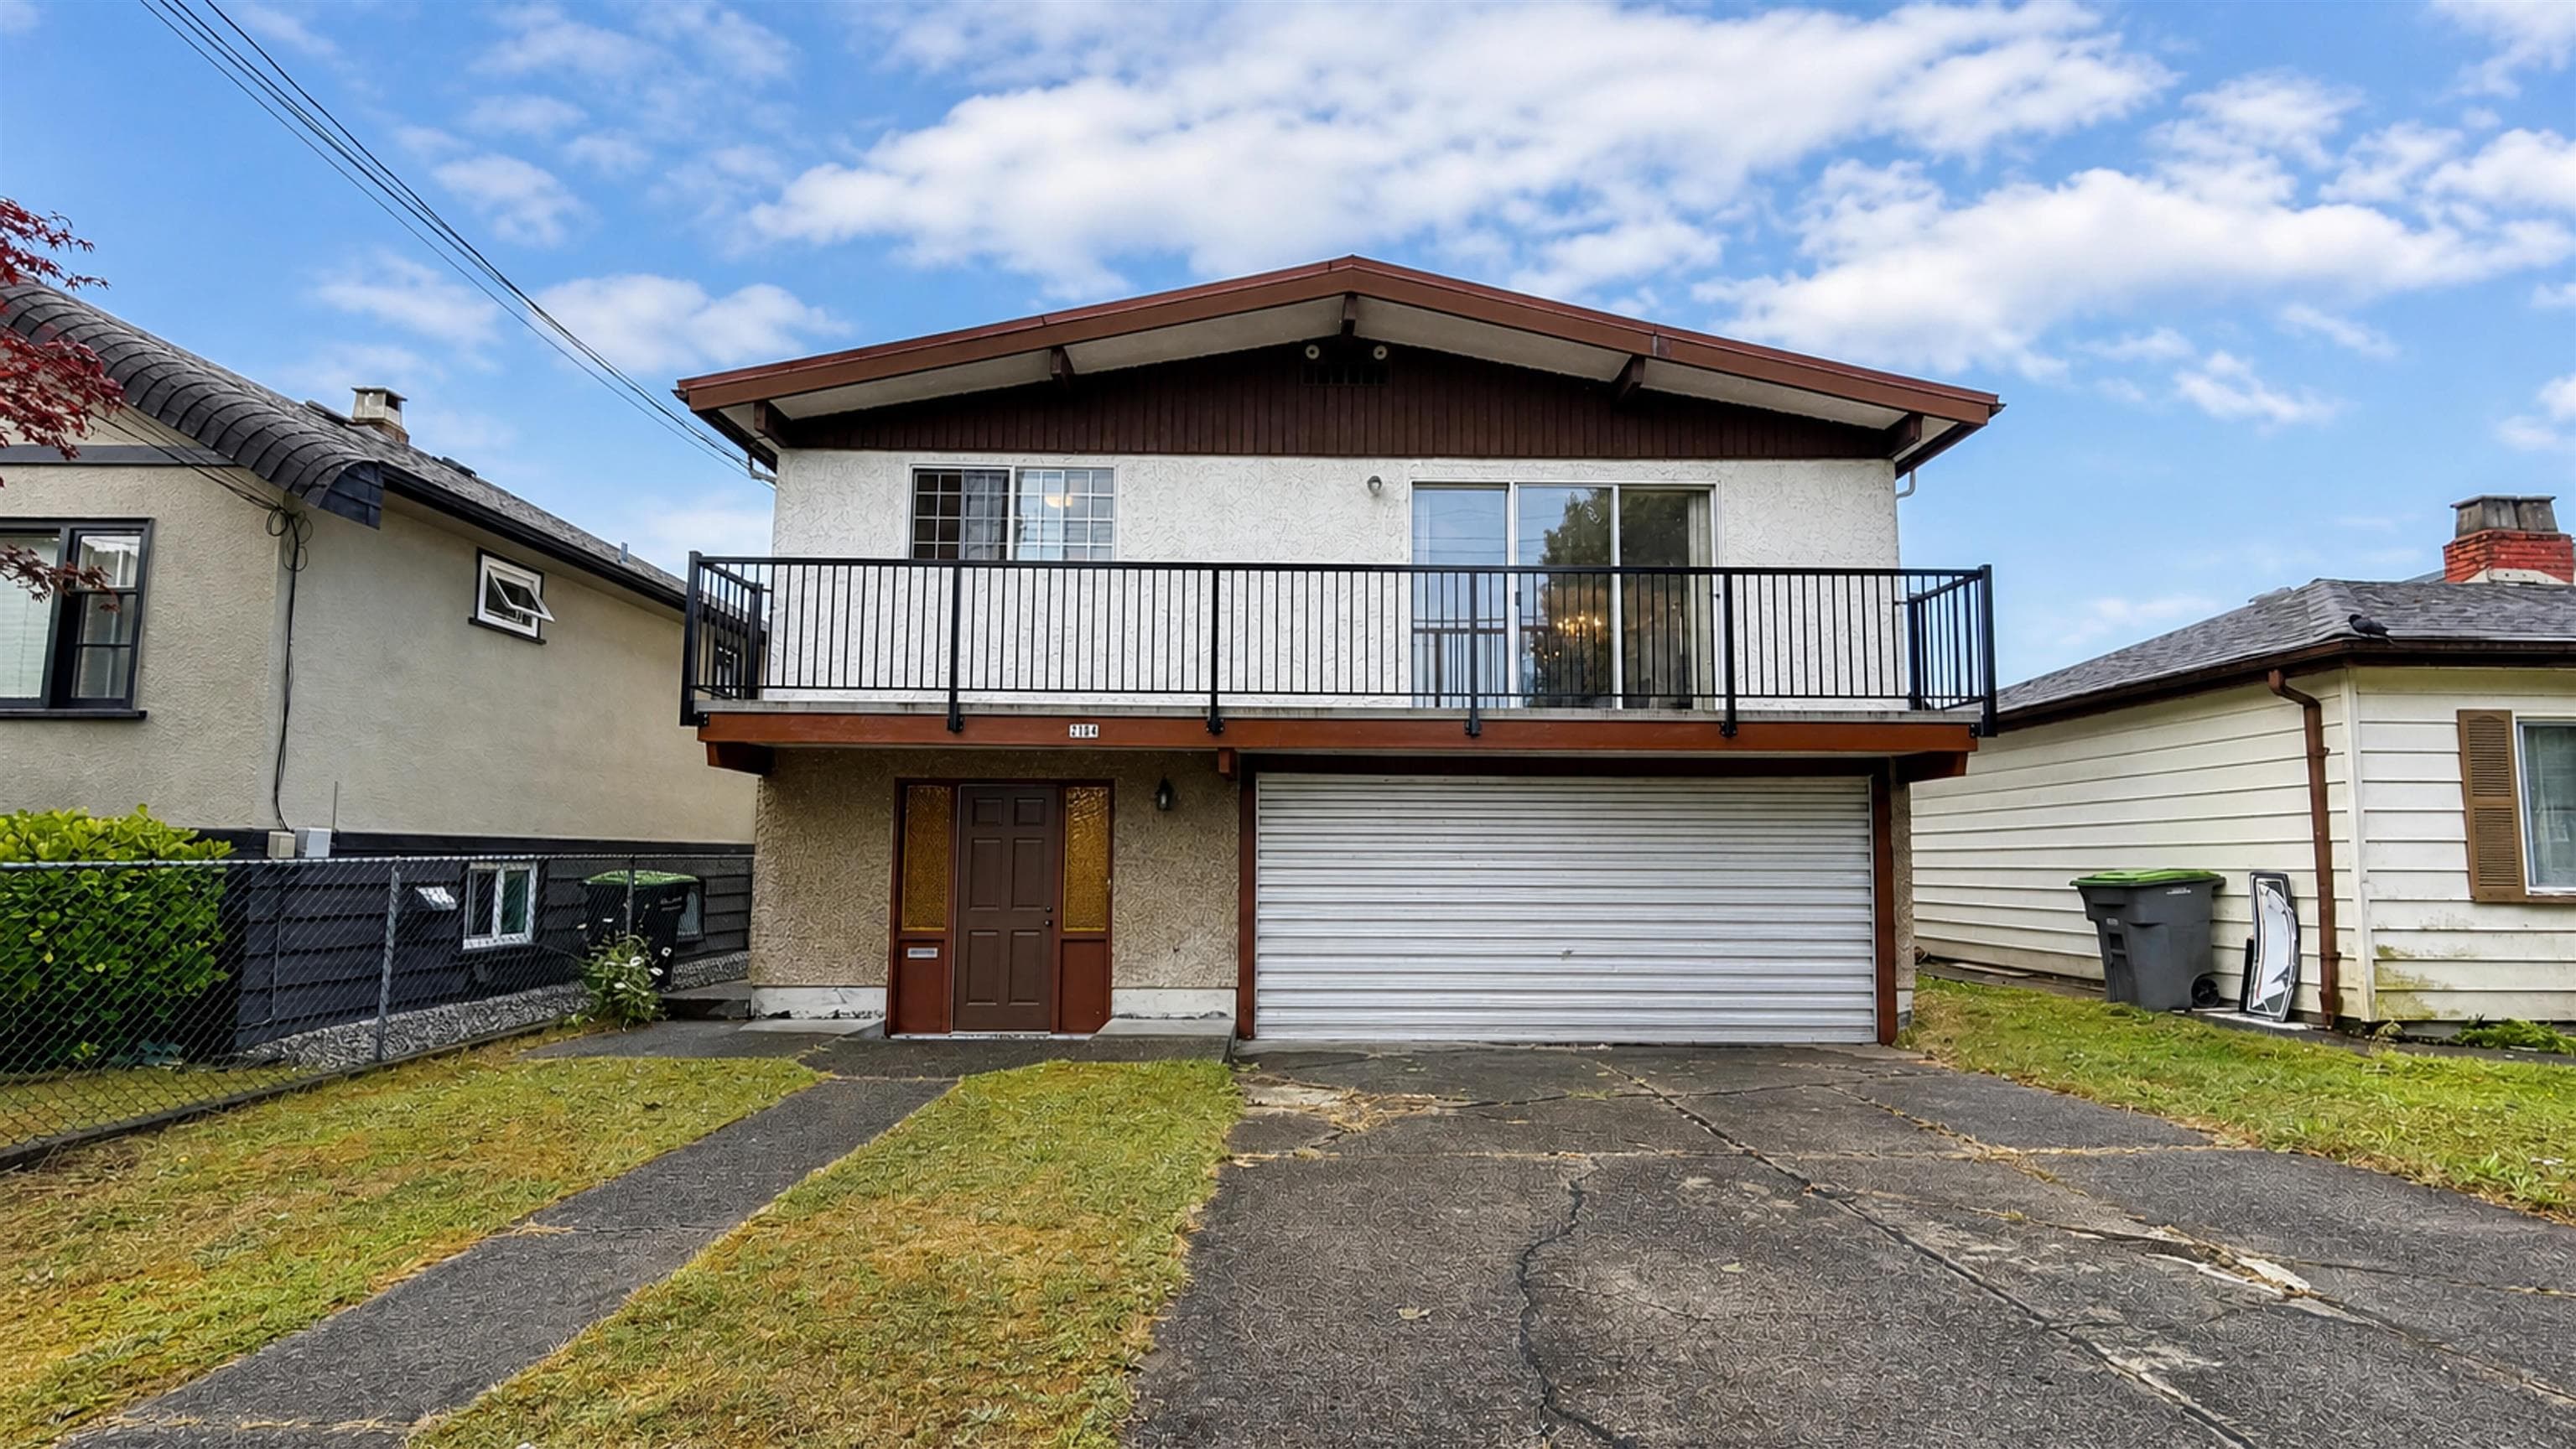
Low Density Housing - Demolition / Deconstruction - Demolition – Conventional (Standard) To demolish the existing single detached house building ($40,000) on this site. Note: Demo Declaration – Company Name AKAL DEMOLITION & EXCAVATING LTD (Harpreet Singh - 778-318-1373) ***This permit is issued under the VBBL 2019, with updated energy requirements as per bylaw # 12997 effective Jan 01, 2022.***
Single Detached House
$40,000
Sep 4, 2025
DB-2025-01653
Low Density Housing - Salvage and Abatement - Salvage and abatement permit only for DB-2025-01204 and to be completed under the supervision of a qualified professional. This permit does not authorize demolition, deconstruction or construction work. QP: Company Name Kinetic OHS Services Ltd. (Ramin Hamidnejad) DB-2025-01204
Single Detached House
$0
Apr 16, 2025
BP-2025-01655