$1,048,000
Listed by: Oakwyn Realty Ltd. · MLS®
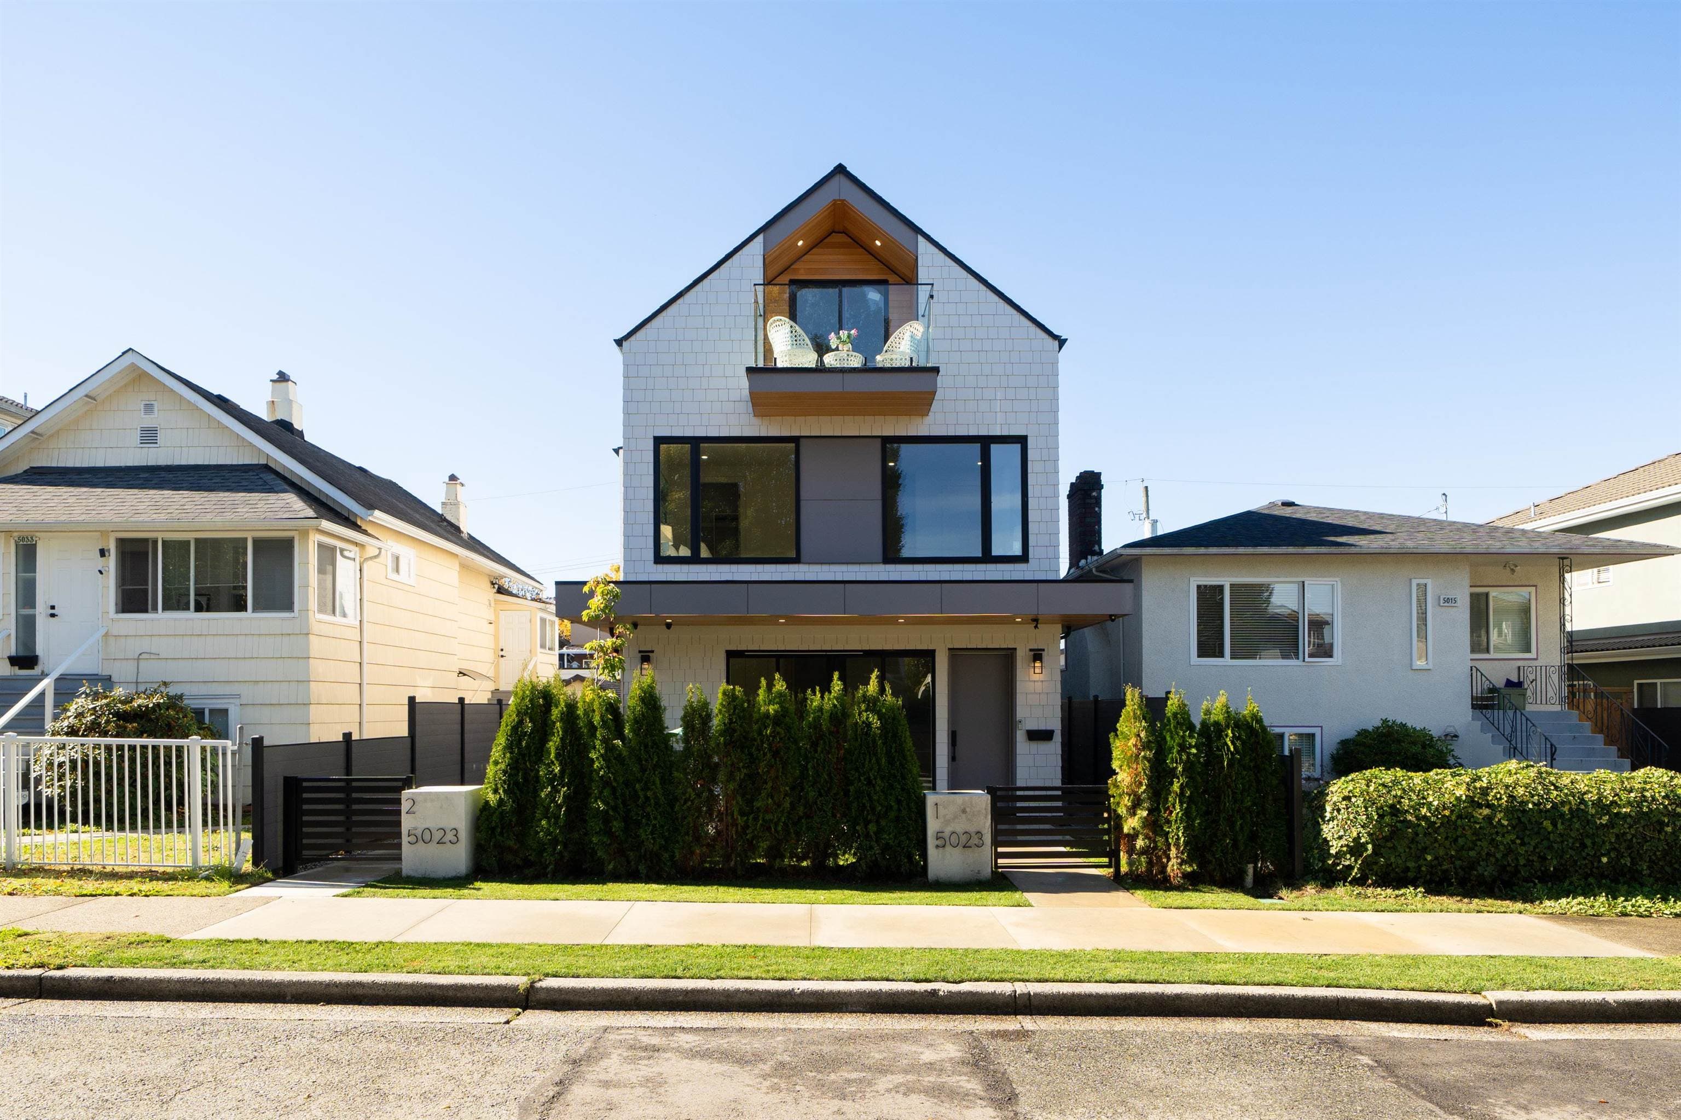
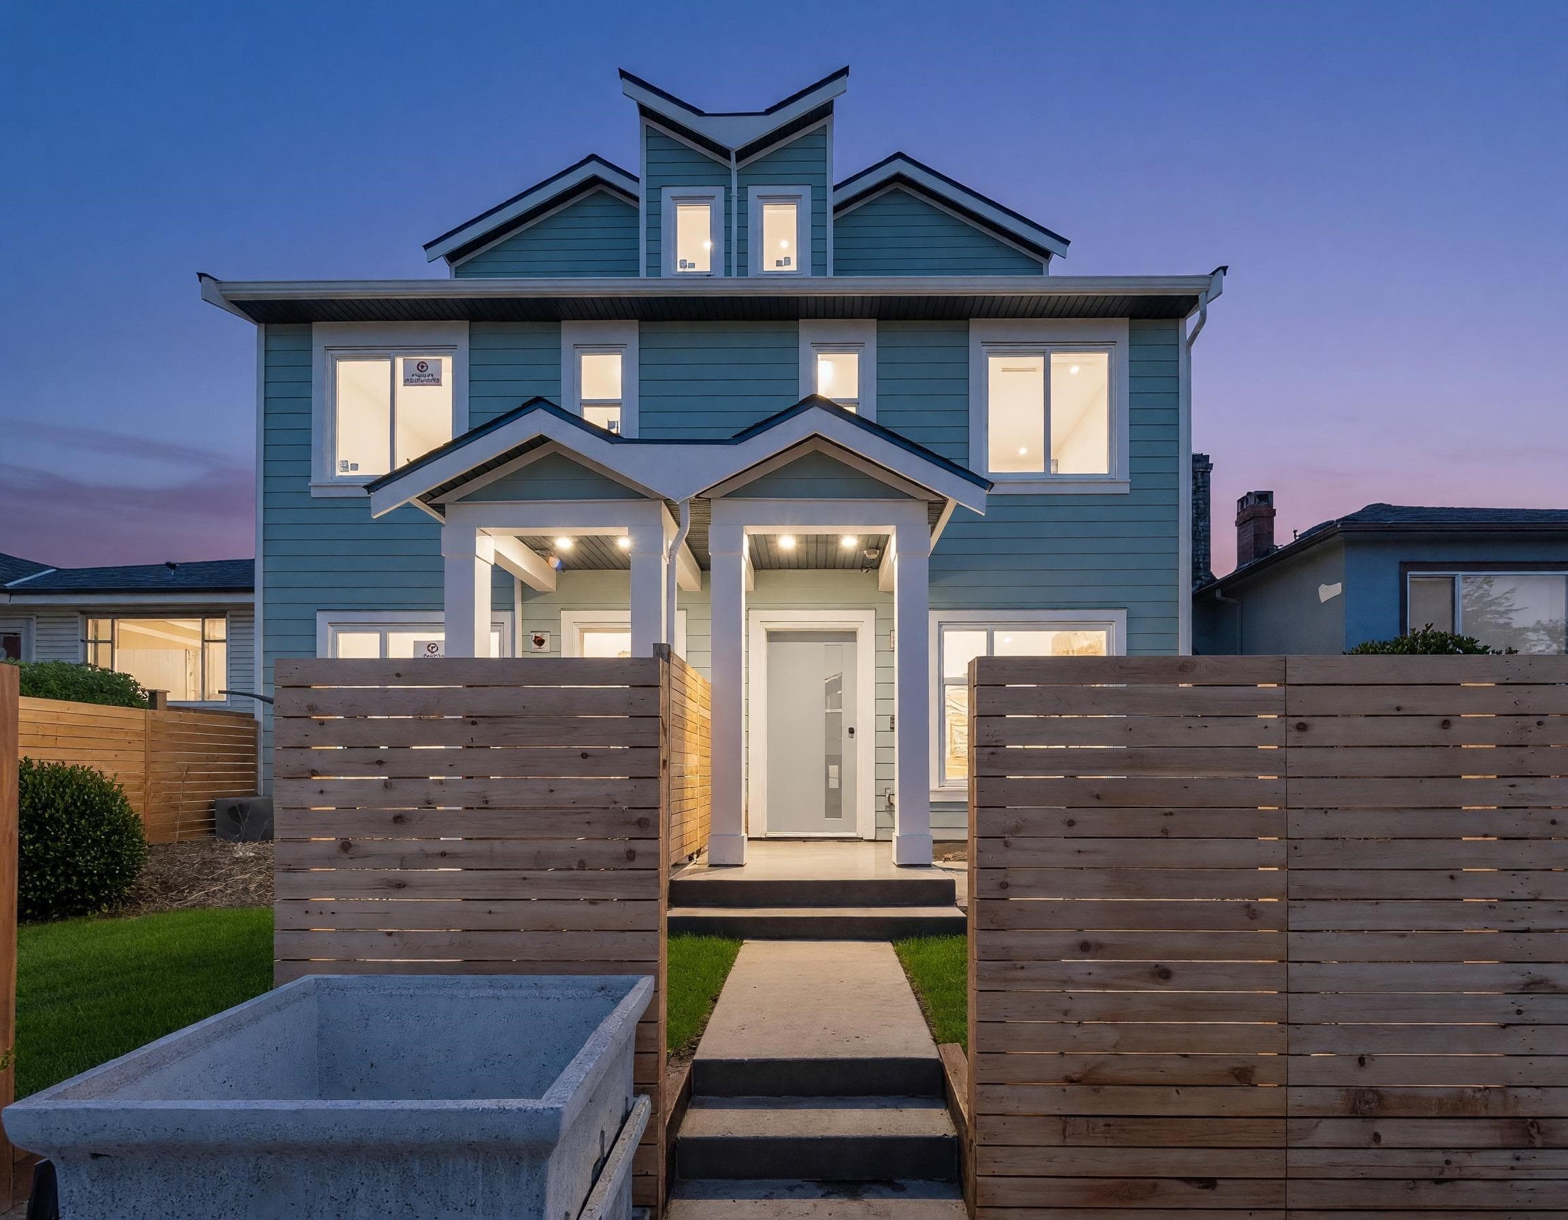
Brand new fourplex at a prime location in Kensington-Cedar Cottage Vancouver. This FRONT unit offers an open-concept living and dining area, kitchen with stainless steel appliances and modern light fixtures. Full size laundry room with extra storage on the ground level next to the powder room. Featuring 9’ceilings, abundant natural light, and full ensuite bathrooms for all 3 bedrooms. Oversized top-floor primary bedroom includes extra space for a desk, sofa, or crib. Enjoy A/C, HRV, zebra blinds, wide-plank laminate flooring, private fenced yard, security system, and 1 open parking with EV charger. Steps to transit, parks, schools, shops, and restaurants. 2-5-10 New Home Warranty.
MLS® #
R3176769
Status
Active
Type
Residential
Sub-type
Half Duplex
Style
3 Storey
Ownership
Freehold Strata
Bedrooms
3
Full Baths
3
Half Baths
1
Living Area
1,183 sqft
Main Floor
452 sqft
Lot Size
4,460.58 sqft
Frontage
42.68
Year Built
2026
Structure
Duplex, Residential Attached
Parking Stalls
1
Parking Type
Open, Lane Access
MLS® Area
Knight
City
Vancouver
Postal Code
V5N 3M8
Heating
Heat Pump
Cooling / A/C
Central Air · Air Conditioning
Appliances
Washer/Dryer · Dishwasher · Refrigerator · Stove
Laundry
In Unit
Windows
Window Coverings
Exterior Features
Private Yard
Pets
Cats OK, Dogs OK
Lot Features
Central Location, Lane Access, Recreation Nearby
Community
Shopping Nearby
Coordinates: 49.243355, -123.076679 · Map data © Google
Watch this home
Get an email when the price changes, it sells, or a new unit lists in this building. Sign in or create a free account.
Year built
2026
Listings on record
2
2 active now
Rules
Pets: Cats OK, Dogs OK
Sale prices, sale-to-list ratio and time to sell for this building are available to registered users. Create a free account or sign in.
Based on MLS® listings at this address and active strata listings in the area. Keyword flags come from public listing remarks and aren’t a substitute for strata minutes, the depreciation report or a Form B.
Not in the Agricultural Land Reserve.
The listing’s flood plain disclosure is available to registered users. Create a free account or sign in.
ALR from the Agricultural Land Commission via DataBC (point check at the listing’s mapped location). Flood plain is the listing brokerage’s disclosure. Confirm both with the municipality and your lawyer.
Source: City of Vancouver Open Data
High Density Housing / Commercial - New Building - ***PART5***To construct a a three storey four-unit Multiple Dwelling “Multiplex” front building, with three parking spaces having access from the lane. BRB notes: 1. Reviewed under VBBL 2025 2. Part 4 design 3. Part 5 design 4. Building to be sprinklered to modified NFPA 13R per BULLETIN 2025-003-BU
Multiple Dwelling
$1,503,925
May 15, 2026
BP-2026-00527
Enquiry Centre - Demolition / Deconstruction - To demolish this existing single detached house (1954) on this site - declared non rental. • This demolition permit also permits abatement work to be completed to WorkSafe standards. • Demo to grade only. No soil disturbance or excavation of soil other than that which is incidental to the demolition is permitted under this permit. • Hazardous Building Materials Report Form signed by the QP, WorkSafeBC compliant Hazardous Materials Inspection Report, and WorkSafeBC compliant Post-Abatement Inspection Report must be submitted prior to calling for the Notice of Demolition QP: Harvey Wong - Kinetic OHS Services Ltd ph#604.816.1290 Demolition Contractor: Harpinderjit Dhillon - Van-City Excavating Ltd ph#604.782.7406 Related to DP-2025-00922 & BP-2026-00527
Single Detached House
$40,000
Apr 2, 2026
DB-2026-00523