+22 more
$1,249,800
Listed by: Real Broker B.C. Ltd. · MLS®
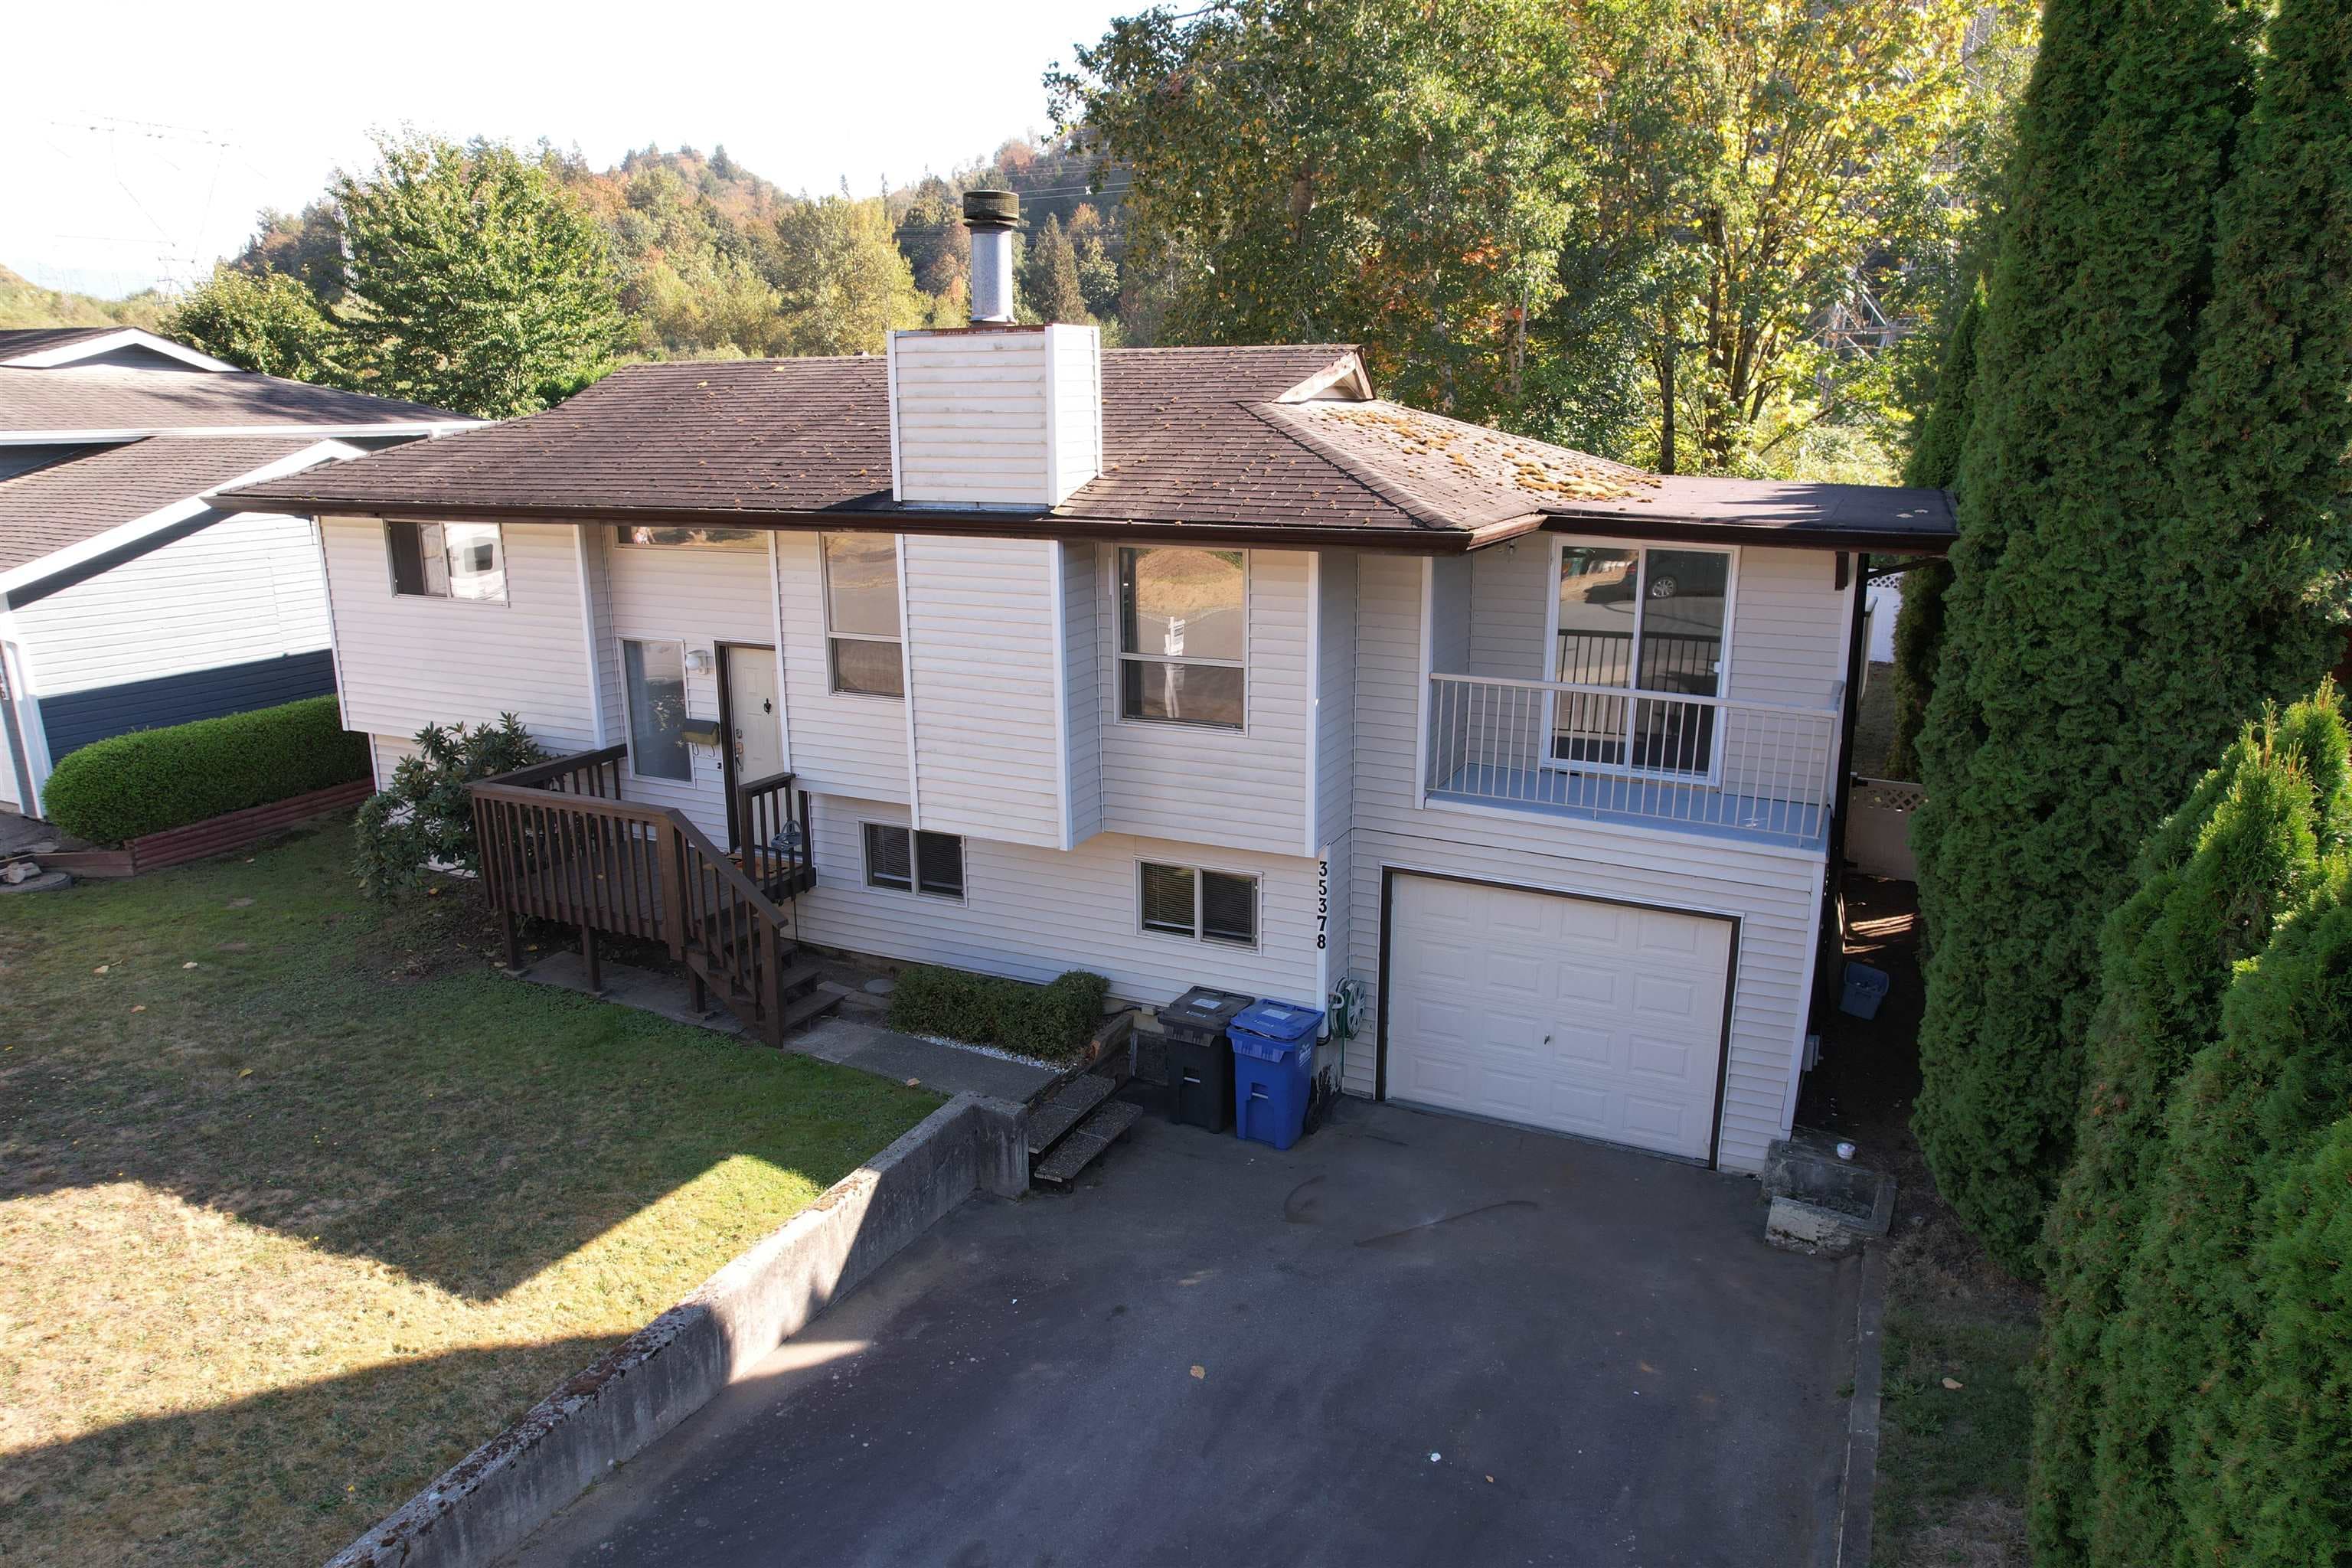
Rarely available, this exceptional custom home was built for the owner as a personal residence and showcases premium upgrades throughout. Enjoy radiant in-floor heating, central A/C, two custom oak staircases, and a main floor bedroom with ensuite. The gourmet kitchen features fully integrated appliances, a gas cooktop, custom millwork, and a separate spice kitchen with a full stainless-steel package. Additional highlights include a smart home security system, Ethernet wiring, surround sound-ready speakers, and sleek black plumbing fixtures. The patio is fully equipped for BBQs and an outdoor kitchen. Includes a 2-bed legal suite—perfect as a mortgage helper! Custom shed for storage and a outdoor area with a gazebo, great for relaxing or entertaining guests! Don't miss out on this home!
MLS® #
R3178028
Status
Active
Type
Residential
Sub-type
Single Family Residence
Ownership
Freehold Strata
Bedrooms
7
Full Baths
4
Half Baths
1
Fireplaces
1
Living Area
3,590 sqft
Main Floor
1,183 sqft
Basement
Yes
Lot Size
5,627.5 sqft
Lot Dimensions
43 x 101.6
Frontage
43
Stories
3
Year Built
2021
Age
5 years
Structure
Residential Detached
Parking Stalls
5
Garage Spaces
2
Parking Type
Garage Double, Concrete
Strata Fee
$200/mo
Taxes
$6,000.95/yr
MLS® Area
Abbotsford East
City
Abbotsford
Postal Code
V3G 0H3
Heating
Radiant
Cooling / A/C
Air Conditioning
Appliances
Washer/Dryer · Dishwasher · Refrigerator · Stove · Microwave · Oven · Range Top
Fireplace
Gas
Security
Prewired · Smoke Detector(s) · Fire Sprinkler System
Interior Features
Central Vacuum
Exterior Features
Balcony
Pets
Cats OK, Dogs OK, Number Limit (Two)
View
Mountain
Lot Features
Near Golf Course, Recreation Nearby
Building Amenities
Snow Removal
Coordinates: 49.085326, -122.205900 · Map data © Google
Watch this home
Get an email when the price changes, it sells, or a new unit lists in this building. Sign in or create a free account.
Multiplex potential: on a ~523 m² lot, BC’s small-scale housing law requires the municipality to allow at least 4 units (up to 6 near frequent transit), where it applies.
Screening estimate from provincial regulations (TOA station points, B.C. Reg. 263/2023 & 265/2023; small-scale multi-unit housing rules). Distances are straight-line; actual TOA maps are set by municipal bylaw and some parcels (heritage, ALR, exempt areas) are excluded. Confirm with the municipality before relying on it.
Not in the Agricultural Land Reserve.
The listing’s flood plain disclosure is available to registered users. Create a free account or sign in.
ALR from the Agricultural Land Commission via DataBC (point check at the listing’s mapped location). Flood plain is the listing brokerage’s disclosure. Confirm both with the municipality and your lawyer.
Building permit history is currently available for City of Vancouver properties only.