$1,199,900
Listed by: Oakwyn Realty Ltd. · MLS®
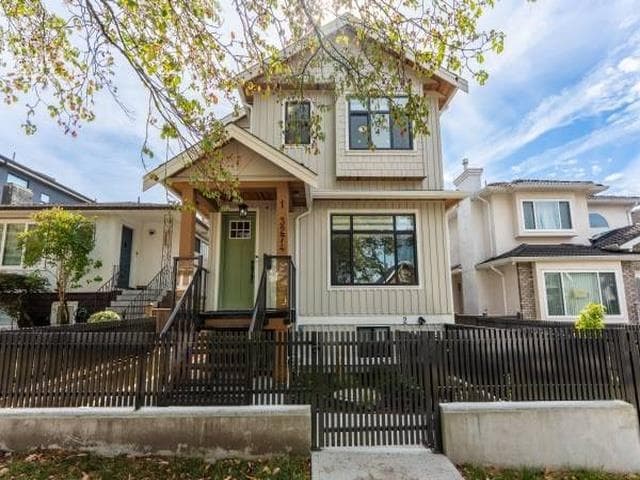
PARKSIDE RESIDENCES. You are immediately greeted by cherry blossoms, contemporary architecture and clean, modern design. This 3 bedroom home features a thoughtful floorplan with unmatched finishing details. Main floor features white oak herringbone flooring, 9’ ceilings and oversized windows to frame city and treeline views. The kitchen is outfitted with integrated Fisher&Paykel appliances, quartz waterfall island, floor-to-ceiling white oak cabinetry and designer hardware. With 3 bedrooms up, this home is perfect for a growing family and downsizers. Bathrooms are clad in floor-to-ceiling tile and boast spacious vanities and designer fixtures and lighting. Appreciate custom white oak built-ins, storage solutions and air-conditioning. No strata fee! *OPEN HOUSE: SAT OCT 10 1-3PM*
MLS® #
R3173658
Status
Active
Type
Residential
Sub-type
Townhouse
Ownership
Freehold NonStrata
Bedrooms
3
Full Baths
2
Half Baths
1
Living Area
1,262 sqft
Main Floor
596 sqft
Stories
2
Year Built
2026
Structure
Residential Attached
Parking Stalls
1
Parking Type
Open, Rear Access
MLS® Area
Killarney VE
City
Vancouver
Postal Code
V5S 1B7
Subdivision
Parkside Residences
Heating
Forced Air · Heat Pump
Cooling / A/C
Air Conditioning
Appliances
Washer/Dryer · Dishwasher · Refrigerator · Stove
Windows
Window Coverings
Exterior Features
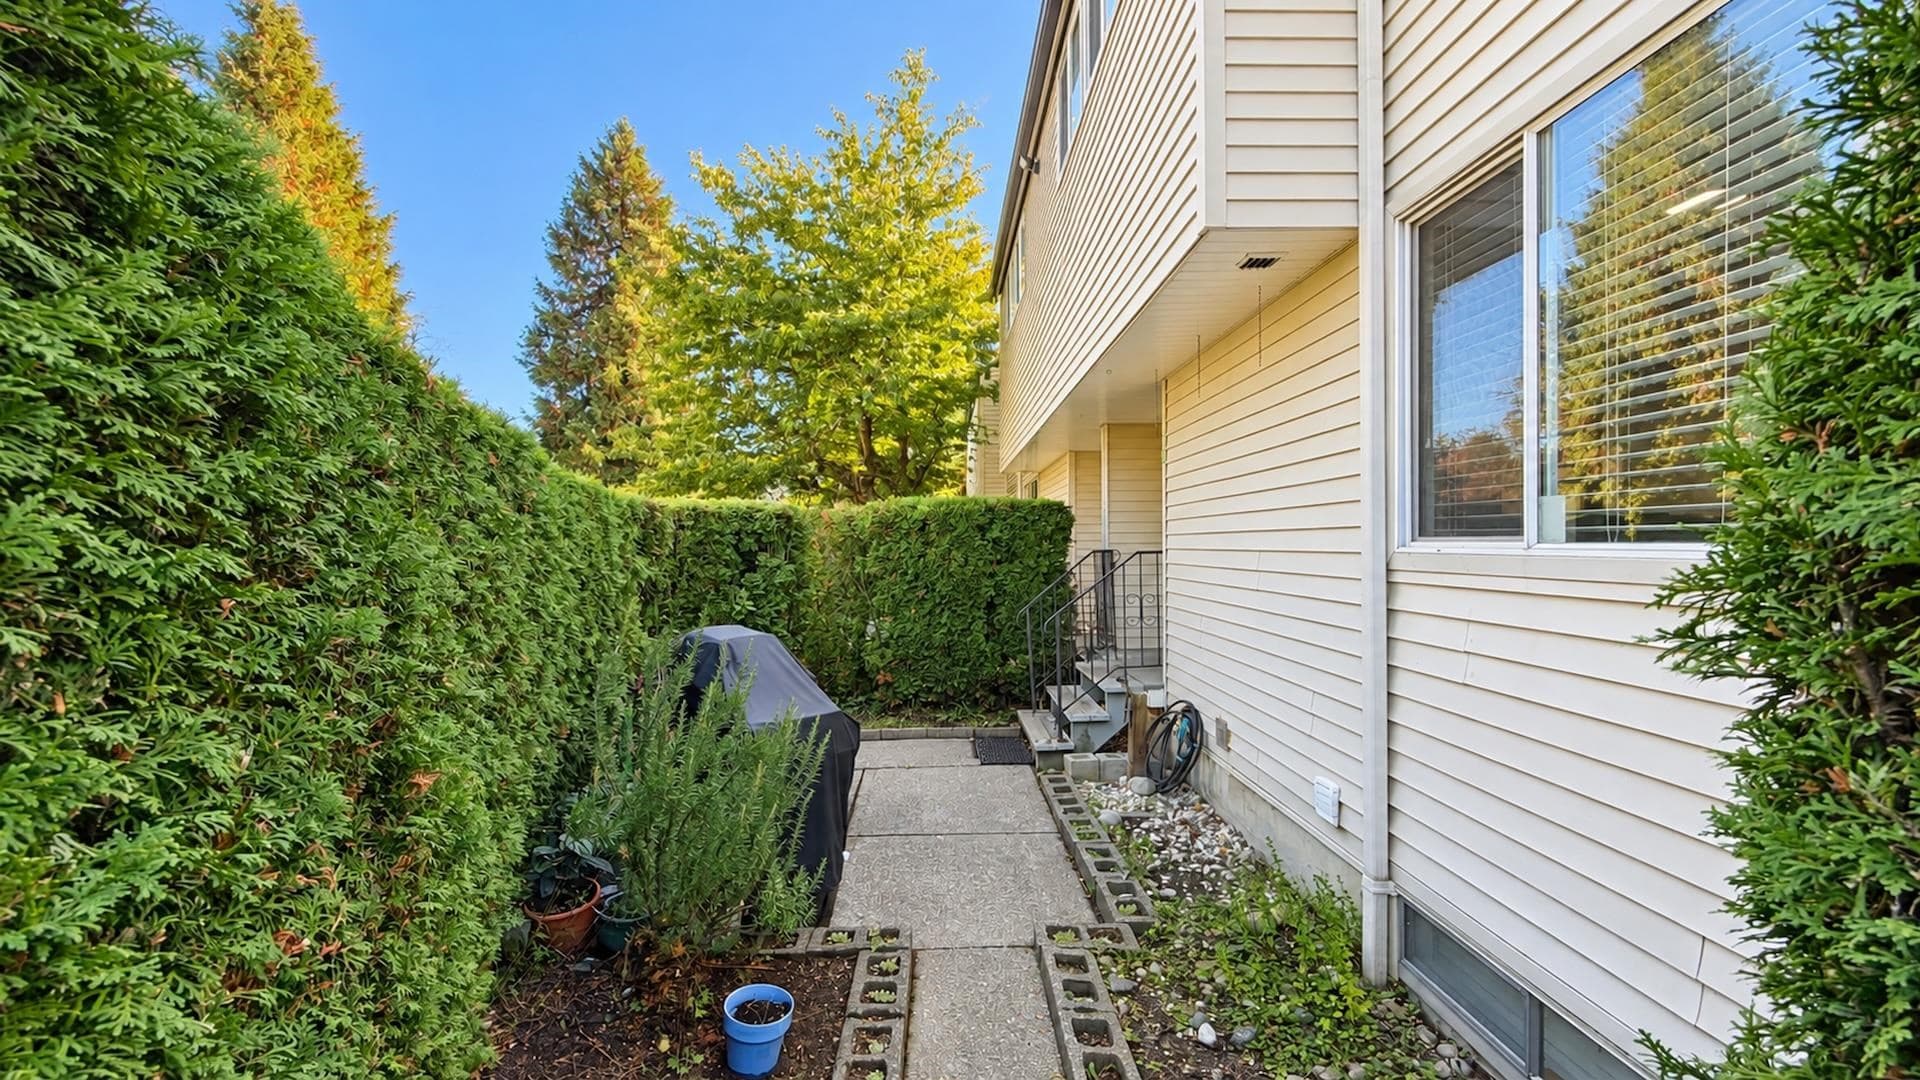
Private Yard
View
CITY & NEIGHBOURHOOD TREELINE
Lot Features
Central Location, Greenbelt, Private, Recreation Nearby
Community
Shopping Nearby
Coordinates: 49.228342, -123.025052 · Map data © Google
Watch this home
Get an email when the price changes, it sells, or a new unit lists in this building. Sign in or create a free account.
Year built
2026
Listings on record
2
2 active now
Sale prices, sale-to-list ratio and time to sell for this building are available to registered users. Create a free account or sign in.
Based on MLS® listings at this address and active strata listings in the area. Keyword flags come from public listing remarks and aren’t a substitute for strata minutes, the depreciation report or a Form B.
~930 m straight-line to Patterson SkyTrain
Screening estimate from provincial regulations (TOA station points, B.C. Reg. 263/2023 & 265/2023; small-scale multi-unit housing rules). Distances are straight-line; actual TOA maps are set by municipal bylaw and some parcels (heritage, ALR, exempt areas) are excluded. Confirm with the municipality before relying on it.
Not in the Agricultural Land Reserve.
The listing’s flood plain disclosure is available to registered users. Create a free account or sign in.
ALR from the Agricultural Land Commission via DataBC (point check at the listing’s mapped location). Flood plain is the listing brokerage’s disclosure. Confirm both with the municipality and your lawyer.
Source: City of Vancouver Open Data
Low Density Housing - New Building - REAR Building Permit for DP-2024-00521 To develop a multiple dwelling "Multiplex" with two-storey plus basement two-unit front building ($648,987.50) and a two-storey two-unit rear building with 4 surface parking spaces having vehicular access from the lane. 1.\tNo external mechanical unit proposed 2.\tEntire building to be sprinklered 13D 3.\tExternal mechanical unit – Exterior component located in rear yard, Interior component located in second floor 4.\tSchedule B: (Md. Shahidul Alam) P.Eng (604-653-7475) Structural 5.\tSchedule B: (Md. Shahidul Alam) P.Eng (604-653-7475) Geotechnical 6.\tHPO: Residential Builder- KNC Investments Inc Note: This is a 2 storey building pursuant to the Zoning and Development By-Law Address Information: Building 2 (North) (Back) #1 - 3639 E 46th Av - One Dwelling Unit (South-side, 1st- 2nd Floor) #2 - 3639 E 46th Av - One Dwelling Unit (North-side, 1st - 2nd Floor) Address and suite numbers assigned as per approved plans for Fire and Emergency response. The address numbers are to be posted to the building to be visible from the street and in accordance with the Building By-law prior to final inspection. ***This permit is issued under the VBBL 2019, with updated energy requirements as per bylaw # 12997 effective Jan 01, 2022.***
Multiple Dwelling
$968,535
Apr 16, 2025
BP-2024-04308