+27 more
$938,000
Listed by: Oakwyn Realty Ltd. · MLS®
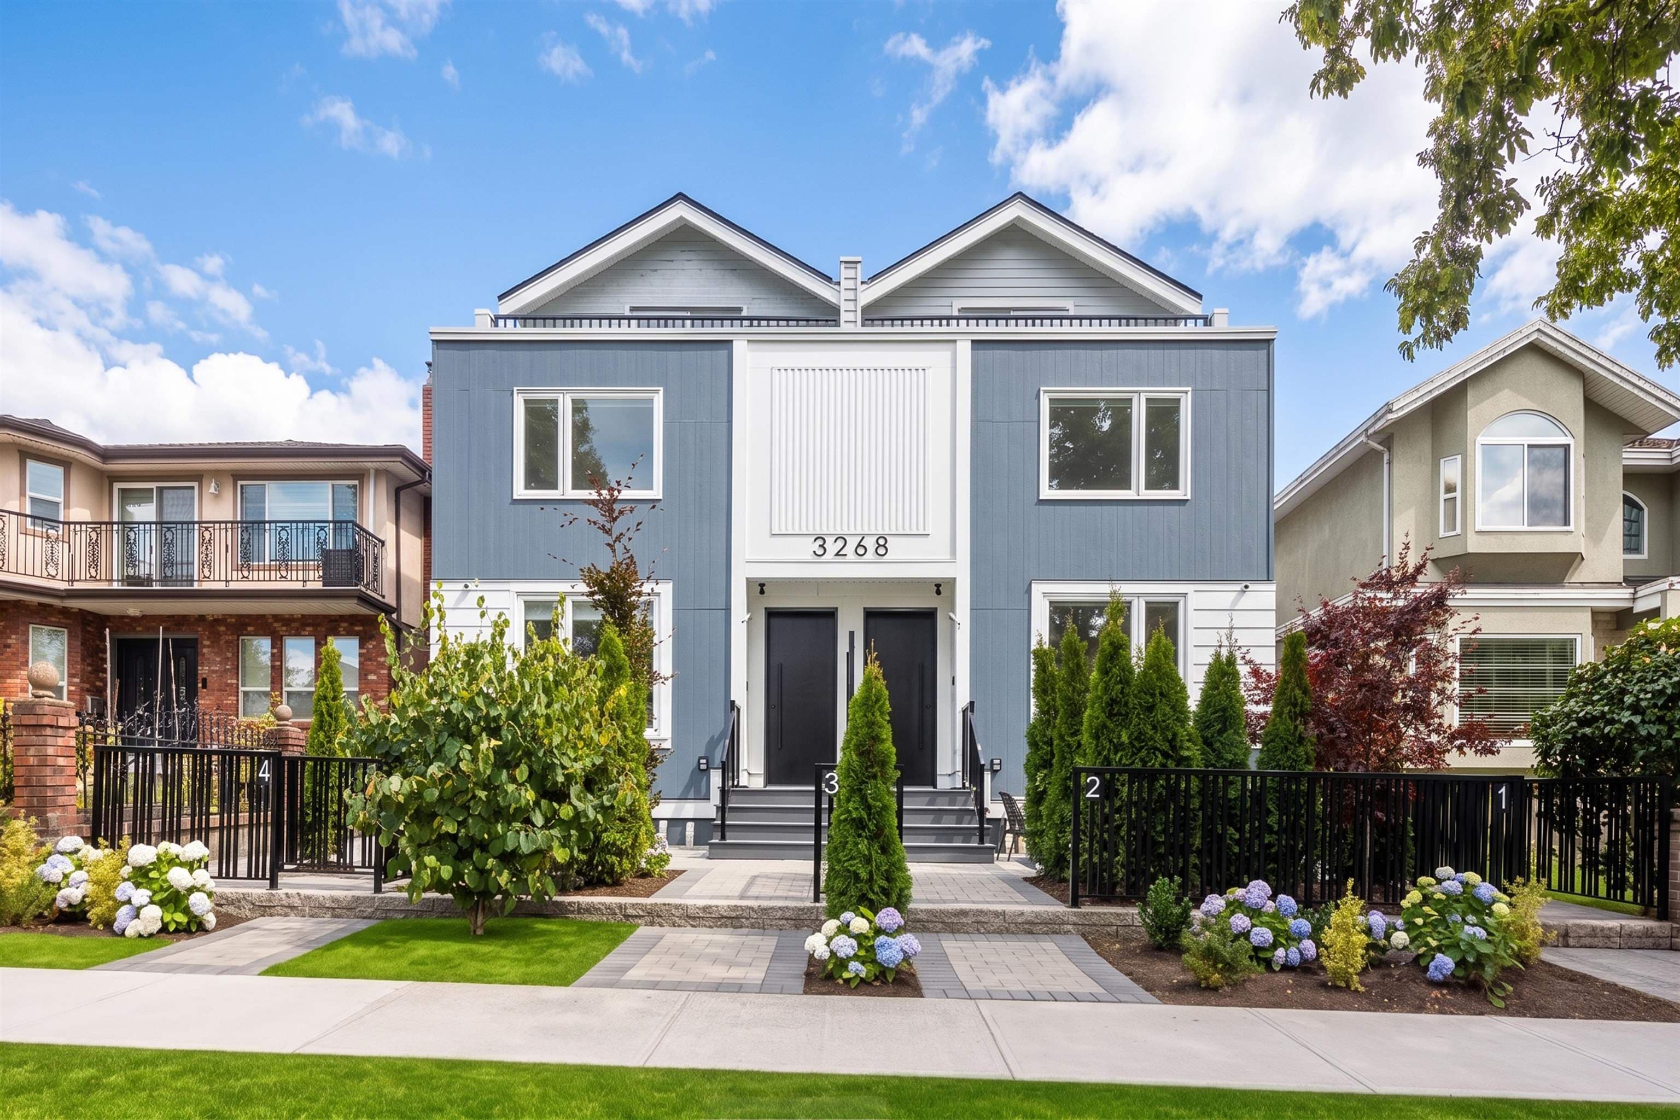
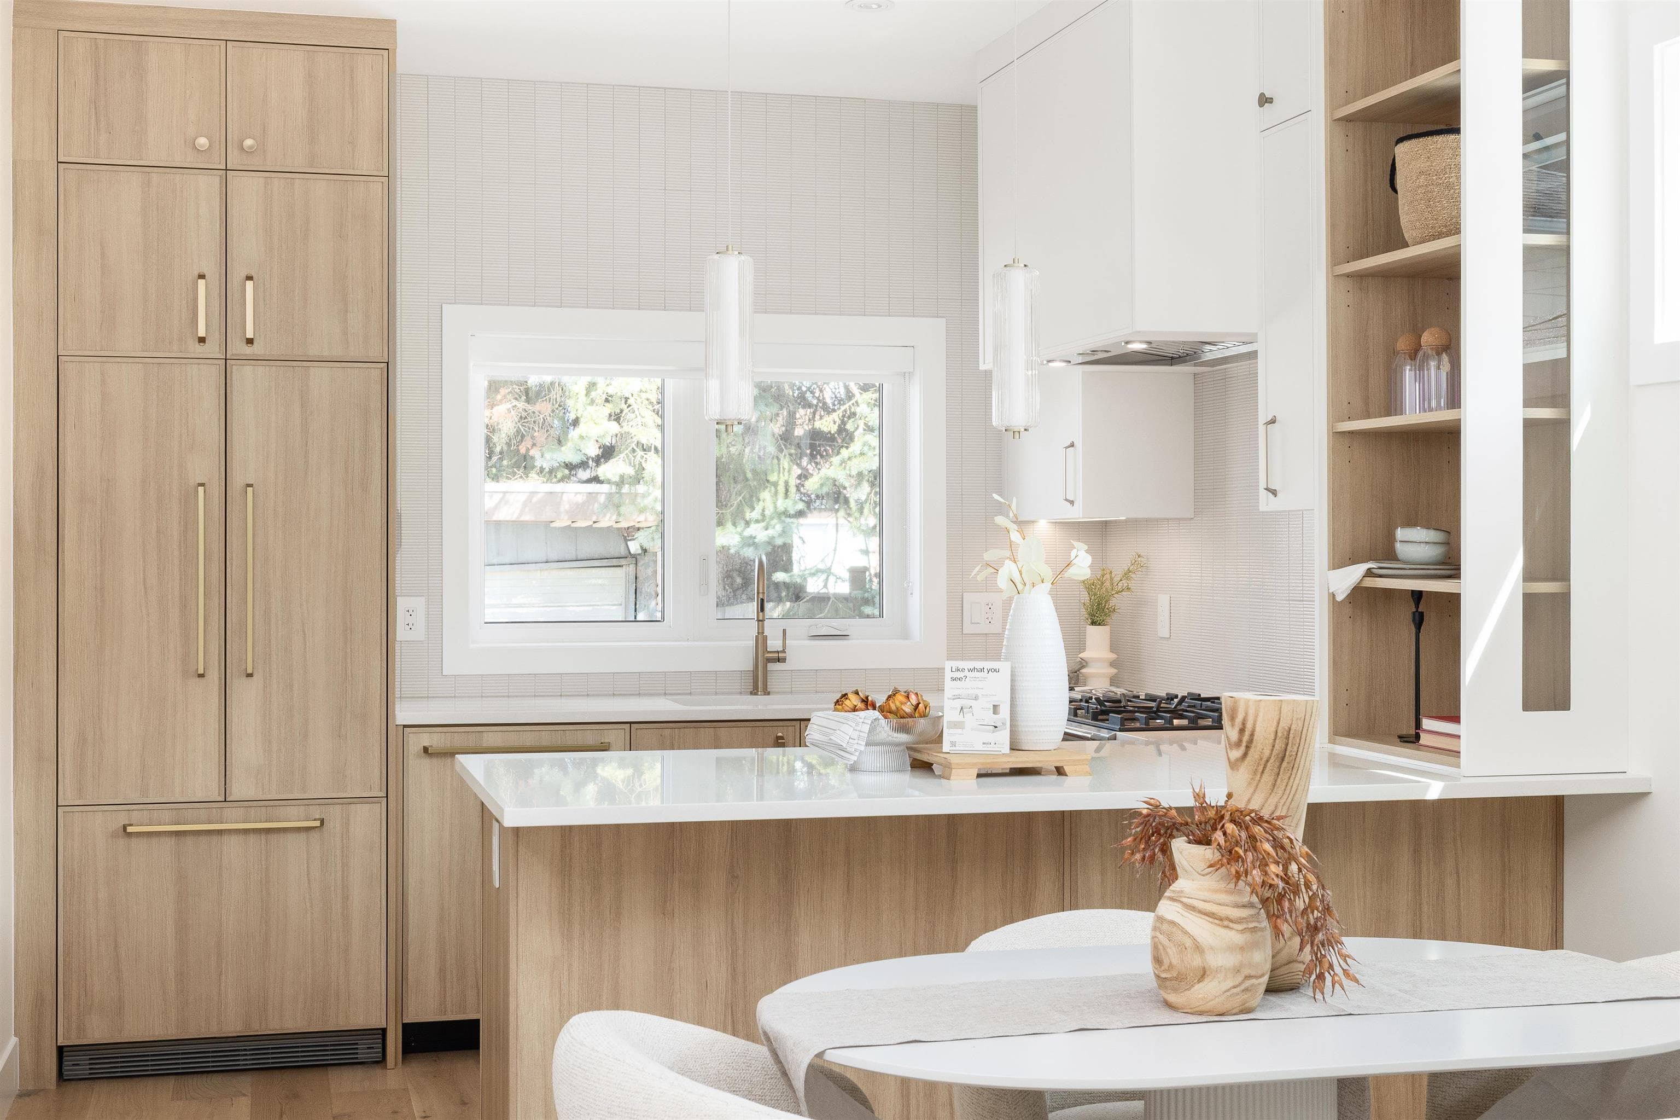
Brand new 1,153 sq. ft. 3-bedroom, 3-bathroom home in the heart of Renfrew Heights, situated in a thoughtfully planned 6-unit complex. This bright corner home features a functional 3-level layout with generous bedrooms, modern finishes, and an abundance of natural light. Enjoy 9' ceilings, HRV system, A/C, radiant floor heating, private yard and a private balcony with city and mountain views. Excellent location just minutes from transit, Falaise Park, Renfrew Community Centre, Walmart, Superstore, Chong Lee Market, Highway 1, and nearby schools.
MLS® #
R3172048
Status
Active
Type
Residential
Sub-type
Half Duplex
Style
3 Storey
Ownership
Freehold Strata
Bedrooms
3
Full Baths
3
Half Baths
0
Living Area
1,153 sqft
Main Floor
424 sqft
Lot Size
6,360 sqft
Stories
3
Year Built
2026
Structure
Duplex, Residential Attached
Parking Stalls
0
Parking Type
None
Strata Fee
$236.62/mo
MLS® Area
Renfrew Heights
City
Vancouver
Postal Code
V5M 3Y9
Heating
Heat Pump · Radiant
Cooling / A/C
Central Air · Air Conditioning
Appliances
Washer/Dryer · Dishwasher · Refrigerator · Stove
Laundry
In Unit
Security
Security System
Windows
Window Coverings
Exterior Features
Balcony · Private Yard
Pets
Cats OK, Dogs OK
View
City and Mountain
Lot Features
Central Location, Recreation Nearby
Community
Shopping Nearby
Building Amenities
Other
Coordinates: 49.253952, -123.026385 · Map data © Google
Watch this home
Get an email when the price changes, it sells, or a new unit lists in this building. Sign in or create a free account.
~890 m straight-line to Rupert SkyTrain
Screening estimate from provincial regulations (TOA station points, B.C. Reg. 263/2023 & 265/2023; small-scale multi-unit housing rules). Distances are straight-line; actual TOA maps are set by municipal bylaw and some parcels (heritage, ALR, exempt areas) are excluded. Confirm with the municipality before relying on it.
Not in the Agricultural Land Reserve.
The listing’s flood plain disclosure is available to registered users. Create a free account
ALR from the Agricultural Land Commission via DataBC (point check at the listing’s mapped location). Flood plain is the listing brokerage’s disclosure. Confirm both with the municipality and your lawyer.
Source: City of Vancouver Open Data
High Density Housing / Commercial - New Building - MULTIPLEX: To construct a three-storey Multiple Dwelling building containing 4-units at the front of the site and a two-storey 2-unit rear building. BP-2024-04608: Front Building (all application docs here) BP-2024-04609: Rear Building BRB notes: 1. Sprinklered to NFPA 13D 2. Part 5 design Revision 1 - alterations to the rear building to provide adequate BC Hydro clearances
Multiple Dwelling
$2,100,000
Jun 3, 2025
BP-2024-04608
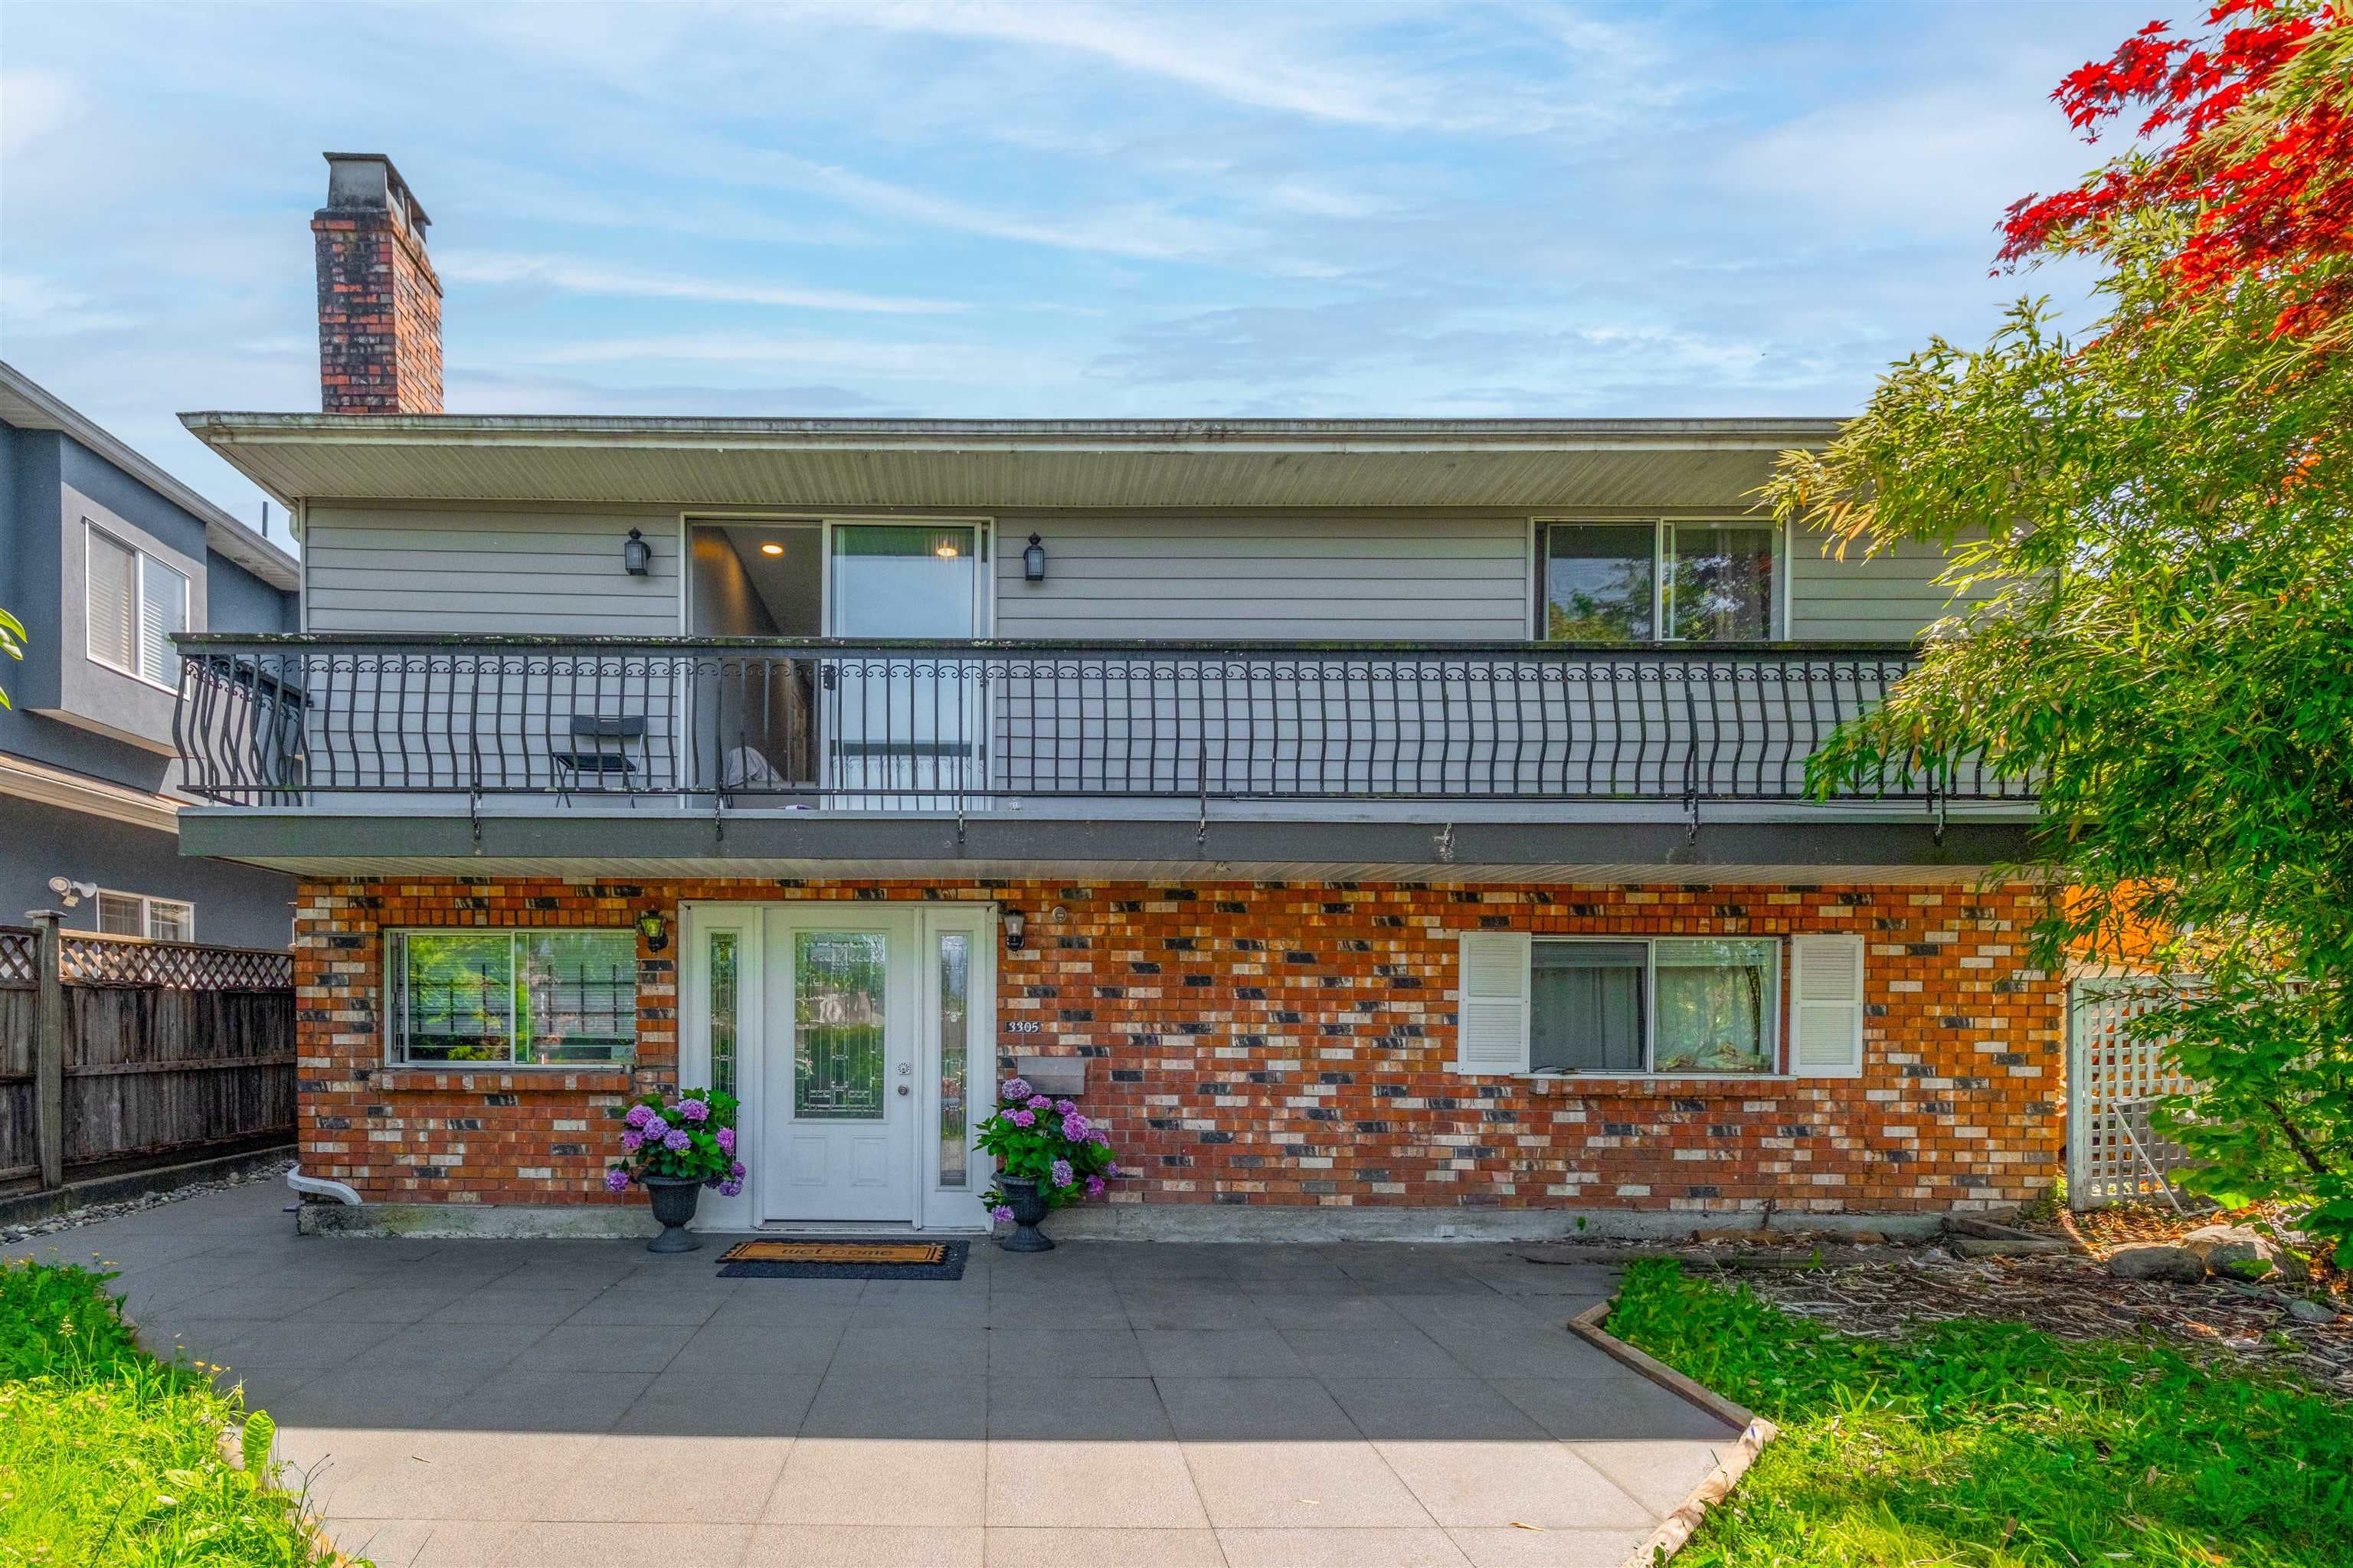
Enquiry Centre - Demolition / Deconstruction - To demolish by deconstruction this Single Detached House (built in 1948) and its accessory building on the site. Note: The deconstruction shall be in accordance with the submitted deconstruction plan and to be confirmed through an acceptable Deconstruction Compliance Report form with copies of recycling and disposal facility receipts. All deconstruction is to be completed to the satisfaction of the Director of Planning prior to the issuance of the building permit. 1) The deconstruction shall be in accordance with the submitted deconstruction plan and to be confirmed through an acceptable Deconstruction Compliance Report form with copies of recycling and disposal facility receipts. Documents to be uploaded directly to the online account. All deconstruction is to be completed to the satisfaction of the Director of Planning prior to the issuance of the building permit. 2) Notice of Demolition must be provided to District Building Inspector 24 hours in advance of demolition by calling 3-1-1 or 604-873-7000 outside of Vancouver. 3) All work must be conducted in accordance with Safe Work Procedures approved by Qualified Professional and WorkSafeBC requirements. 4) Demo to grade only. No soil disturbance or excavation of soil other than that which is incidental to the demolition is permitted under this permit. 5) Recycling & Reuse Plan For Green Demolition & Wood Salvage to be provided prior to the issuance of this Green Demolition Permit. This permit is subject to the Green Demolition Bylaw (11023) No Excavation or shoring work is permitted Demolition Contractor: Exo Contracting Ltd. Related to: DP-2024-00100: Response to Conditions BP-2024-04608: In Review BP-2024-04609: In Review Demo contractor: Exo Contracting Ltd Colin Chonn 604-219-7338
Single Detached House
$68,000
Apr 14, 2025
BP-2025-00995
Enquiry Centre - Salvage and Abatement - Salvage and Abatement Permit for BP-2025-00995 (Deconstruction). Issued separately. Interior alterations to allow salvage of non-structural building components prior to or during abatement work and removal of non-structural hazardous materials in this existing Single Detached House; to be completed under the supervision of a Qualified Professional. QP: Kinetic OHS Service Ltd Ramnick Hamidnejad 604-988-0099
Single Detached House
$0
Apr 10, 2025
BP-2025-01008