+35 more
$4,998,000
Listed by: RE/MAX Crest Realty · MLS®
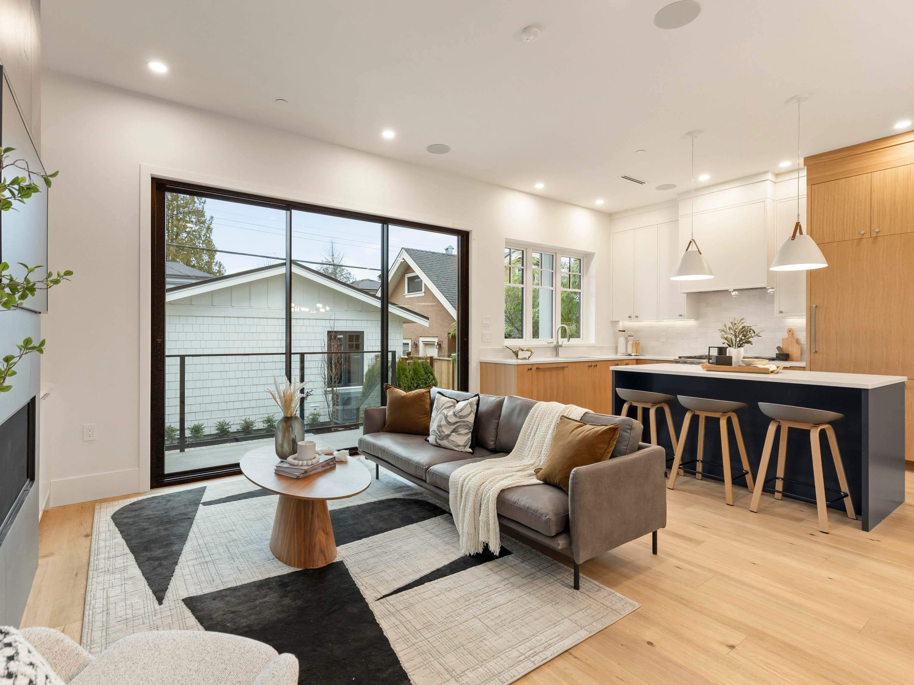
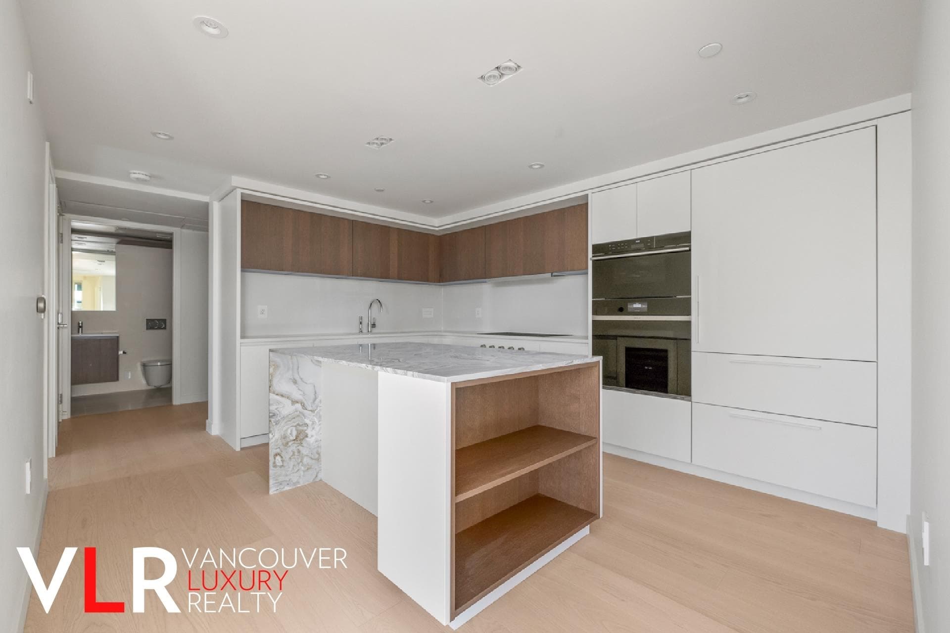
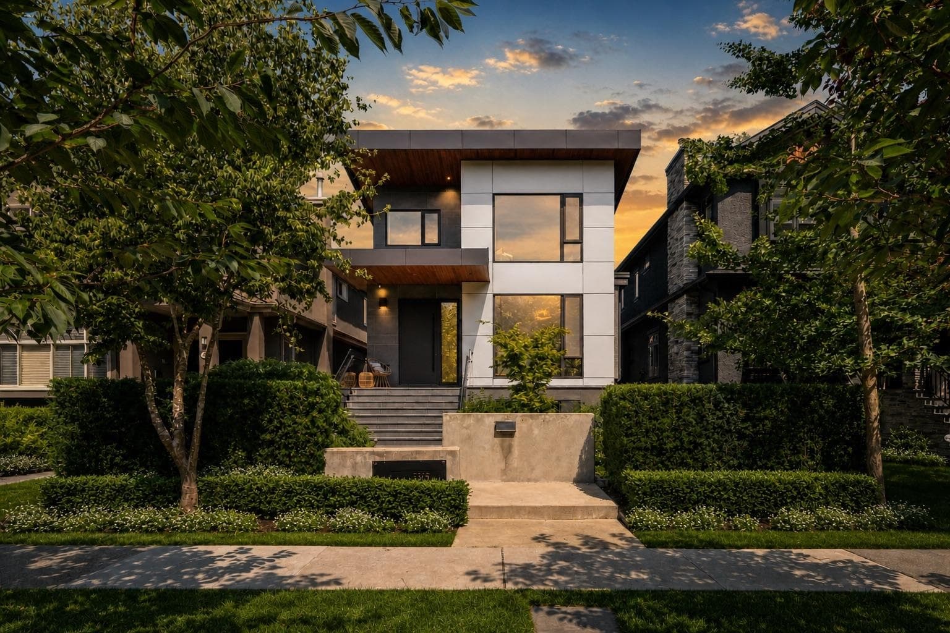
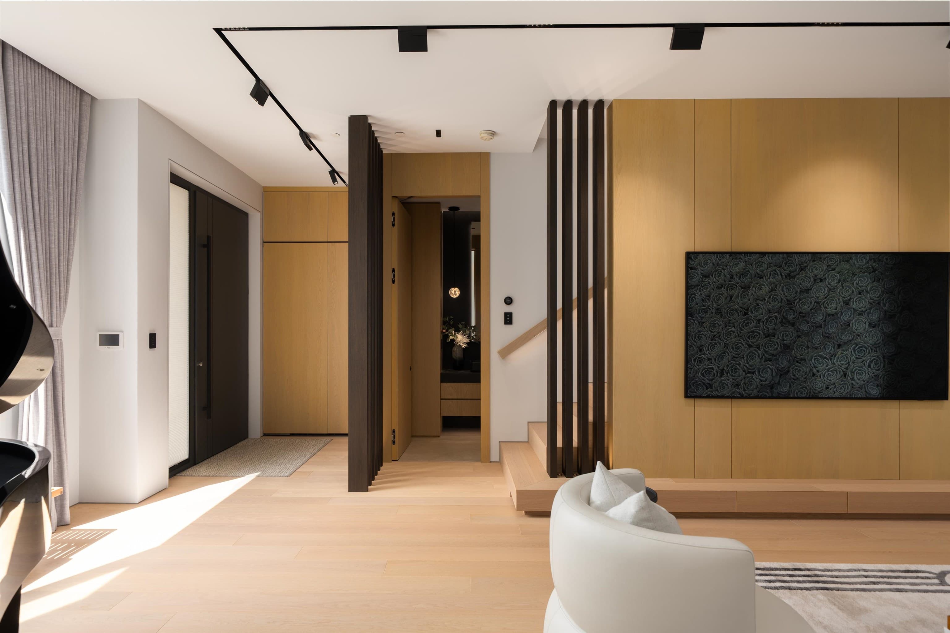
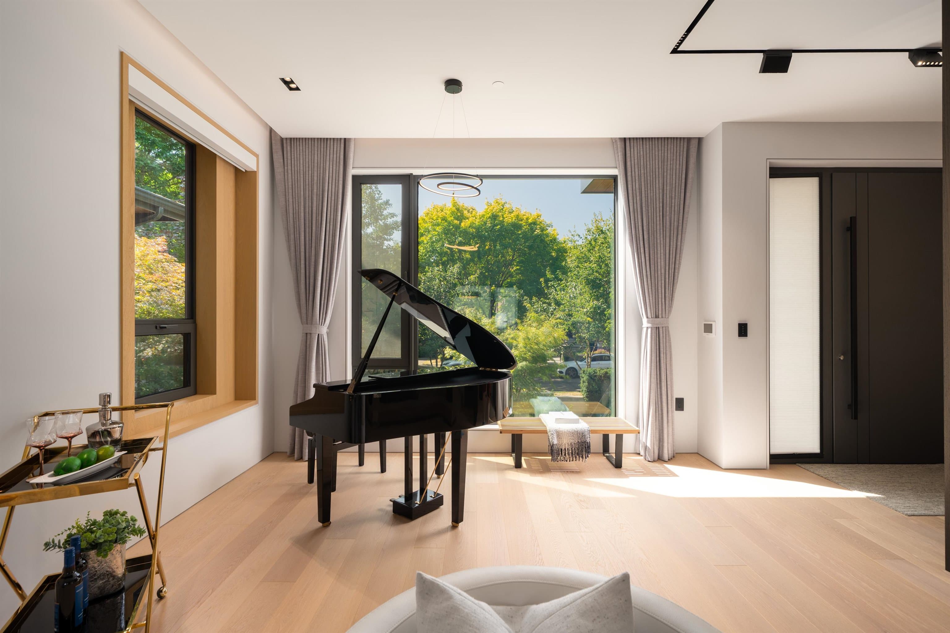
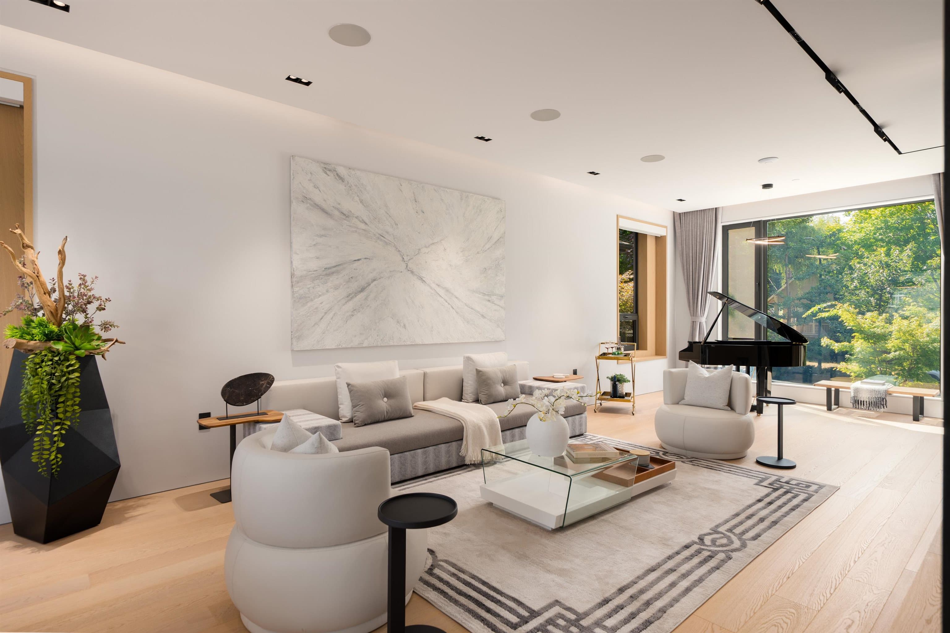
Some homes are built around a budget. Some were built around a standard. Defined by refined contemporary architecture and an uncompromising commitment to craftsmanship, this exceptional custom residence reflects a philosophy of timeless design where every line, proportion and material was chosen with purpose. Featuring a fully integrated Gaggenau kitchen, German HARO hardwood flooring, Spanish Dekton sintered stone, Italian GESSI fixtures, Belgian triple-glazed windows, and a state-of-art Crestron smart home system, every detail is designed not simply to be admired, but to elevate the experience of everyday living. Located in the prestigious Dunbar with Lord Kitchener and Lord Byng Secondary catchments. Some homes are owned. The finest are lived, appreciated, and remembered.
MLS® #
R3150935
Status
Active
Type
Residential
Sub-type
Single Family Residence
Ownership
Freehold NonStrata
Bedrooms
4
Full Baths
5
Half Baths
1
Living Area
3,063 sqft
Main Floor
985 sqft
Basement
Yes
Lot Size
4,289.01 sqft
Lot Dimensions
33 x 129.97
Frontage
33
Year Built
2022
Age
4 years
Structure
Residential Detached
Parking Stalls
2
Parking Type
Detached, Lane Access
Taxes
$17,198.4/yr
MLS® Area
Dunbar
City
Vancouver
Postal Code
V6S 1P5
Heating
Radiant
Cooling / A/C
Air Conditioning
Appliances
Washer/Dryer · Dishwasher · Refrigerator · Stove · Wine Cooler
Security
Security System
Windows
Window Coverings
Exterior Features
Balcony
Lot Features
Central Location, Recreation Nearby
Community
Shopping Nearby
Coordinates: 49.248280, -123.179513 · Map data © Google
Source: City of Vancouver Open Data
Low Density Housing - Demolition / Deconstruction - To demolish the existing one family dwelling building ($15,000) on this site by means of deconstruction. Demo Declaration – TX Contracting Ltd (604) 763-1573 This permit is subject to the Green Demolition Bylaw (11023) Pre-1950: Green Demolition Conditions Apply 75% Recycling Rate of Building Materials Required Green Demo Parcel Warning: Building Permit DB-2021-00071 has been suspended pending completion of the associated (green) Demolition Permit BP-2021-00072.
Single Detached House
$15,000
Jun 7, 2021
BP-2021-00072
Low Density Housing - New Building - This Building Permit will remain in a suspended status until the associated (green) Demolition Permit BP-2021-00072 is completed. To construct a 2 storey + basement one-family dwelling ($753,550) with a detached accessory building (garage), at the rear providing 1 surface and 1 garage parking spaces, having vehicular access from the lane. Note: This is a 2 storey building pursuant to the Zoning and Development By-Law *Covenant to be registered at the Land Title Office prior to the sheathing inspection* Note: This Building Permit will remain in a suspended status until the associated (green) Demolition Permit BP-2021-00072 is completed. 1- Covenant registered at the Land Title Office under CA8809706 2- Rev#2: A/C unit proposed in rear yard 3- Schedule B: Mr. Jason Hui P.Eng (778.319.3403) Structural & Geotechnical 4-HPO: Residential Builder - Phileo Enterprise Corp. Building 1 #1 - 3349 W 27th Av - One Family Dwelling (basement, 1st and 2nd storey) Address assigned per approved plans. Fire and Emergency street access must be provided and maintained at all times. The building address is to be posted and to be visible from the street in accordance with the Building By-law prior to final inspection. ******THIS PERMIT HAS BEEN ISSUED UNDER THE REQUIREMENTS OF VBBL #12511 (2019)******
Single Detached House
$753,550
Jun 7, 2021
DB-2021-00071
Low Density Housing - New Building - To construct a 1 storey laneway house building ($171,515) with an attached garage and 1 open parking pad, providing a total of 2 parking spaces, having vehicular access from the lane. Note: This is a 1 storey building pursuant to the Zoning & Development By-law Rev #1: Building is sprinklered to NFPA 13D requirements as per VBBL 3.2.5.12(3)(d), including garage. 1.\tCovenant registered at the Land Title Office under CA8809706 2.\tNo Strata Titling permitted 3.\tRev#2: A/C unit proposed in rear yard 4.\tSchedule B: Mr. Jason Hui P.Eng (778-319-3403) Structural & Geotechnical 5. \tHPO: Residential Builder - Phileo Enterprise Corp. Building 2 #3 - 3349 W 27th Av - Laneway House (1.0 storey) Address assigned per approved plans. Fire and Emergency street access (walkway) to the laneway house is from the west side. Street access must be provided and maintained at all times. The building address is to be posted and to be visible from the street in accordance with the Building By-law prior to final inspection. *NEW HOUSE* Note: See DB-2021-00072 for Bldg 1 on site (principal bldg) addressed #1-3349 W 27th Ave.
Laneway House
$171,515
Jun 7, 2021
DB-2021-00074
Low Density Housing - Salvage and Abatement - Salvage and abatement permit only for DB-2020-00071 and to be completed under the supervision of a registered professional. This permit does not authorize demolition, deconstruction or construction work. QP: Harvey Wong, CRSP,ROHT of Kinetic OHS Services Ltd.
Single Detached House
$0
Mar 15, 2021
BP-2021-00073