$1,448,888
Listed by: Sutton Group-West Coast Realty · MLS®
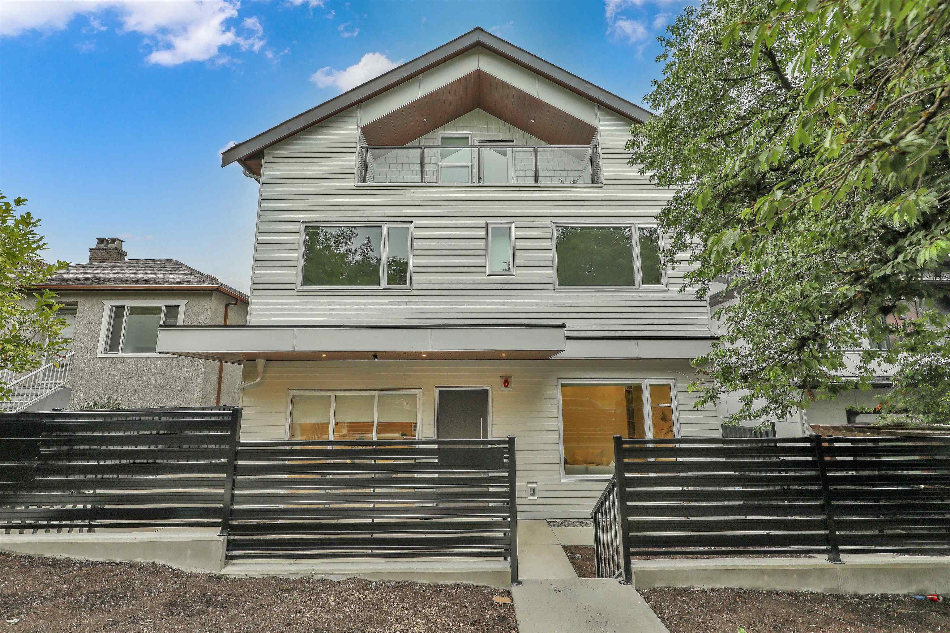
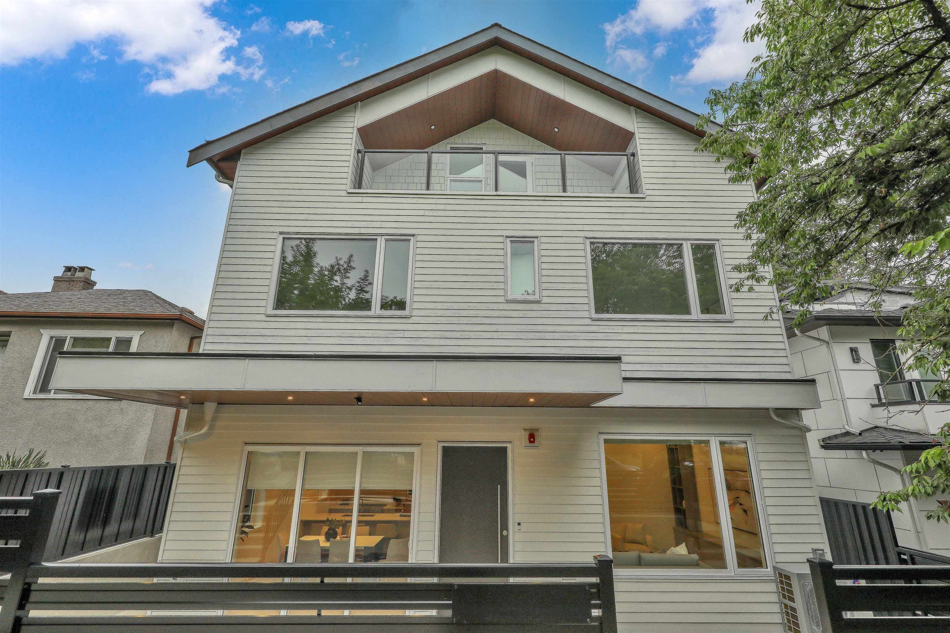
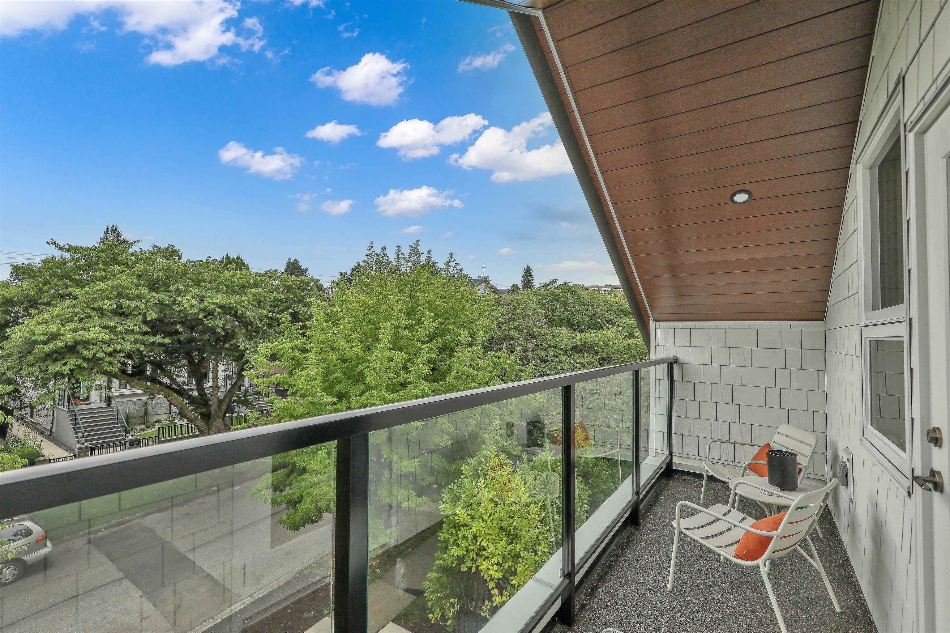
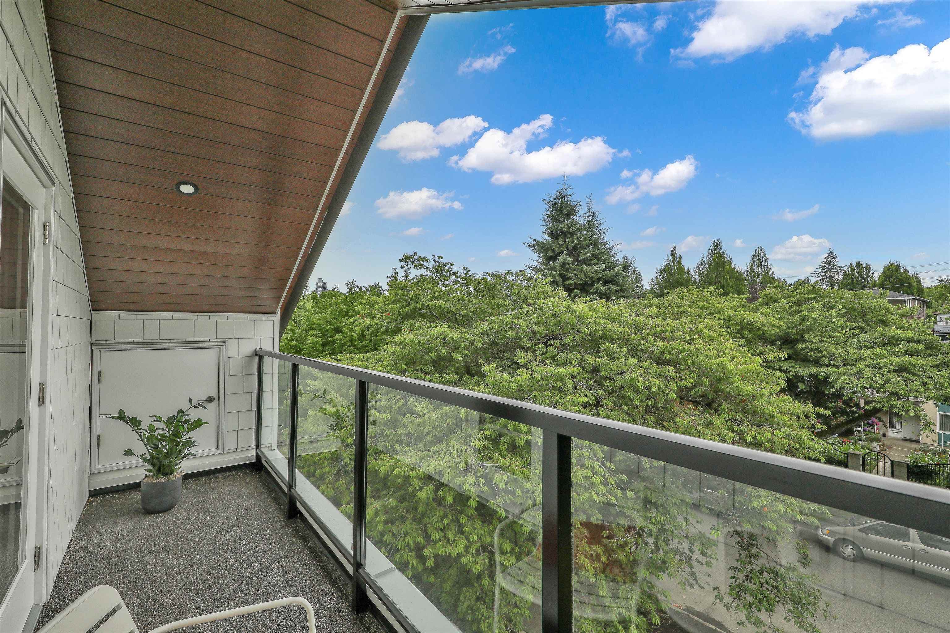
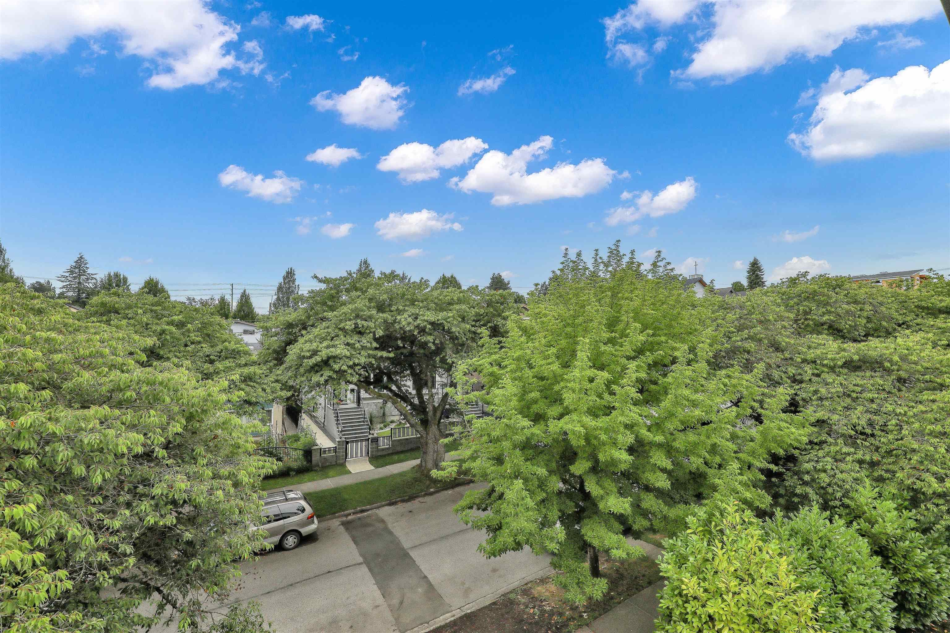
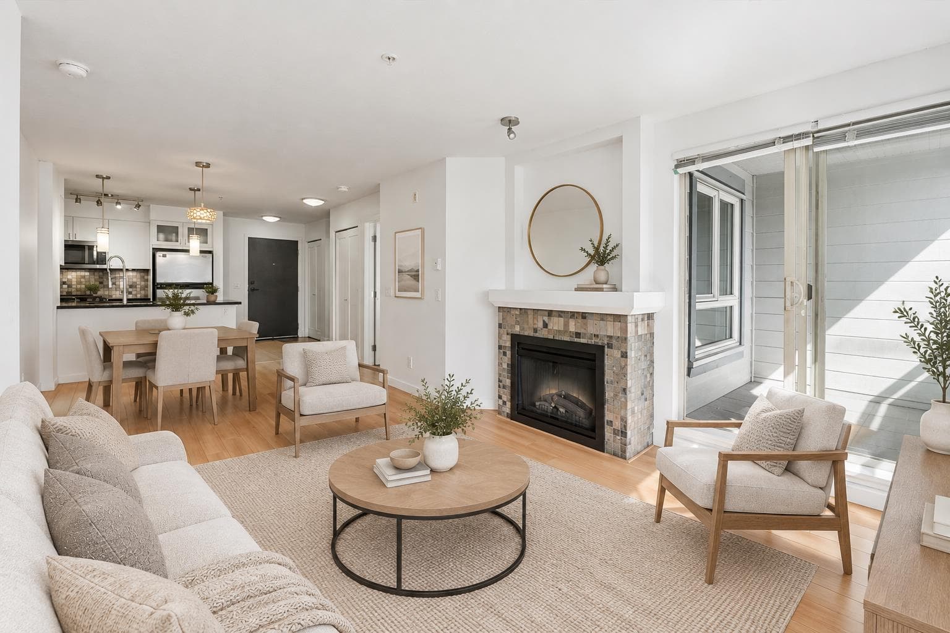
This beautiful spacious 1675 square feet of brand new home, front unit on a tree lined street, features living, kitchen and powder room on main floor and 3 bedrooms upstairs. All bedrooms has their own ensuite. Air conditioning for added comfort during summer times. High ceiling, Engineered hard wood flooring, quartz countertop and backsplash, high ceiling. Fisher & Paykel panel ready fridge blended in cabinetry with custom millwork, one designated parking spot with EV charging port. repair free Metal fencing . Quality finishes throughout. Steps to Ruper Park and Elementary school. Built by Modern Styles Homes, comes with 2-5 10 year warranty. Don't miss out. Open house Sunday 2-4 September 20th.
MLS® #
R3165400
Status
Active
Type
Residential
Sub-type
Half Duplex
Style
3 Storey
Ownership
Freehold Strata
Bedrooms
3
Full Baths
3
Half Baths
1
Living Area
1,675 sqft
Main Floor
620 sqft
Lot Size
5,080 sqft
Lot Dimensions
40 x 127
Frontage
40
Year Built
2026
Structure
Duplex, Residential Attached
Parking Stalls
1
Carport
1 spaces
Parking Type
Carport Single, Lane Access
MLS® Area
Renfrew VE
City
Vancouver
Postal Code
V5K 3K7
Heating
Heat Pump
Cooling / A/C
Central Air · Air Conditioning
Appliances
Washer/Dryer · Dishwasher · Refrigerator · Stove · Microwave
Security
Security System · Smoke Detector(s) · Fire Sprinkler System
Exterior Features
Balcony
Lot Features
Central Location
Coordinates: 49.270632, -123.036845 · Map data © Google
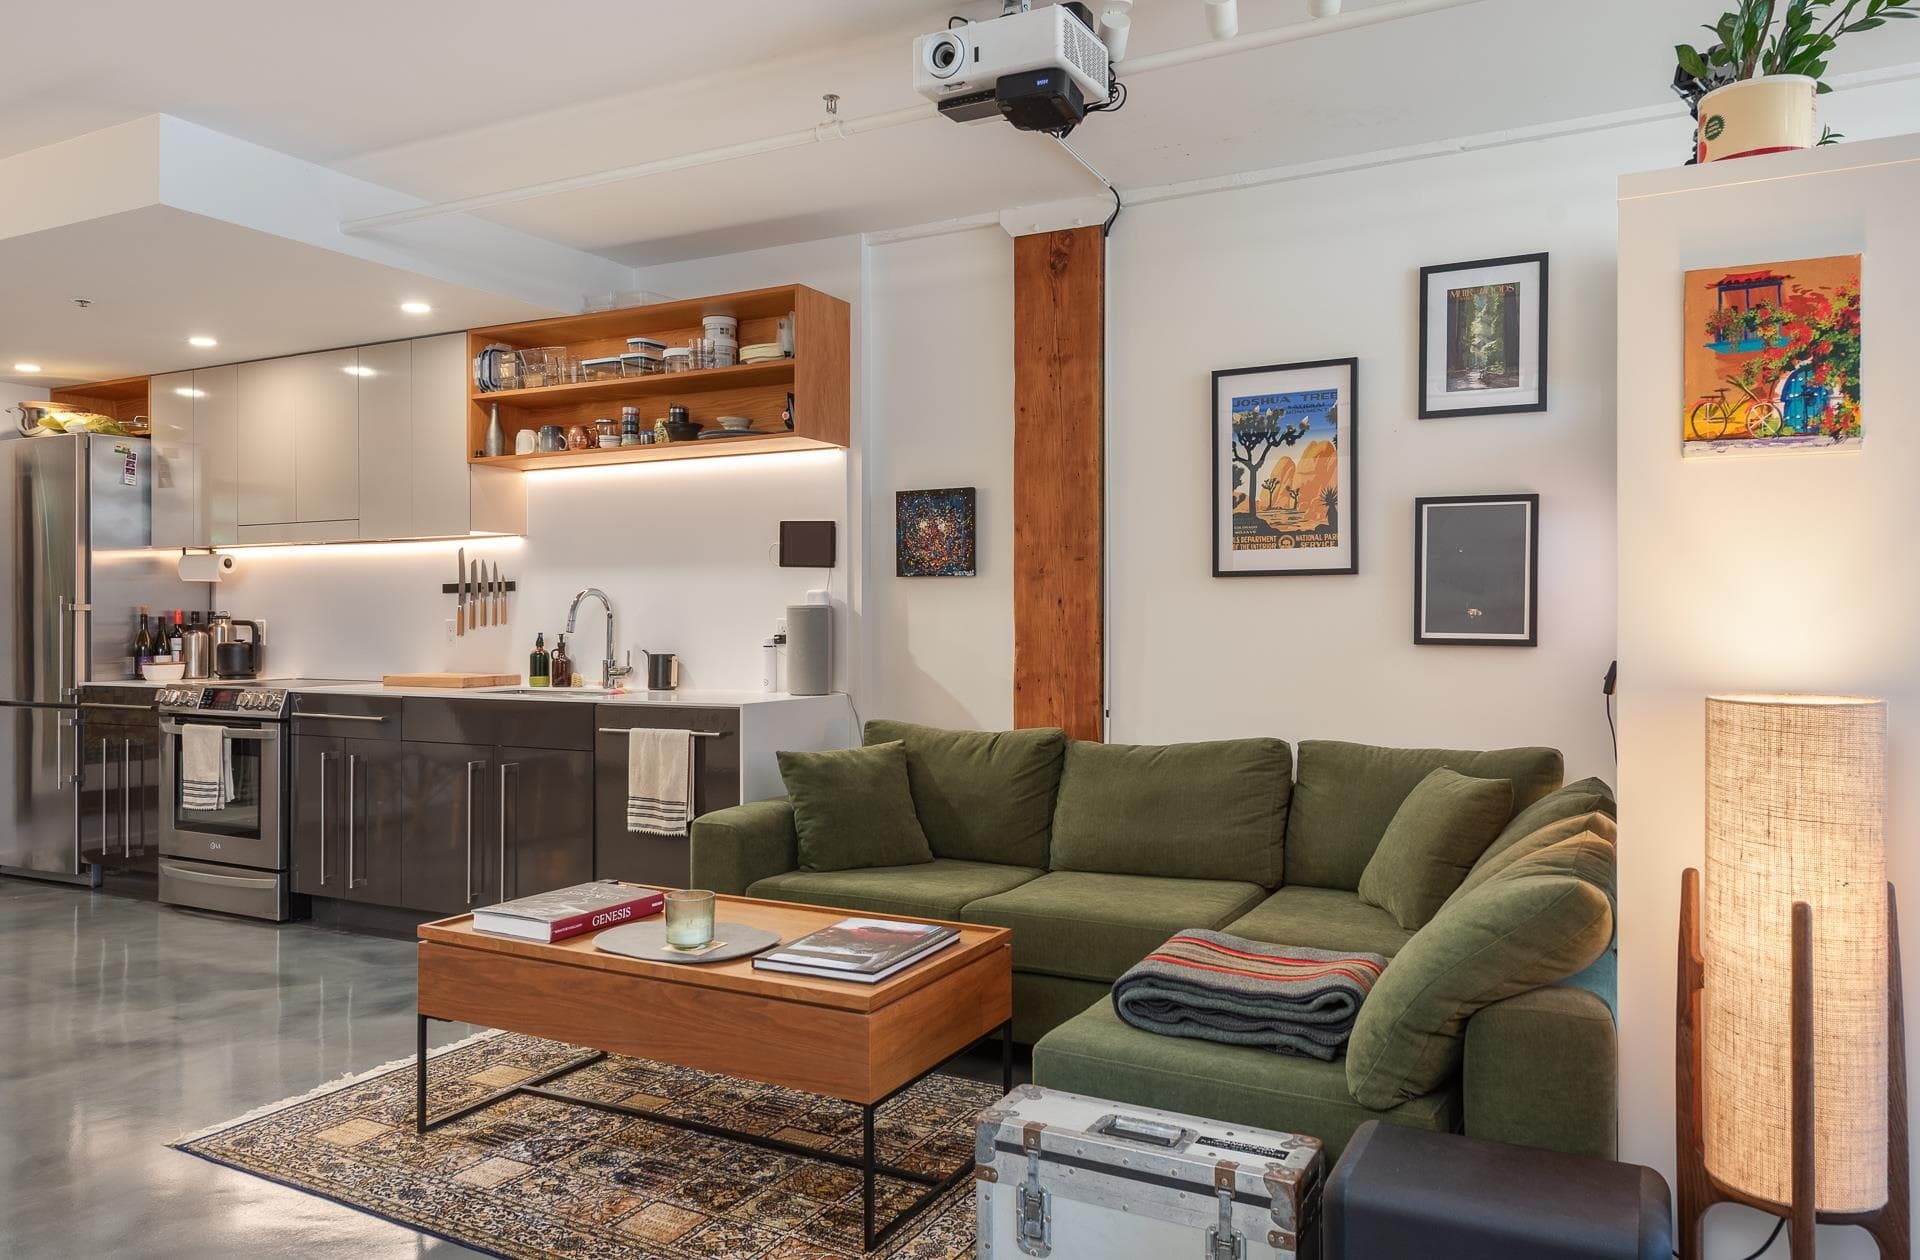
$598,000
Renfrew VE
MLS® R3166010 · Listed by Engel & Volkers Vancouver
Source: City of Vancouver Open Data
Low Density Housing - New Building - To construct a Multiple Dwelling "Multiplex" with a three-storey two-unit front building and a two-storey two-unit rear building with three carport parking spaces having vehicular access from the lane and PMT space. 1.\tEntire building to be sprinklered 2x13D 2.\tHeat Pump proposed – Exterior component located in front and rear yard, Interior component located in main floor 3.\tSchedule B: (Alan Prahalad) P.Eng (604.831.1431) Structural 4.\tSchedule B: (Alan Prahalad) P.Eng (604.831.1431) Geotechnical 5.\tHPO: Residential Builder- Modern Styles Home Ltd Note: This is a 3 storey building pursuant to the Zoning and Development By-Law Address Information: Building 1 (South) (Front) #1 - 3185 Graveley St - One Dwelling Unit (South-side, 1st - 3rd Floor) #2 - 3185 Graveley St - One Dwelling Unit (North-side, 1st - 3rd Floor) Address and suite numbers assigned as per approved plans for Fire and Emergency response. The address numbers are to be posted to the building to be visible from the street and in accordance with the Building By-law prior to final inspection. ***This permit is issued under the VBBL 2019, with updated energy requirements as per bylaw # 12997 effective Jan 01, 2022.***
Multiple Dwelling
$1,009,000
Jun 30, 2025
BP-2025-00509
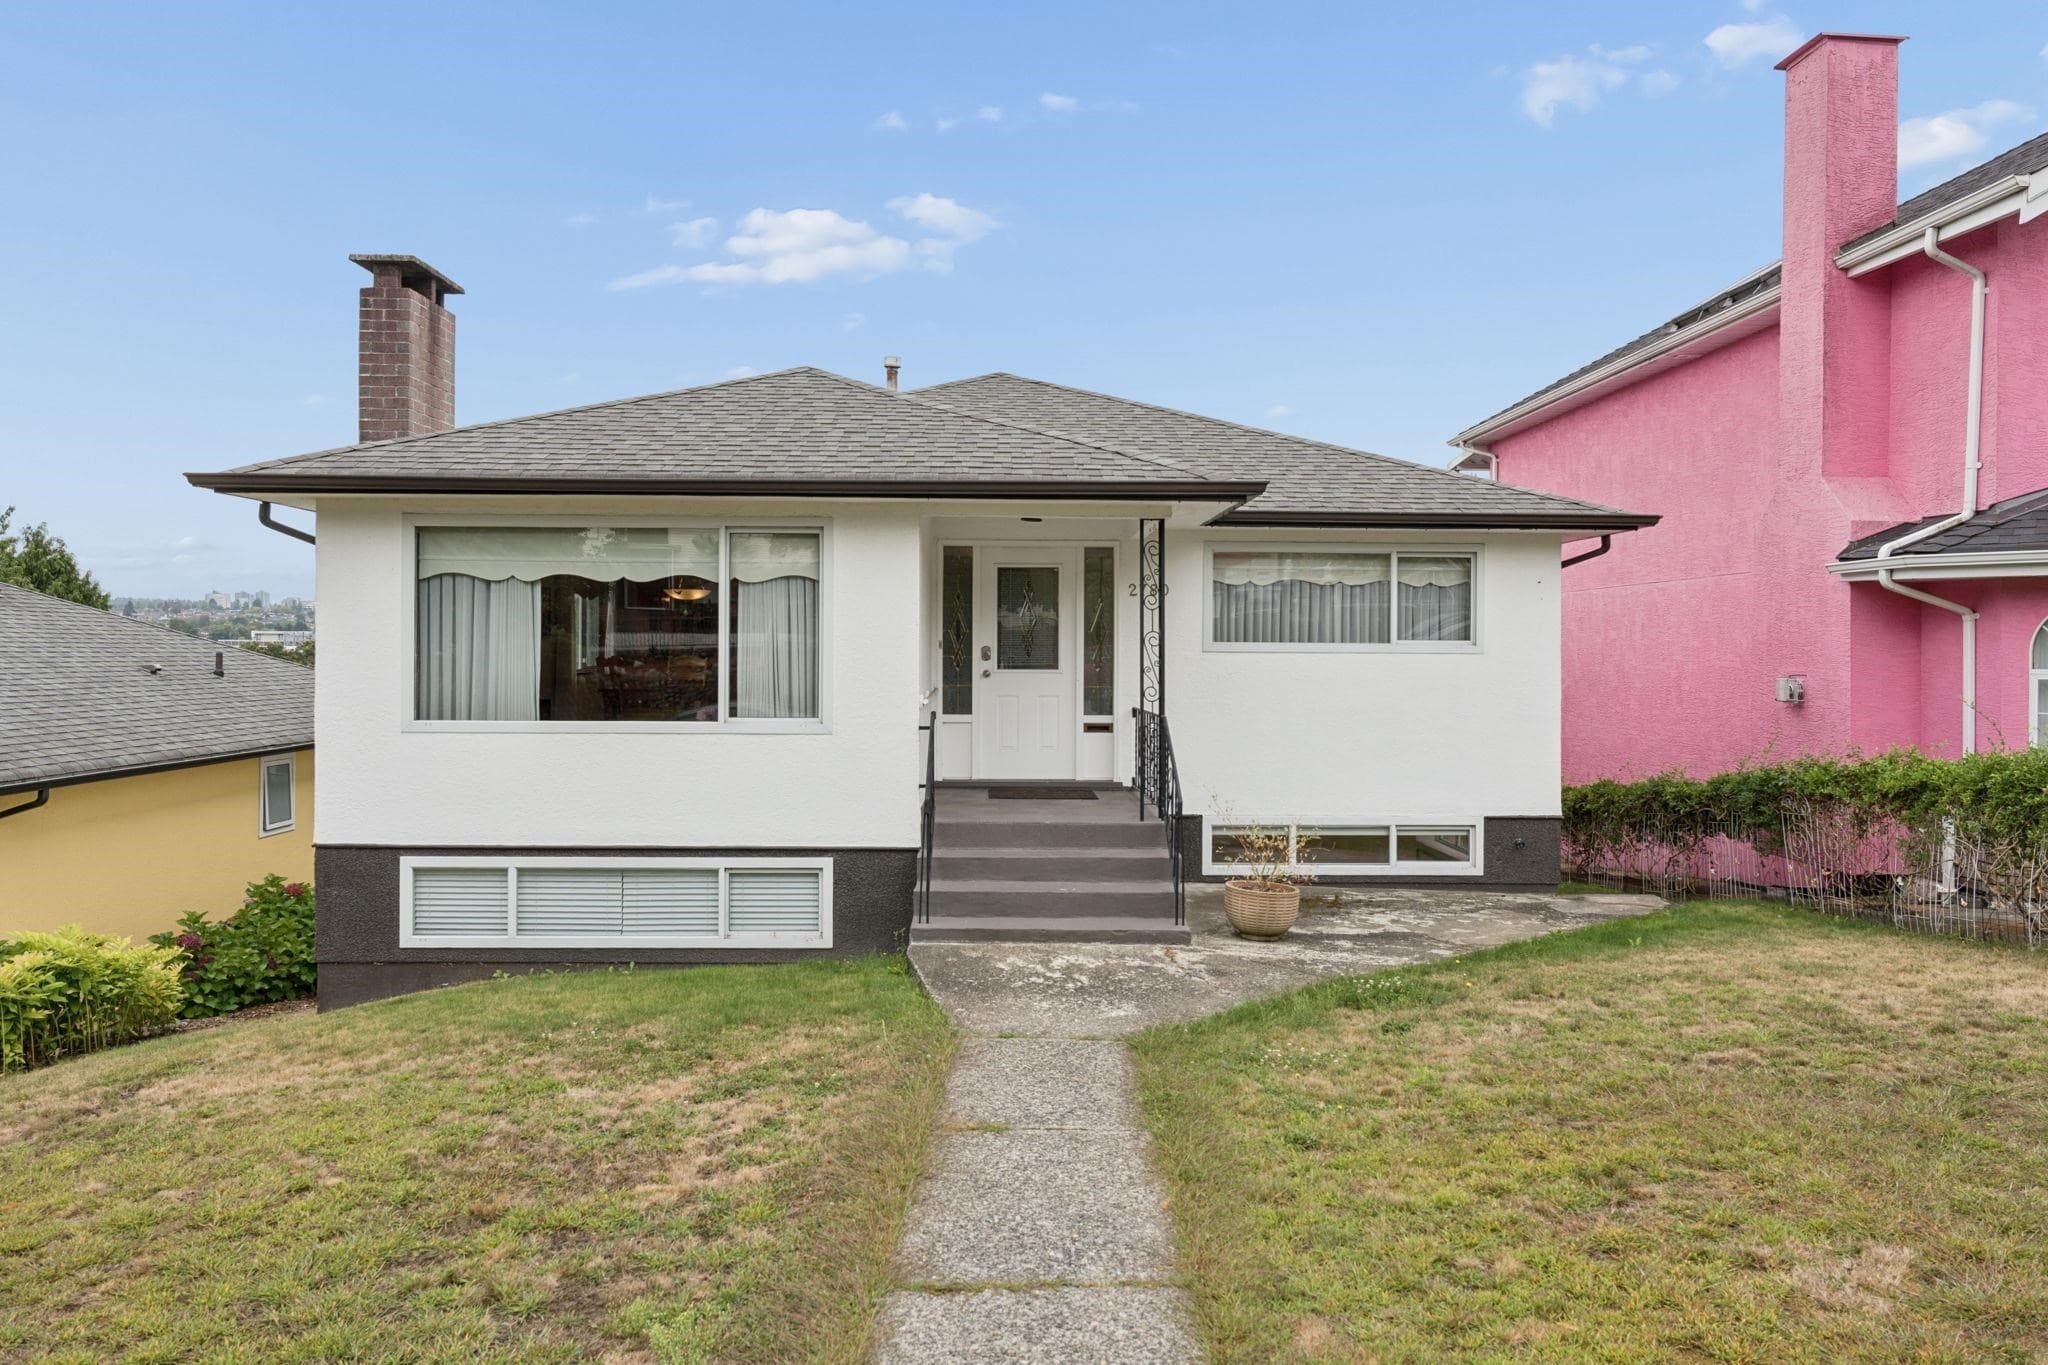
Low Density Housing - Demolition / Deconstruction - To demolish the existing one family dwelling building ($40,000) on this site by means of deconstruction. Demolition – Pre 1950’s Pre-1950 Green Demolition Conditions Apply : 75% Recycling Rate of Building Materials Required This permit is subject to the Green Demolition Bylaw (11023) Note: Demo Declaration by Deconstruction – Kingsman Excavating Ltd (Jas Dhami) (604)-354-9049 ***This permit is issued under the VBBL 2019, with updated energy requirements as per bylaw # 12997 effective Jan 01, 2022.***
Single Detached House
$40,000
Jun 18, 2025
BP-2025-01637
Low Density Housing - Salvage and Abatement - Salvage and Abatement Permit only for Building permit: BP-2025-00509 and BP-2025-00510 and to be completed under the supervision of a registered professional. This permit does not authorize demolition, deconstruction or construction work. QP: MCA Environmental Consulting Inc (Tarlochan (Terry) Sunar) Demolition permit: BP-2025-01637 The owner and applicant have to be aware that the Salvage and Abatement permit will expire 6 months after the issuance date. It is the owner’s responsibility to maintain the property and house is a safe and secure manner prior to the commencement of Demolition work after final plan review and landscape review process has been completed. NOTE : Excavation work is NOT part of scope of the Demolition Permit ; Excavation work is part of the Main Construction Permit after issuance. ***This permit is issued under the VBBL 2019, with updated energy requirements as per bylaw # 12997 effective Jan 01, 2022.***
Single Detached House
$0
May 8, 2025
BP-2025-01638