+28 more
$2,469,000
Listed by: Stilhavn Real Estate Services · MLS®
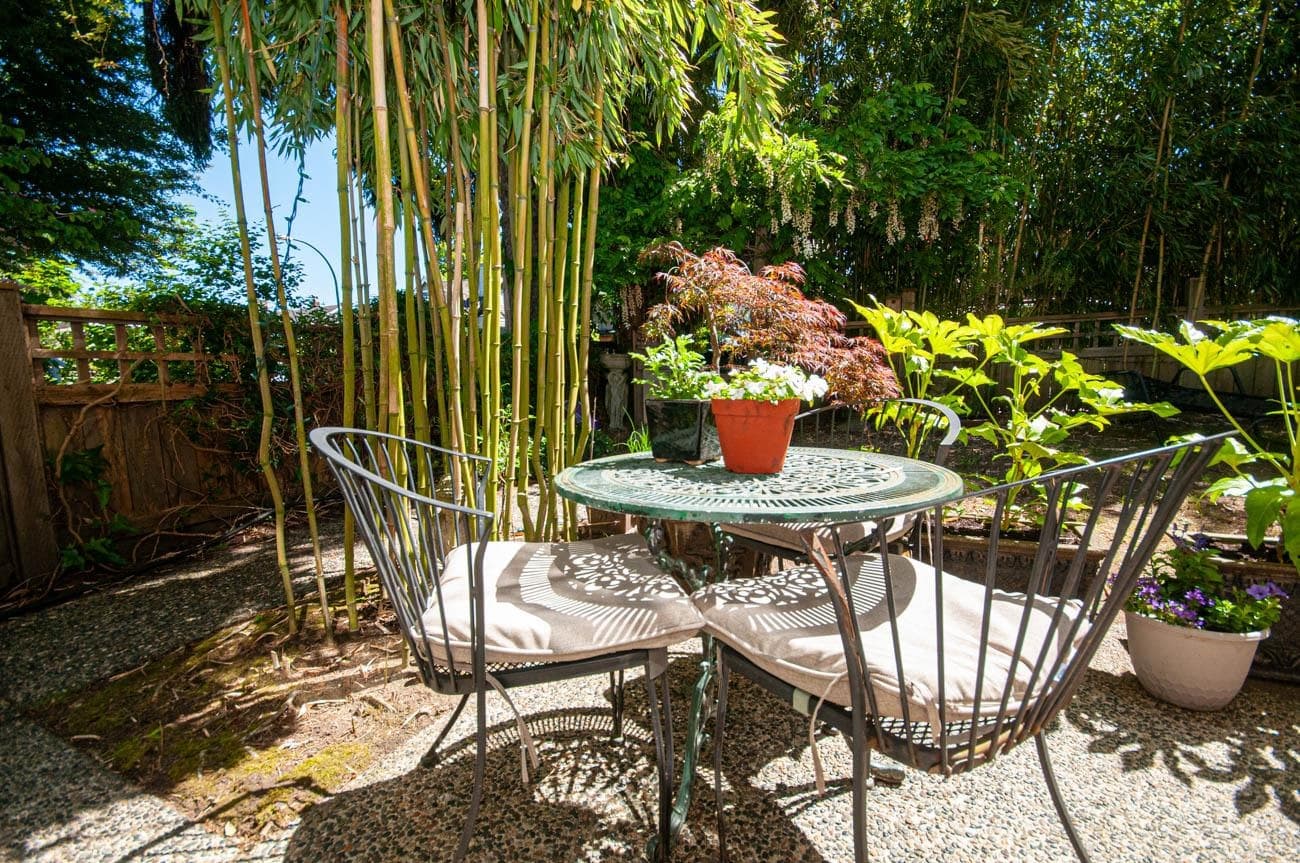
Where modern design meets Kitsilano lifestyle — this brand new front duplex delivers space, function, and refined finishes. The main floor offers open-concept living with seamless indoor-outdoor flow to a patio and private fenced yard, ideal for entertaining, kids, or pets. The kitchen features a full Miele appliance package and sleek modern design. Comfort is elevated with radiant in-floor heating and AC. Truly family-oriented floorplans like this remain exceptionally rare — offering light, openness, and privacy without compromise. The second level features two bedrooms, each with ensuite, plus laundry and a versatile den for office or study. The top floor is a private primary retreat with spa-inspired ensuite, walk-in closet, and flexible lounge or office space opening to a covered patio
MLS® #
R3144550
Status
Active
Type
Residential
Sub-type
Half Duplex
Style
3 Storey
Ownership
Freehold NonStrata
Bedrooms
3
Full Baths
3
Half Baths
1
Living Area
1,549 sqft
Main Floor
665 sqft
Basement
Yes
Lot Size
4,026 sqft
Frontage
33
Stories
3
Year Built
2026
Structure
Duplex, Residential Attached
Parking Stalls
1
Garage Spaces
1
Parking Type
Garage Single
Taxes
$8,000/yr
MLS® Area
Kitsilano
City
Vancouver
Postal Code
V6K 2R3
Heating
Electric · Hot Water · Radiant
Cooling / A/C
Air Conditioning
Appliances
Washer/Dryer · Dishwasher · Refrigerator · Stove
Fireplace
Other
Coordinates: 49.261206, -123.170857 · Map data © Google
Watch this home
Get an email when the price changes, it sells, or a new unit lists in this building. Sign in or create a free account.
~1.3 km straight-line to Arbutus SkyTrain (under construction)
Screening estimate from provincial regulations (TOA station points, B.C. Reg. 263/2023 & 265/2023; small-scale multi-unit housing rules). Distances are straight-line; actual TOA maps are set by municipal bylaw and some parcels (heritage, ALR, exempt areas) are excluded. Confirm with the municipality before relying on it.
Not in the Agricultural Land Reserve.
The listing’s flood plain disclosure is available to registered users. Create a free account or sign in.
ALR from the Agricultural Land Commission via DataBC (point check at the listing’s mapped location). Flood plain is the listing brokerage’s disclosure. Confirm both with the municipality and your lawyer.
Source: City of Vancouver Open Data
Low Density Housing - New Building - To construct a two-storey duplex ($880,000.00) with a detached accessory building (garage) at the rear, providing a total of 2 parking space having vehicular access from the lane. Note: This Building Permit will remain in a suspended status until the associated (green) Demolition Permit BP-2024-01531 is completed. Note: This is a 2 storey building pursuant to the Zoning and Development By-Law 1. Exterior Mechanical units proposed 2. Schedule B: Ke Jian Ma P.Eng (778.877.9016) Structural & Geotechnical 3. HPO: Residential Builder - Citrine Homes Ltd. 4. Bar sinks proposed on patio Address Note: FRONT UNIT\t\t\t #1 - 2926 W 12th Av- Principal Dwelling (north side 1st - 3rd floors)\t\t \t\t\t BACK UNIT \t\t\t #2 - 2926 W 12th Av - Principal Dwelling (south side 1st - 3rd floors)\t Address and suite numbers assigned as per approved plans for Fire and Emergency response. The address number is to be posted on the building to be visible from the street and the suite numbers are to be posted at the suite entries in accordance with the Building By-law prior to final inspection. ***This permit is issued under the VBBL 2019, with updated energy requirements as per bylaw # 12997 effective Jan 01, 2022.***
Duplex
$880,000
Sep 11, 2024
DB-2024-01360
Low Density Housing - Demolition / Deconstruction - To demolish the existing one family dwelling building ($15,000) on this site by means of deconstruction. Demo Declaration – Van-City Excavating Ltd This permit is subject to the Green Demolition Bylaw (11023) Pre-1950 with Character Merit: Green Demolition Conditions Apply 90% Recycling Rate of Building Materials Required ***This permit is issued under the VBBL 2019, with updated energy requirements as per bylaw # 12997 effective Jan 01, 2022.***
Single Detached House
$15,000
Aug 26, 2024
BP-2024-01531
Low Density Housing - Salvage and Abatement - Salvage and abatement permit only for DB-2024-01360 and to be completed under the supervision of a registered professional. This permit does not authorize demolition, deconstruction or construction work. QP: Xiaoqiang (David) Yang of Pacific Ark Environmental Consulting Ltd. ***This permit is issued under the VBBL 2019, with updated energy requirements as per bylaw # 12997 effective Jan 01, 2022.***
Single Detached House
$0
May 2, 2024
BP-2024-01532