+21 more
$2,250,000
Listed by: RE/MAX City Realty · MLS®
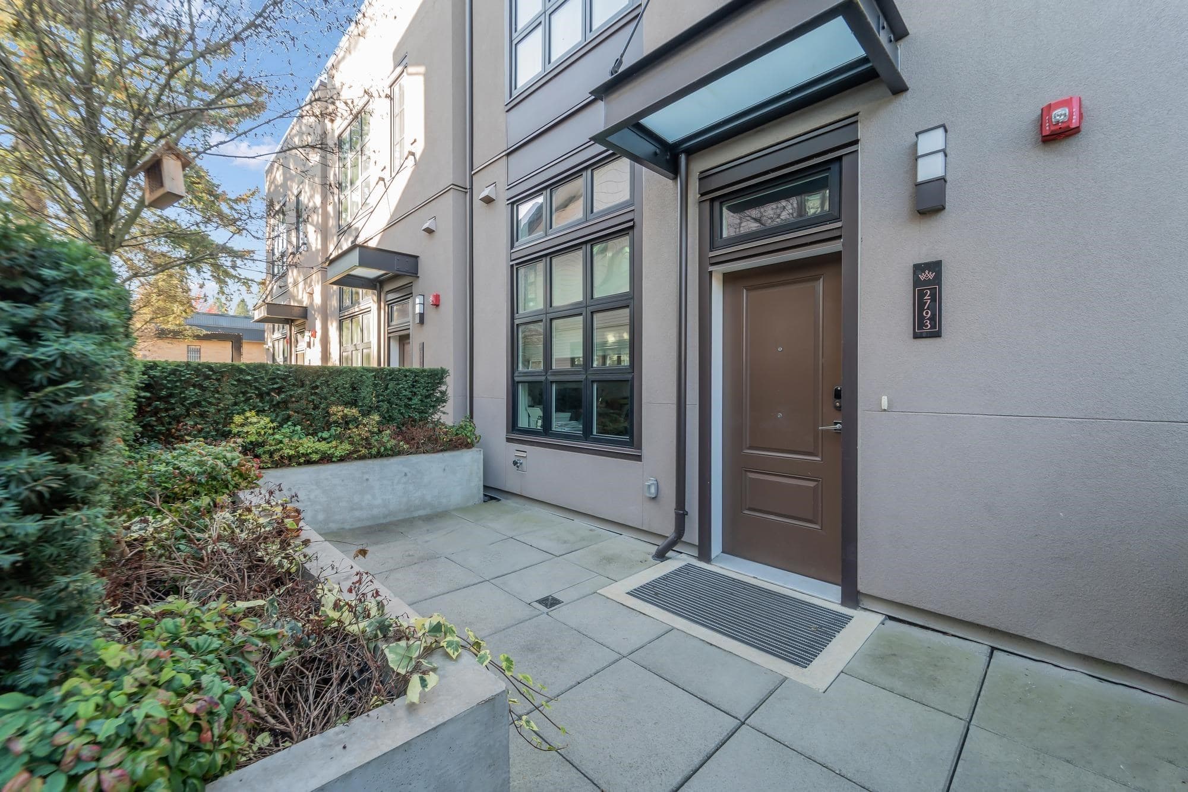
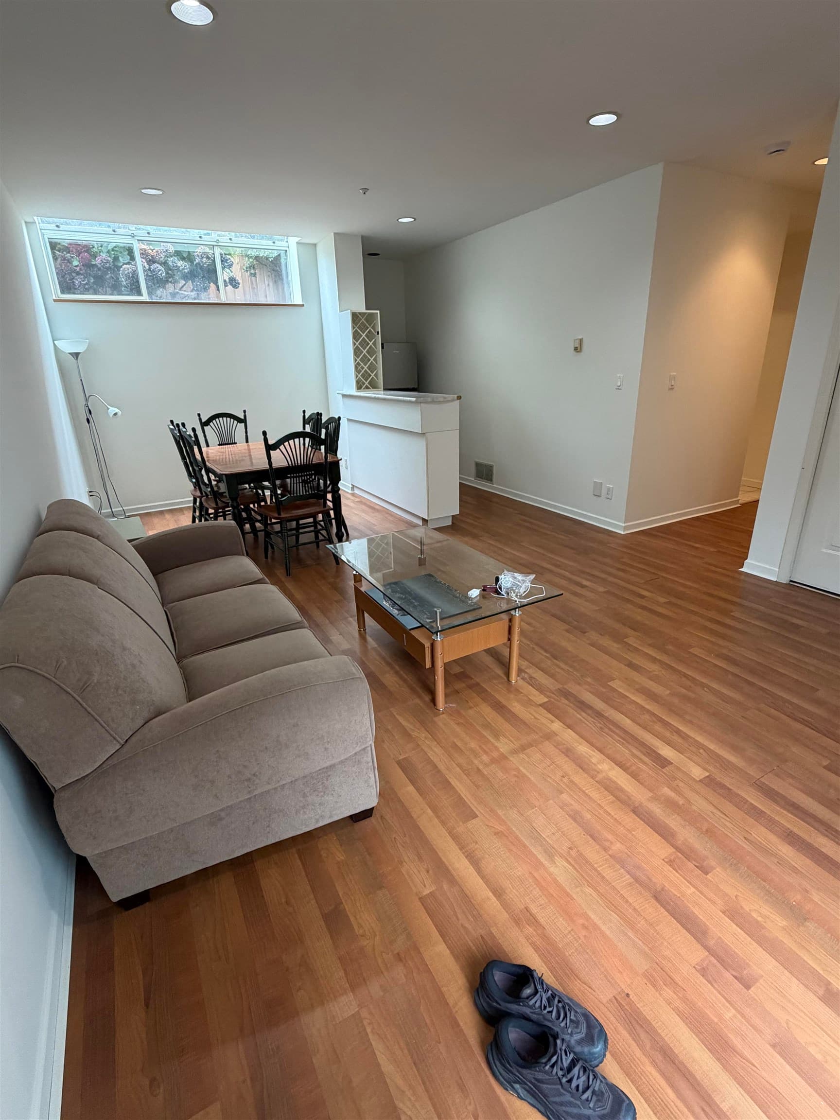
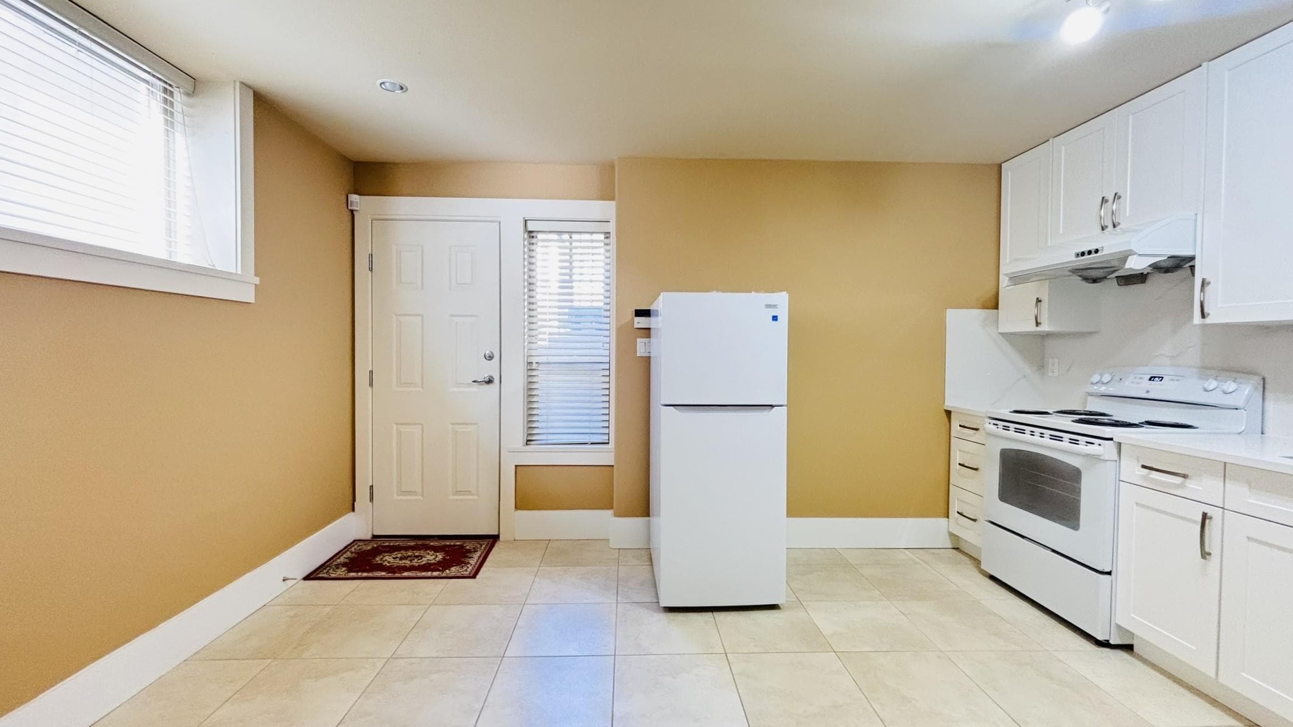
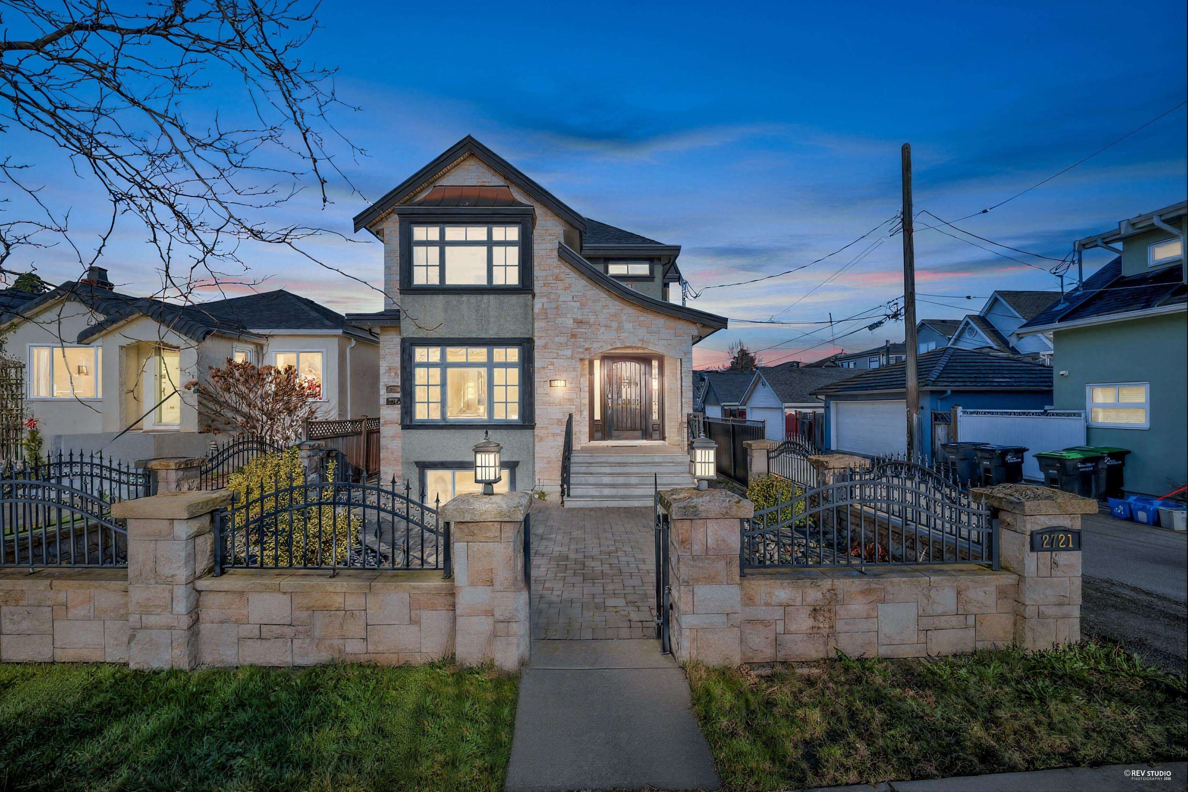
1,834 sq. ft. | 4 Beds | 4 Baths — Brand new front duplex in Vancouver West’s sought-after Arbutus neighbourhood. Offering a bright open layout with hardwood floors, vaulted ceiling in the primary bedroom, and a spacious covered deck for year-round use. Excellent storage over multiple levels, private landscaped yard, plus air conditioning and HRV. Chef-inspired kitchen with Fisher & Paykel luxury appliances. Detached garage is insulated, heated, and EV-ready. Top school catchments include Trafalgar Elementary (K–7), Prince of Wales Secondary (8–12), and Kitsilano Secondary (French Immersion 8–12). Steps to parks, shopping, transit, and private schools—an exceptional family home. OPEN HOUSE: Oct. 25 (Sun), 11:30AM–1:30 PM.
MLS® #
R3163444
Status
Active
Type
Residential
Sub-type
Half Duplex
Style
3 Storey
Ownership
Freehold Strata
Bedrooms
4
Full Baths
3
Half Baths
1
Fireplaces
1
Living Area
1,834 sqft
Main Floor
599 sqft
Year Built
2025
Age
1 years
Structure
Duplex, Residential Attached
Parking Stalls
1
Garage Spaces
1
Parking Type
Garage Single, Lane Access, Garage Door Opener
MLS® Area
Arbutus
City
Vancouver
Postal Code
V6L 1K4
Heating
Electric · Forced Air · Heat Pump
Cooling / A/C
Central Air · Air Conditioning
Appliances
Washer/Dryer · Dishwasher · Refrigerator · Stove · Microwave · Range Top · Wine Cooler
Laundry
In Unit
Fireplace
Electric
Security
Security System · Smoke Detector(s) · Fire Sprinkler System
Interior Features
Storage
Exterior Features
Garden · Balcony · Private Yard
Pets
Yes
Lot Features
Central Location, Near Golf Course, Lane Access, Recreation Nearby
Community
Shopping Nearby
Coordinates: 49.253861, -123.167268 · Map data © Google
Watch this home
Get an email when the price changes, it sells, or a new unit lists in this building. Sign in or create a free account.
Not in the Agricultural Land Reserve.
The listing’s flood plain disclosure is available to registered users. Create a free account or sign in.
ALR from the Agricultural Land Commission via DataBC (point check at the listing’s mapped location). Flood plain is the listing brokerage’s disclosure. Confirm both with the municipality and your lawyer.
Source: City of Vancouver Open Data
No permits found for this address in the open data registry.