+35 more
$2,200,000
Listed by: LPT Realty · MLS®
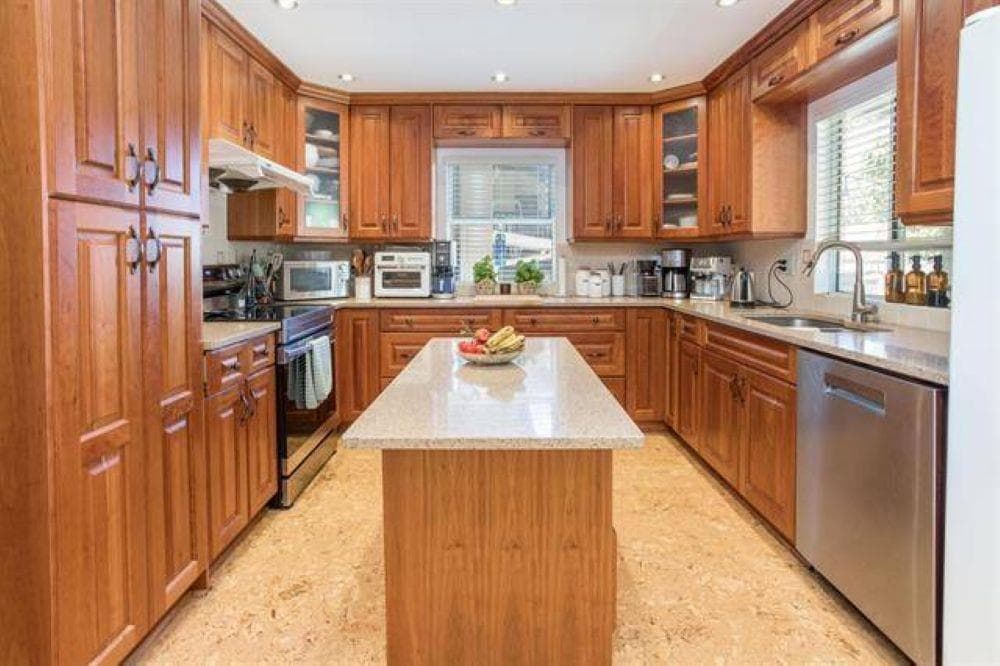
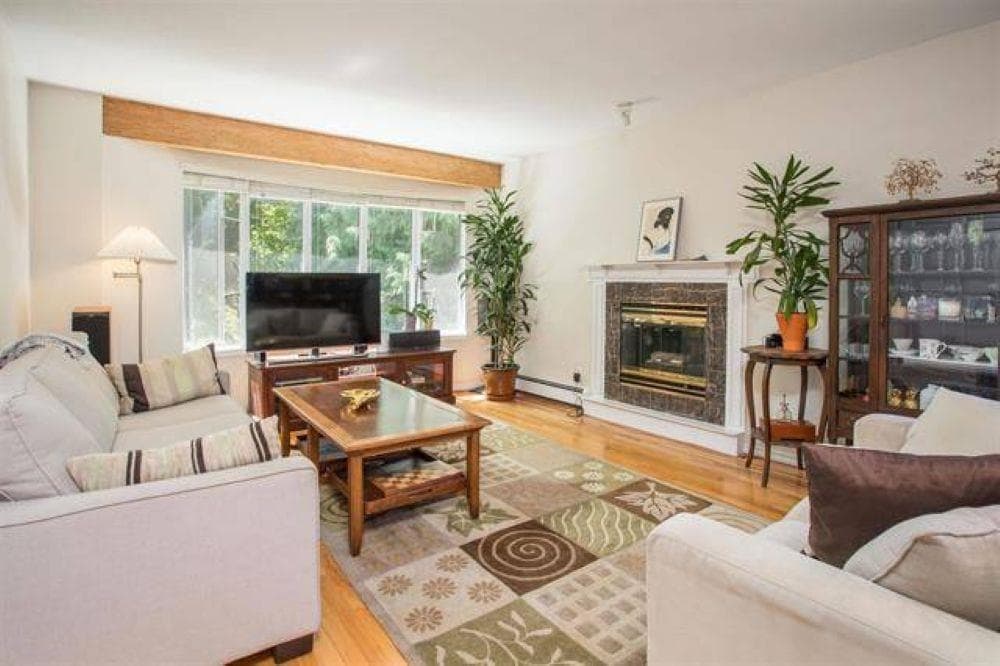
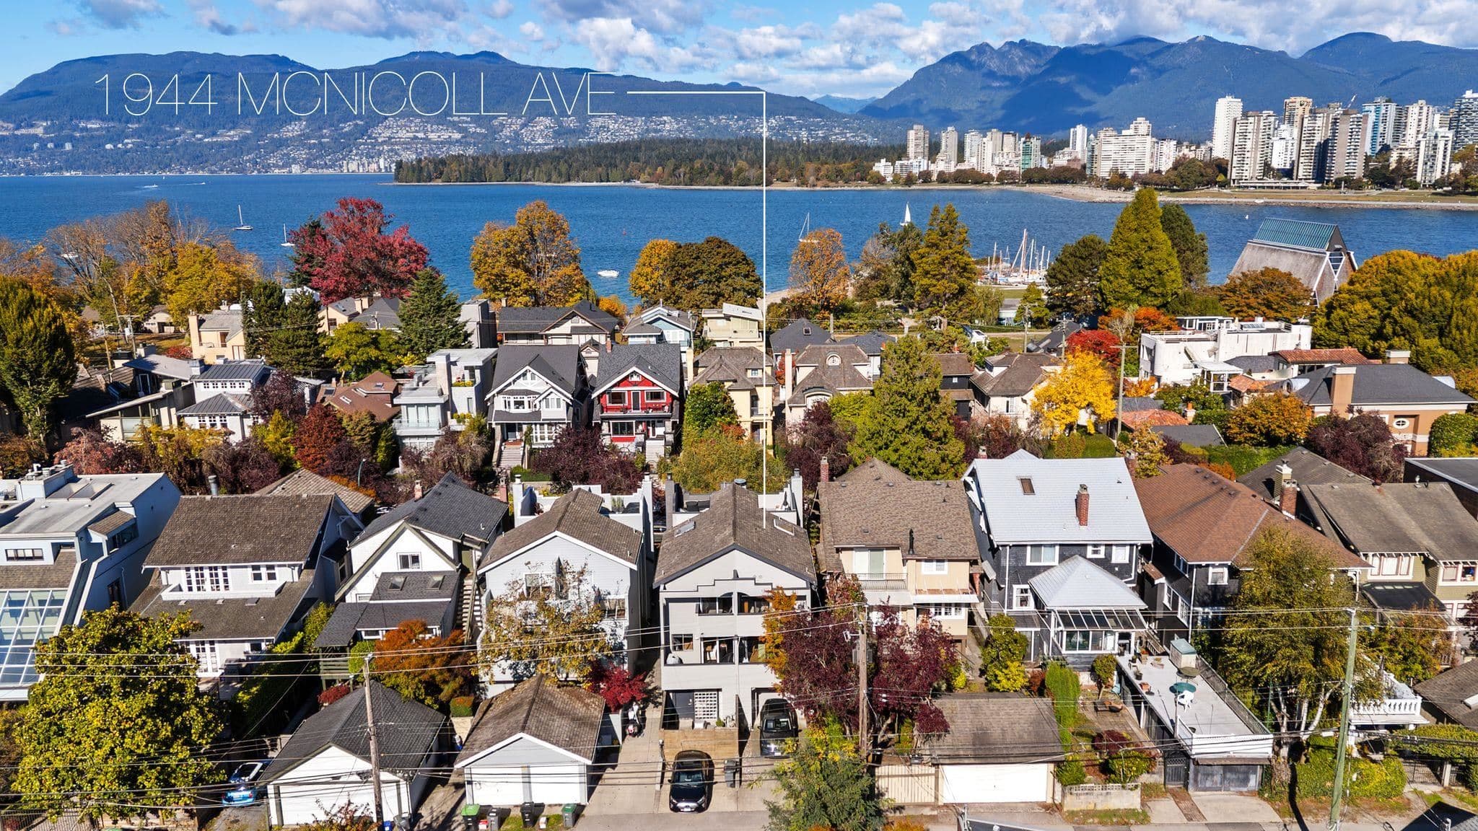
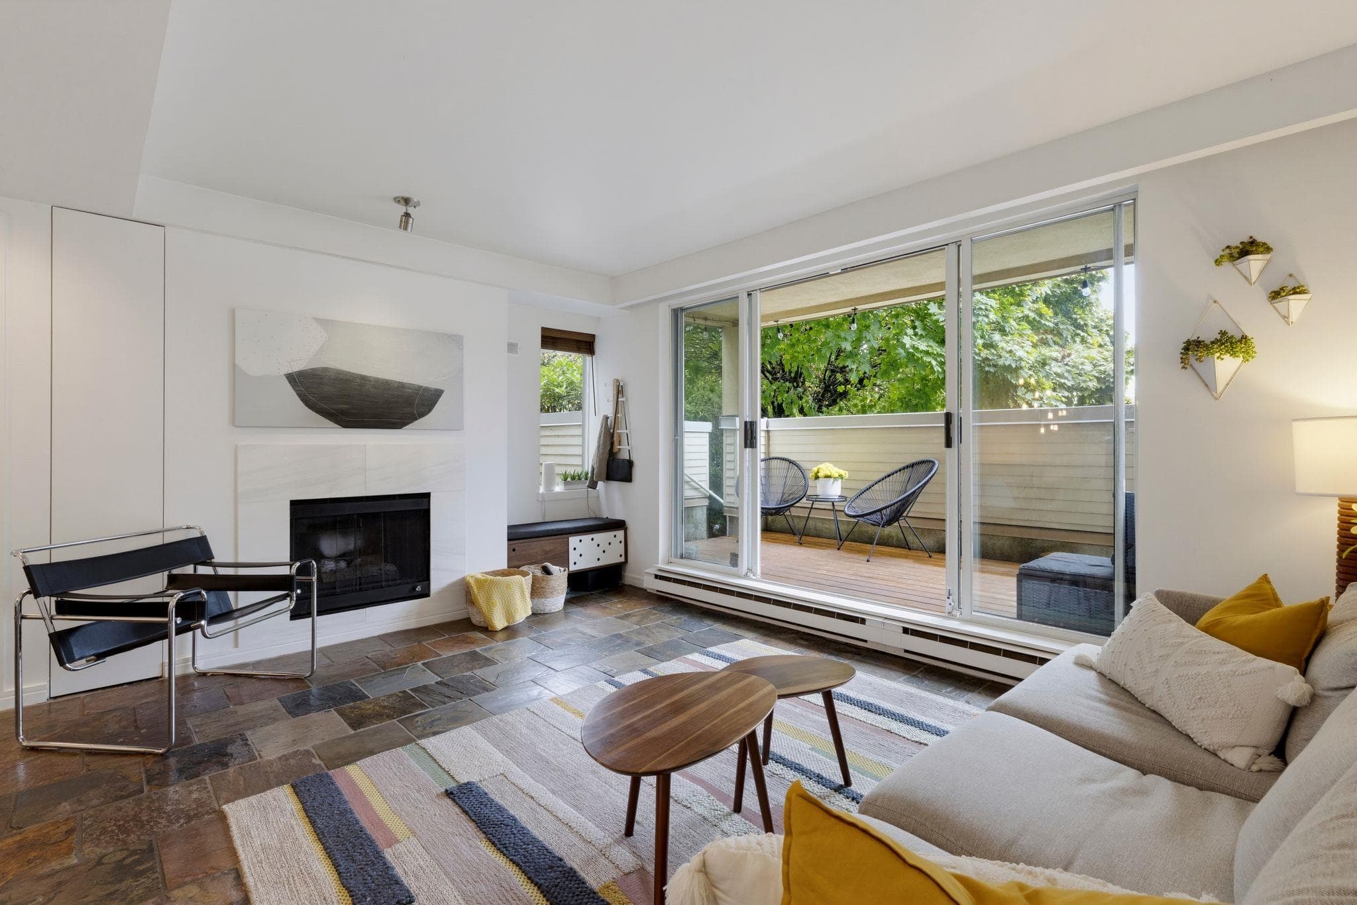
Front unit of a designer duplex in the heart of Kitsilano. Designed by Architrix Design Studio with interiors by PTL Design, this brand-new front half-duplex in Kitsilano is a collaboration in craftsmanship. The main floor features custom millwork by Farrell Custom Woodwork, designer lighting throughout, a porcelain island, premium integrated appliances, a Regency gas fireplace, and a built-in office nook. Oversized folding glass doors open to a private patio with BBQ hookups. Radiant in-floor heating across four zones, central A/C, and whole-home audio. The primary bedroom offers a private balcony and built-in storage. Detached garage plus a full crawl space.
MLS® #
R3153477
Status
Active
Type
Residential
Sub-type
Half Duplex
Style
3 Storey
Ownership
Freehold Strata
Bedrooms
3
Full Baths
2
Half Baths
1
Fireplaces
1
Living Area
1,538 sqft
Main Floor
593 sqft
Basement
Yes
Lot Size
4,026 sqft
Frontage
33
Stories
3
Year Built
2025
Age
1 years
Structure
Duplex, Residential Attached
Parking Stalls
1
Garage Spaces
1
Parking Type
Garage Single, Rear Access, Garage Door Opener
MLS® Area
Kitsilano
City
Vancouver
Postal Code
V6K 2X2
Heating
Hot Water · Natural Gas
Cooling / A/C
Central Air · Air Conditioning
Appliances
Washer/Dryer · Dishwasher · Refrigerator · Stove · Microwave
Laundry
In Unit
Fireplace
Insert · Gas
Security
Security System · Smoke Detector(s)
Windows
Window Coverings
Interior Features
Storage
Exterior Features
Garden · Balcony · Private Yard
Pets
Yes
Lot Features
Central Location, Lane Access, Private, Recreation Nearby
Community
Shopping Nearby
Coordinates: 49.259330, -123.167878 · Map data © Google
Watch this home
Get an email when the price changes, it sells, or a new unit lists in this building. Sign in or create a free account.
~1.2 km straight-line to Arbutus SkyTrain (under construction)
Screening estimate from provincial regulations (TOA station points, B.C. Reg. 263/2023 & 265/2023; small-scale multi-unit housing rules). Distances are straight-line; actual TOA maps are set by municipal bylaw and some parcels (heritage, ALR, exempt areas) are excluded. Confirm with the municipality before relying on it.
Not in the Agricultural Land Reserve.
The listing’s flood plain disclosure is available to registered users. Create a free account or sign in.
ALR from the Agricultural Land Commission via DataBC (point check at the listing’s mapped location). Flood plain is the listing brokerage’s disclosure. Confirm both with the municipality and your lawyer.
Source: City of Vancouver Open Data
Low Density Housing - New Building - To construct a 2.5 storey two-family dwelling ($705,000) with a detached accessory building (garage) at the rear providing 2 parking spaces, having vehicular access from the lane. Note: The entire building, INCLUDING THE ATTACHED GARAGE (if applicable), to be sprinklered to 2 x NFPA 13D 1.\tHeat pump proposed – Exterior component located in Front/Rear, Interior component located in Second Floor 2.\tNo Bar sink 3.\tSchedule B: (J.Guo) P.Eng (604.518.1098) Structural & Geotechnical 4.\tHPO: Residential Builder- Incircle business Development Inc Note: This is a 2.5 storey building pursuant to the Zoning and Development By-Law Address Information: Principle Dwelling (North): #1-2764 W 14th Ave Principle Dwelling (South): #2-2764 W 14th Ave Address and suite numbers assigned as per approved plans for Fire and Emergency response. The address number is to be posted to the building to be visible from the street and the suite numbers are to be posted at the suite entries in accordance with the Building By-law prior to final inspection. ***This permit is issued under the VBBL 2019, with updated energy requirements as per bylaw # 12997 effective Jan 01, 2022.***
Duplex
$705,000
Jun 7, 2023
DB-2022-04464
Low Density Housing - Demolition / Deconstruction - To demolish the existing one family dwelling building ($15,000) on this site by means of deconstruction. Demo Declaration – JVT Excavating & Demolition Ltd (778)-893-1643 This permit is subject to the Green Demolition Bylaw (11023) Pre-1950 with Character Merit: Green Demolition Conditions Apply 90% Recycling Rate of Building Materials Required
Single Detached House
$15,000
May 31, 2023
BP-2022-04649
Low Density Housing - Salvage and Abatement - Salvage and abatement permit only for DB-2022-04464 and to be completed under the supervision of a qualified professional work. This permit does not authorize demolition, deconstruction or construction work. QP: Harvey Wong - Kinetic OHS Services - (604)-988-0099
Single Detached House
$0
Oct 26, 2022
BP-2022-04650
Field Review - Addition / Alteration - Exterior alterations to this existing one-family dwelling to remove existing carport and roof deck, and to replace stairs and guards at existing rear landing. OK for Field Review per L.Telefson, April 16, 2020 Notes: 1. Parking for one vehicle to be provided at 8' x 18' parking pad at rear of property with access from rear lane. 2. New stairs, guards and handrails to be constructed in conformance with VBBL 2019 Section 9.8 to satisfaction of the District Building Inspector.
Single Detached House
$1,000
May 15, 2020
DB-2020-01290