+35 more
$2,200,000
Listed by: LPT Realty · MLS®
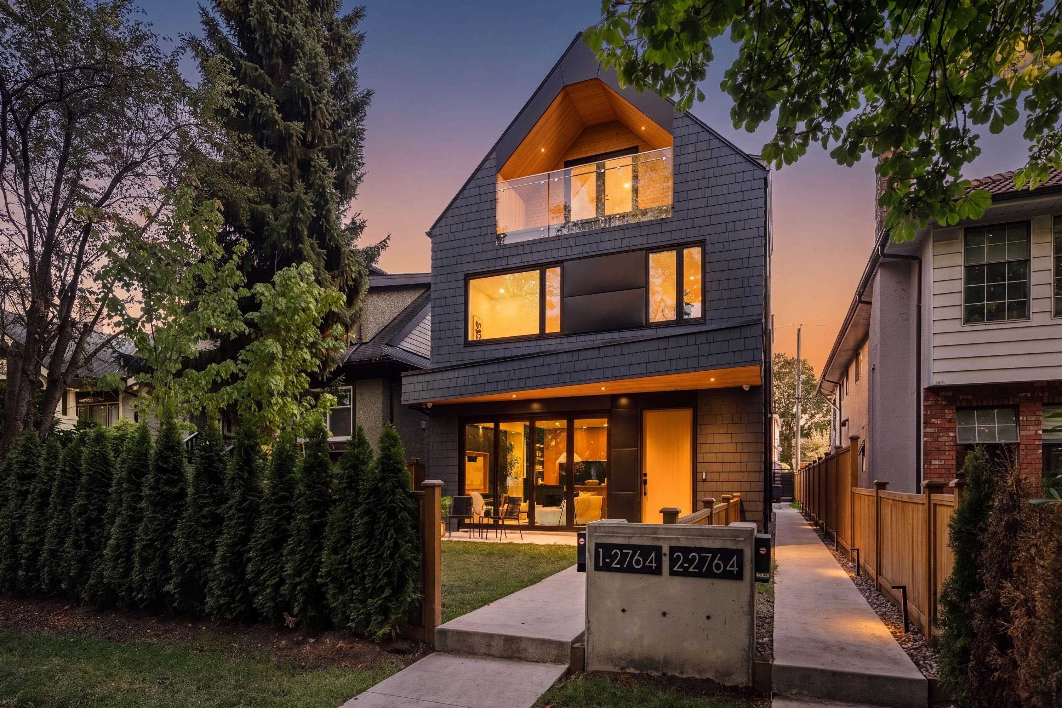
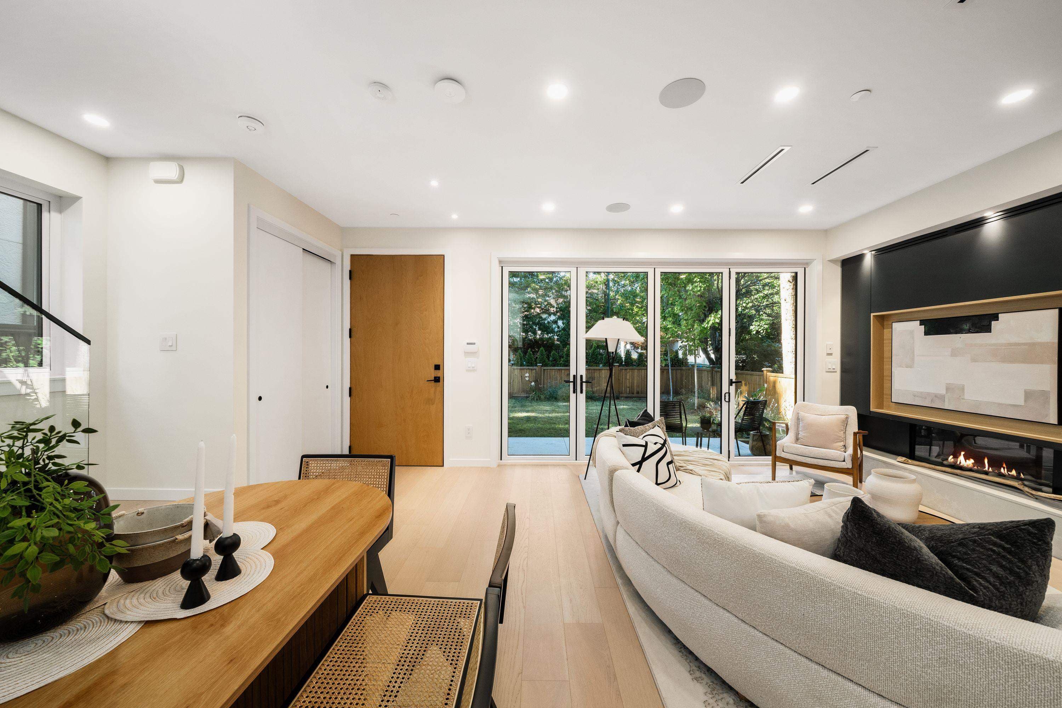
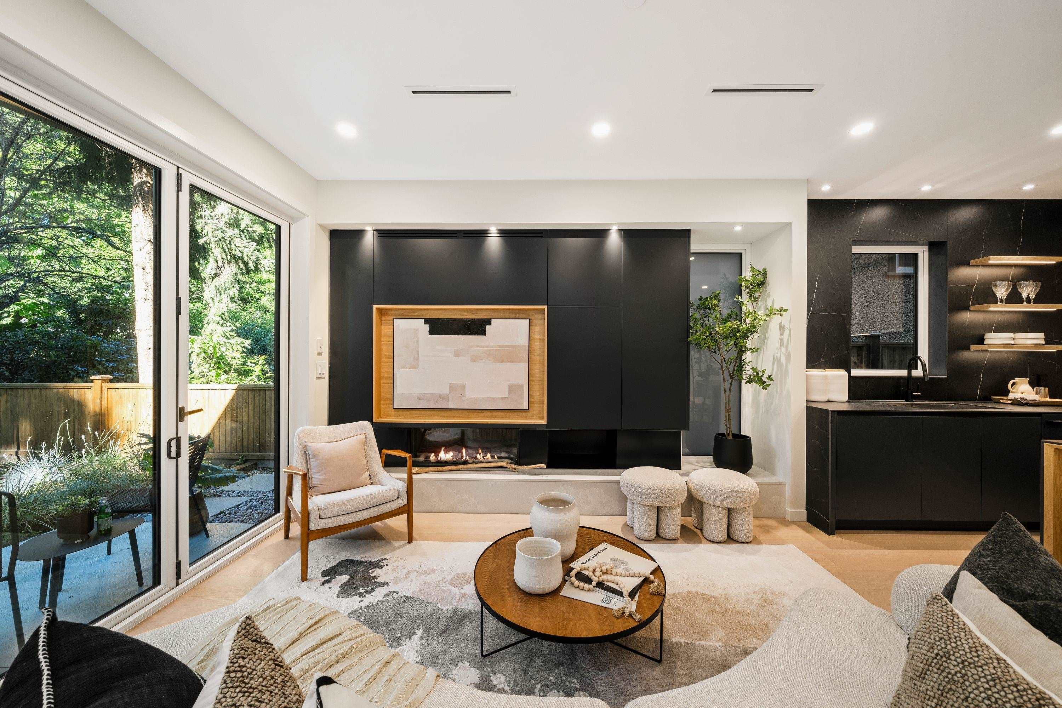
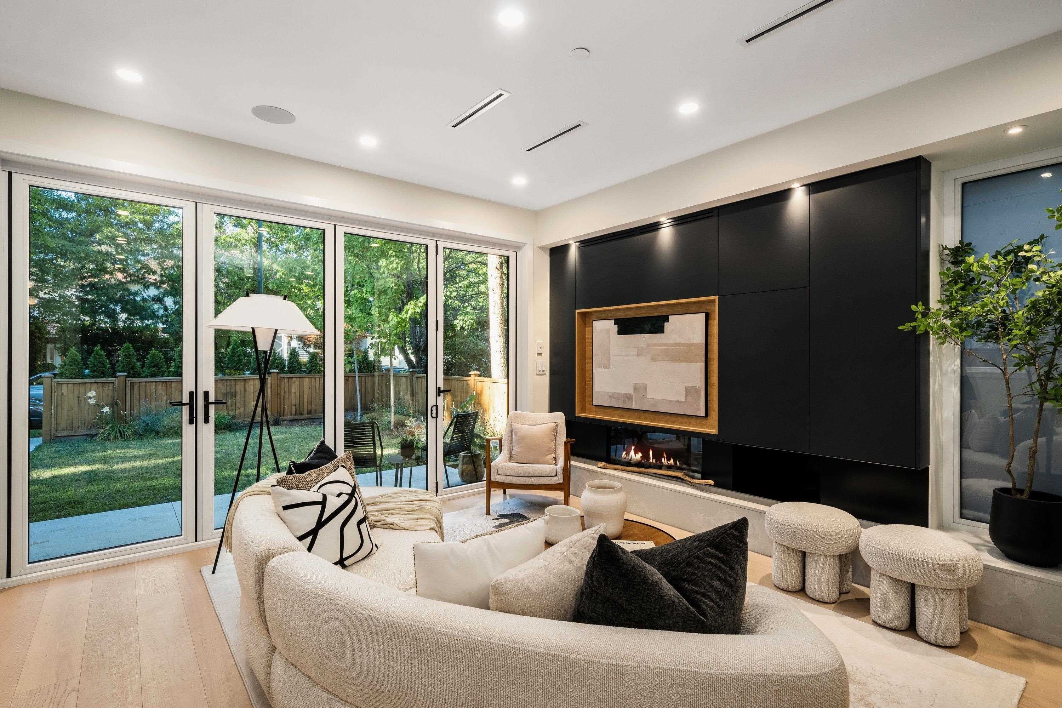
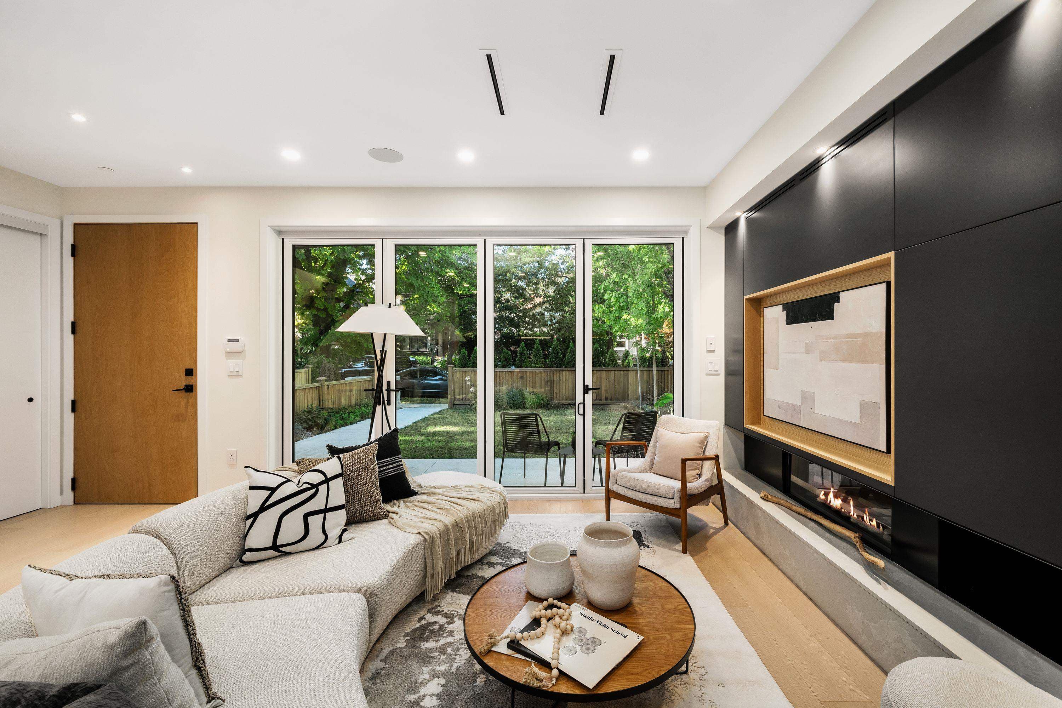
Front unit of a designer duplex in the heart of Kitsilano. Designed by Architrix Design Studio with interiors by PTL Design, this brand-new front half-duplex in Kitsilano is a collaboration in craftsmanship. The main floor features custom millwork by Farrell Custom Woodwork, designer lighting throughout, a porcelain island, premium integrated appliances, a Regency gas fireplace, and a built-in office nook. Oversized folding glass doors open to a private patio with BBQ hookups. Radiant in-floor heating across four zones, central A/C, and whole-home audio. The primary bedroom offers a private balcony and built-in storage. Detached garage plus a full crawl space. Pre-listing inspection report is also available upon request. OPEN HOUSE AUG 8 & 9 2-4PM
MLS® #
R3153477
Status
Active
Type
Residential
Sub-type
Half Duplex
Style
3 Storey
Ownership
Freehold Strata
Bedrooms
3
Full Baths
2
Half Baths
1
Fireplaces
1
Living Area
1,538 sqft
Main Floor
593 sqft
Basement
Yes
Lot Size
4,026 sqft
Frontage
33
Stories
3
Year Built
2025
Age
1 years
Structure
Duplex, Residential Attached
Parking Stalls
1
Garage Spaces
1
Parking Type
Garage Single, Rear Access, Garage Door Opener
MLS® Area
Kitsilano
City
Vancouver
Postal Code
V6K 2X2
Heating
Hot Water · Natural Gas
Cooling / A/C
Central Air · Air Conditioning
Appliances
Washer/Dryer · Dishwasher · Refrigerator · Stove · Microwave
Laundry
In Unit
Fireplace
Insert · Gas
Security
Security System · Smoke Detector(s)
Windows
Window Coverings
Interior Features
Storage
Exterior Features
Garden · Balcony · Private Yard
Pets
Yes
Lot Features
Central Location, Lane Access, Private, Recreation Nearby
Community
Shopping Nearby
Coordinates: 49.259330, -123.167878 · Map data © Google
Source: City of Vancouver Open Data
No permits found for this address in the open data registry.