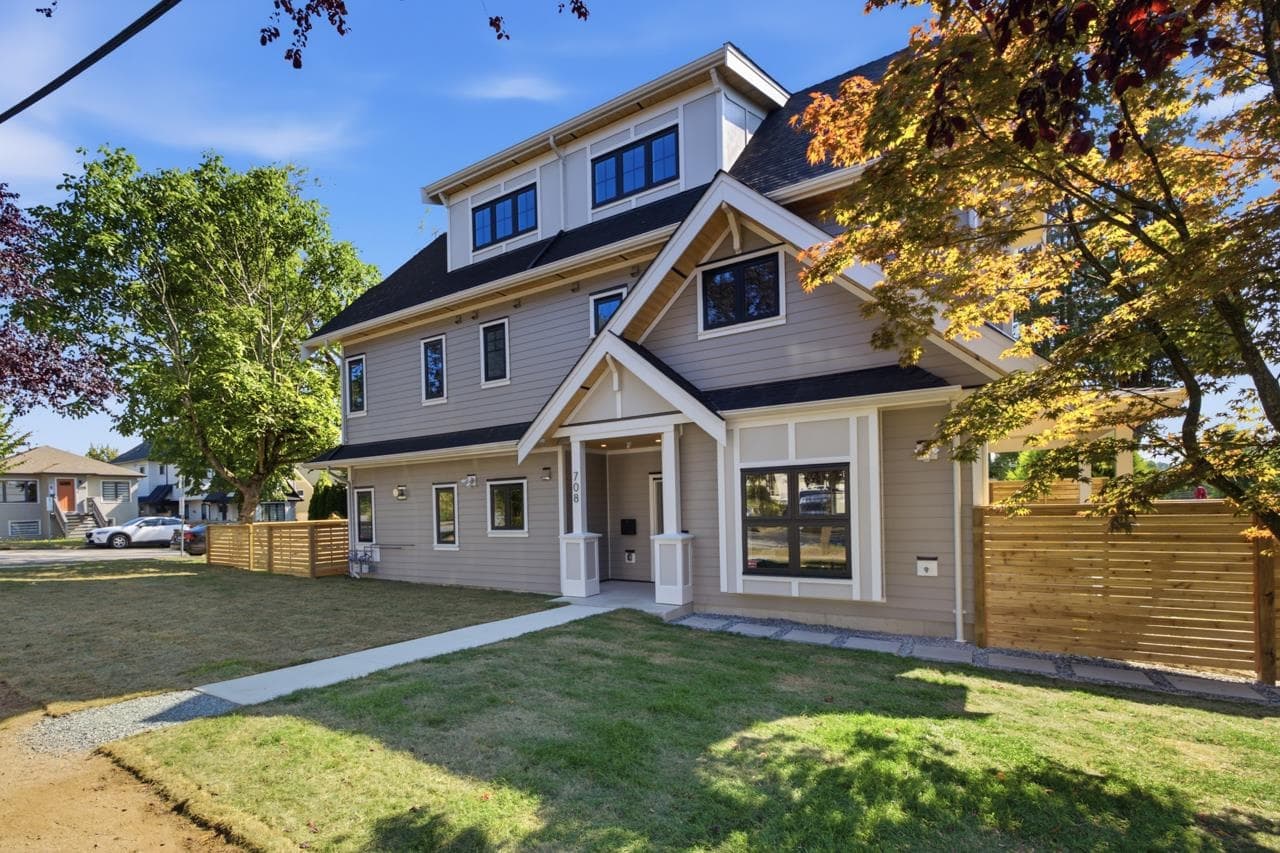
$1,730,000
Listed by: 1NE Collective Realty Inc. · MLS®
This luxurious brand-new 2026 South-facing duplex just 10–15 mins to downtown Vancouver. This thoughtfully designed home features 9’ ceilings, custom millwork, a striking glass stairwell, and bright open living spaces. Enjoy premium Fisher & Paykel appliances, built-in speakers, smart thermostats in every room, CCTV security, central A/C, radiant heat + heat pump, central vacuum kick pans and triple glazed windows to keep the temperatures inside perfect year-round. The home features tons of storage on each floor and includes a bonus 400+ sq ft crawl space! Each bedroom has its own designated washroom, along with plenty of closet space. A perfect house for a family looking for a home to settle into a quiet, safe neighborhood. Open house on Open house on July 26, 2-4 PM
MLS® #
R3142980
Status
Active
Type
Residential
Sub-type
Half Duplex
Style
3 Storey
Ownership
Freehold NonStrata
Bedrooms
3
Full Baths
3
Half Baths
1
Fireplaces
1
Living Area
1,447 sqft
Main Floor
1,447 sqft
Basement
Yes
Lot Size
4,026 sqft
Lot Dimensions
33 x 122
Frontage
33
Year Built
2026
Structure
Duplex, Residential Attached
Parking Stalls
1
Garage Spaces
1
Parking Type
Garage Single, Rear Access, Garage Door Opener
MLS® Area
Renfrew VE
City
Vancouver
Postal Code
V5M 1T8
Heating
Heat Pump · Radiant
Cooling / A/C
Central Air · Air Conditioning
Appliances
Washer/Dryer · Dishwasher · Refrigerator · Stove · Range Top
Laundry
In Unit
Fireplace
Gas
Security
Security System · Fire Sprinkler System
Interior Features
Storage · Vaulted Ceiling(s)
Exterior Features
Garden
View
City, Mountain
Coordinates: 49.264116, -123.048543 · Map data © Google
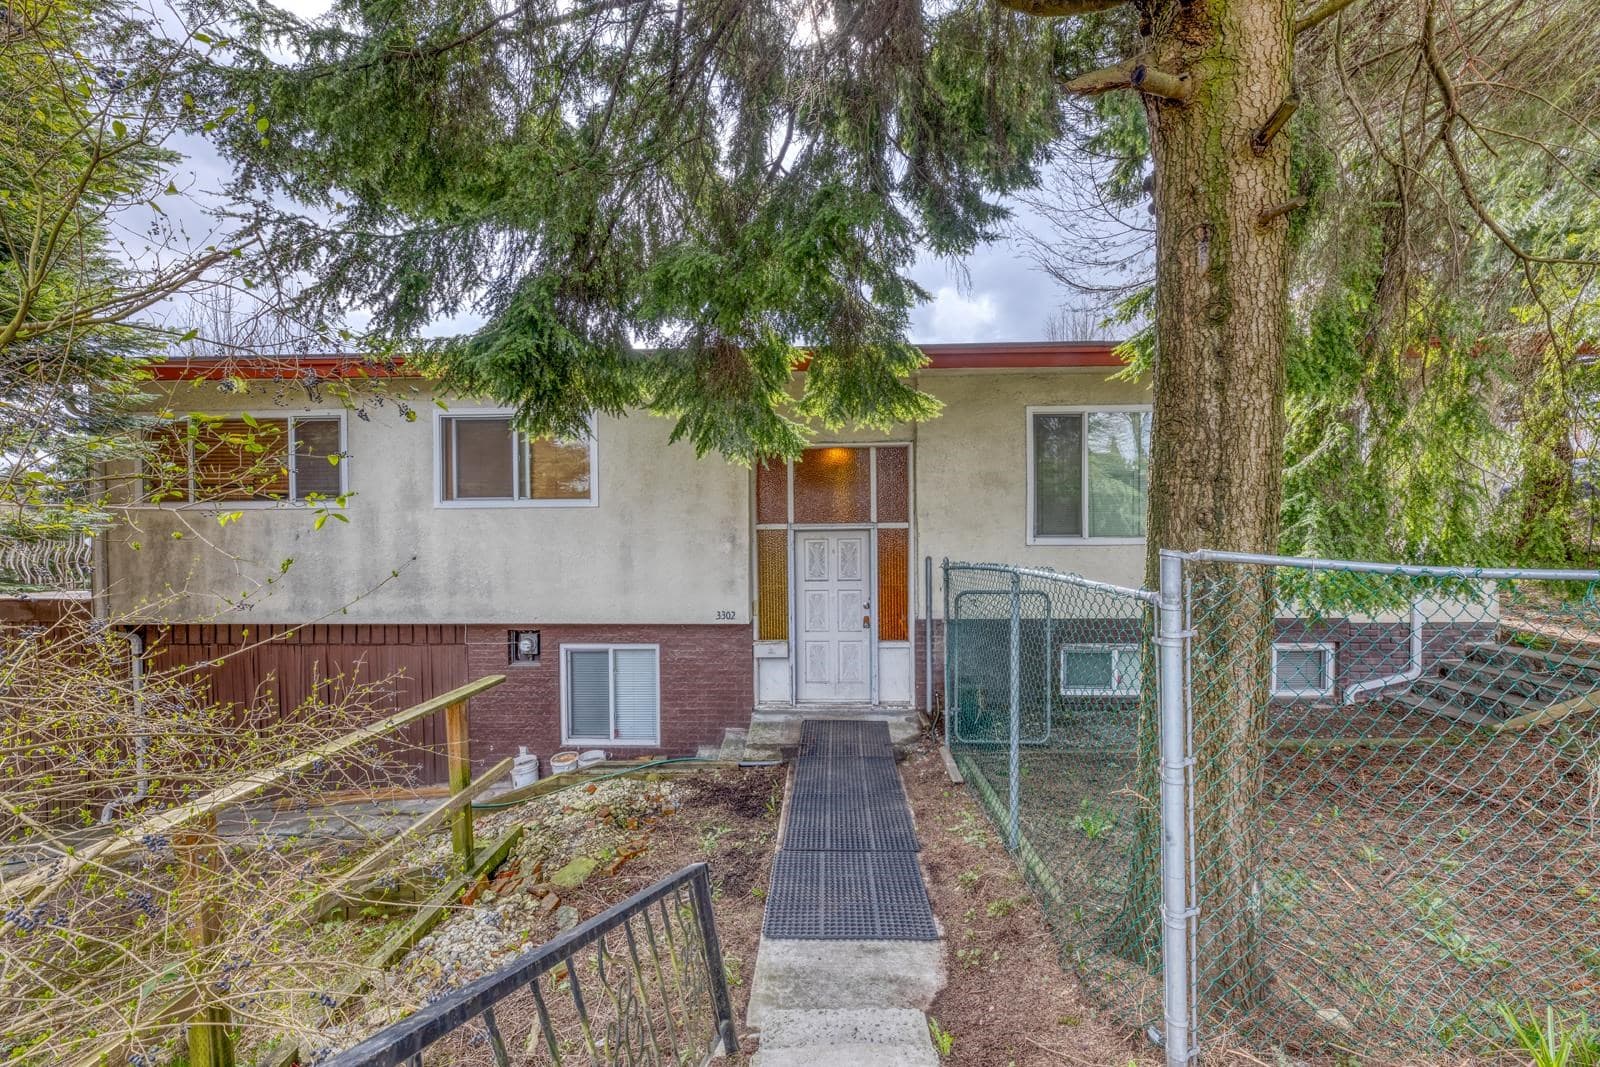
$1,550,000
Renfrew VE
MLS® R3147604 · Listed by Sutton Group - 1st West Realty
Source: City of Vancouver Open Data
Low Density Housing - New Building - To construct a 2.5 storey two-family dwelling ($812,500) with a detached accessory building (2 car garage) at the rear providing 2 parking spaces, having vehicular access from the lane. Note: The entire building to be sprinklered to 2 x NFPA 13D Note: This is a 2.5 storey building pursuant to the Zoning and Development By-Law 1.\tMechanical unit proposed – Exterior component located in Rear, Interior component located in Third Floor 2.\tSchedule B: (Vinshu Suresh) P.Eng (778-885-0551) Structural & Geotechnical 3.\tHPO: Residential Builder- (Top Quality Construction Ltd.) Address Information: FRONT UNIT #1-2741 E 7th Av - Principal Dwelling (south side 1st-3rd floor) BACK UNIT #2-2741 E 7th Av - Principal Dwelling (north side 1st-3rd floor) Address and suite numbers assigned as per approved plans for Fire and Emergency response. The address number is to be posted to the building to be visible from the street and the suite numbers are to be posted at the suite entries in accordance with the Building By-law prior to final inspection. ***This permit is issued under the VBBL 2019, with updated energy requirements as per bylaw # 12997 effective Jan 01, 2022.***
Duplex
$812,500
Aug 7, 2024
DB-2023-04666
Low Density Housing - Demolition / Deconstruction - Building Permit for DB-2023-04666 2FD CPO to request for digitally signed and sealed STRUC DWGS, HPO FORM and other outstanding items. NEW R1-1 BYLAW ***This permit is issued under the VBBL 2019, with updated energy requirements as per bylaw # 12997 effective Jan 01, 2022.***
Single Detached House
$15,000
Aug 7, 2024
BP-2024-00141
Low Density Housing - Salvage and Abatement - Building Permit for BP-2024-00141 Building Permit for DB-2023-04666 2FD CPO to request for digitally signed and sealed STRUC DWGS, HPO FORM and other outstanding items. NEW R1-1 BYLAW ***This permit is issued under the VBBL 2019, with updated energy requirements as per bylaw # 12997 effective Jan 01, 2022.***
Single Detached House
$0
Jan 29, 2024
BP-2024-00142