

+34 more
$2,198,000
Listed by: RE/MAX Select Realty · MLS®
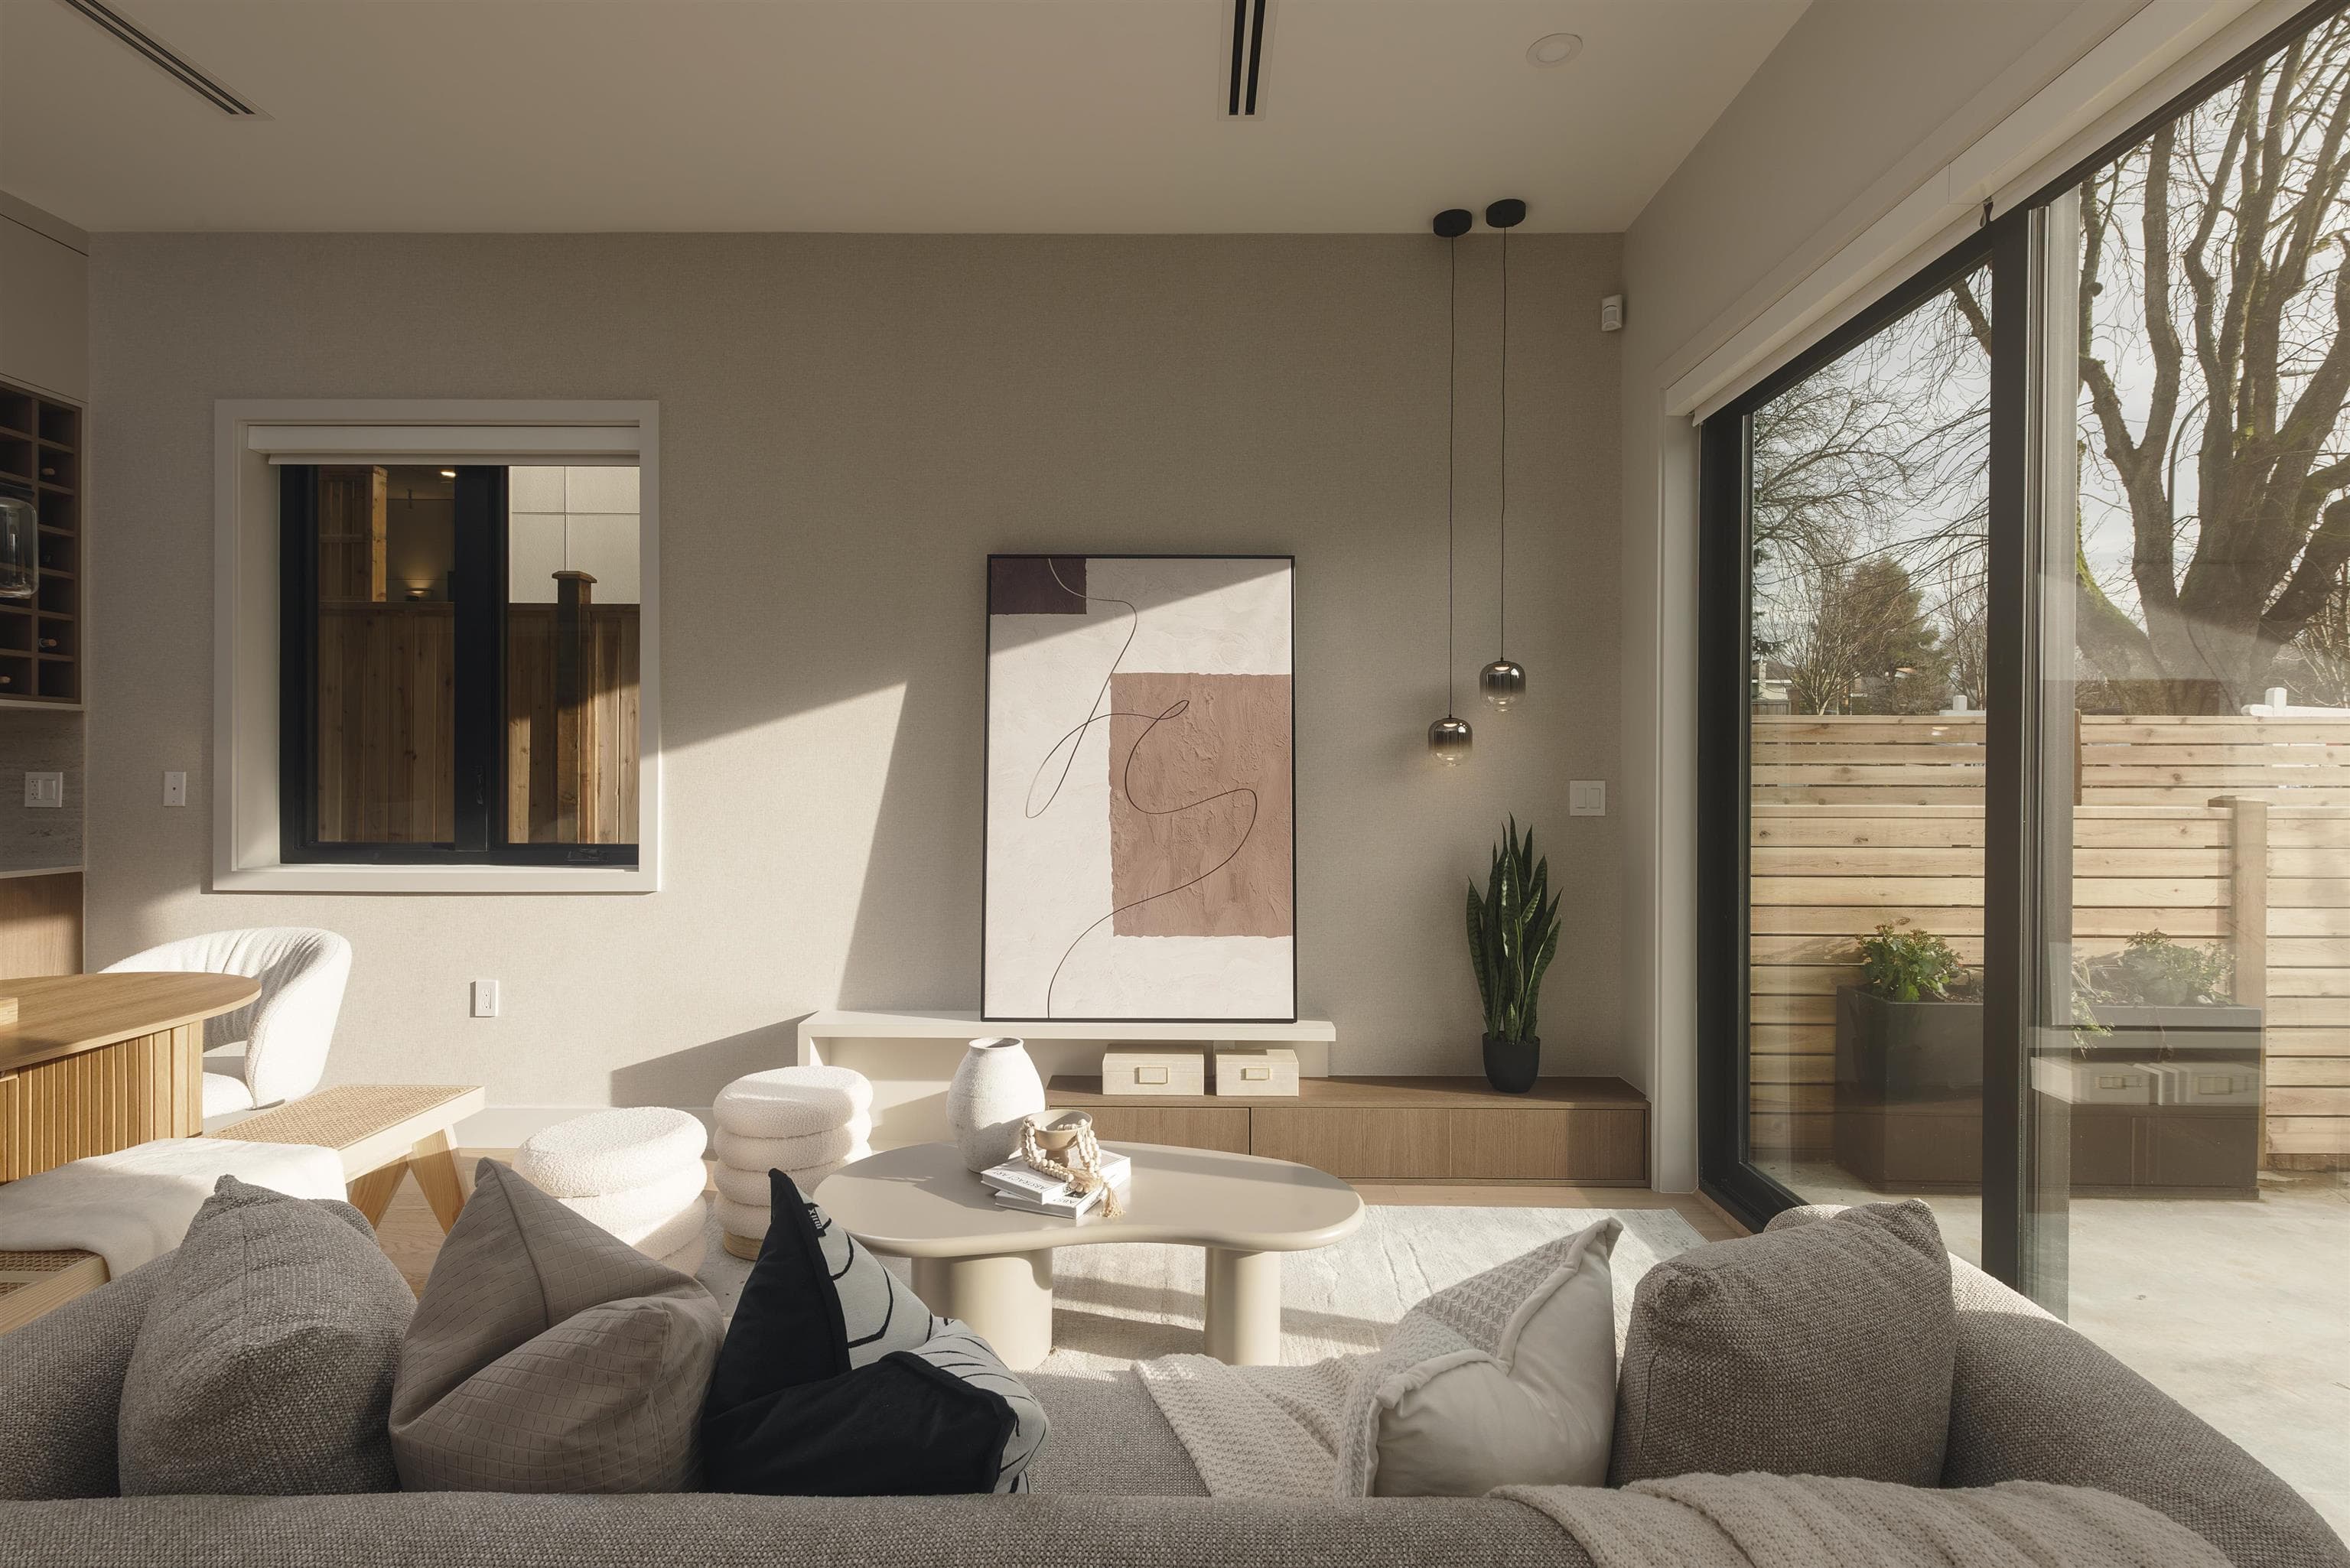
Proudly crafted by Medallion Homes and designed by VictorEric- Georgie Award winning, this south-facing Kitsilano front-unit duplex delivers refined coastal luxury just steps from Kits Beach, parks, cafés, and top Westside schools. Featuring 3 beds and 3.5 baths, it offers thoughtful design and premium finishes throughout. The gourmet kitchen includes Miele and Fulgor Milano appliances, custom cabinetry, and a sleek layout perfect for daily living and entertaining. Enjoy multiple walk-out patios, including a private chic Westcoast cedar patio with built-in BBQ, heaters, and a custom green wall. The top-floor bedroom is a serene retreat with a private deck and spa-inspired ensuite. Full crawlspace storage and a detached garage with epoxy flooring complete this exceptional home.
MLS® #
R3078654
Status
Active
Type
Residential
Sub-type
Half Duplex
Style
3 Storey
Ownership
Freehold Strata
Bedrooms
3
Full Baths
3
Half Baths
1
Living Area
1,552 sqft
Main Floor
568 sqft
Basement
Yes
Year Built
2026
Structure
Duplex, Residential Attached
Parking Stalls
1
Garage Spaces
1
Parking Type
Garage Single, Rear Access
MLS® Area
Vancouver West
City
Vancouver
Postal Code
V6K 2P5
Heating
Electric · Forced Air · Radiant
Cooling / A/C
Air Conditioning
Appliances
Washer/Dryer · Dishwasher · Refrigerator · Stove
Security
Security System
Windows
Window Coverings
Interior Features
Central Vacuum
Coordinates: 49.261533, -123.165732 · Map data © Google
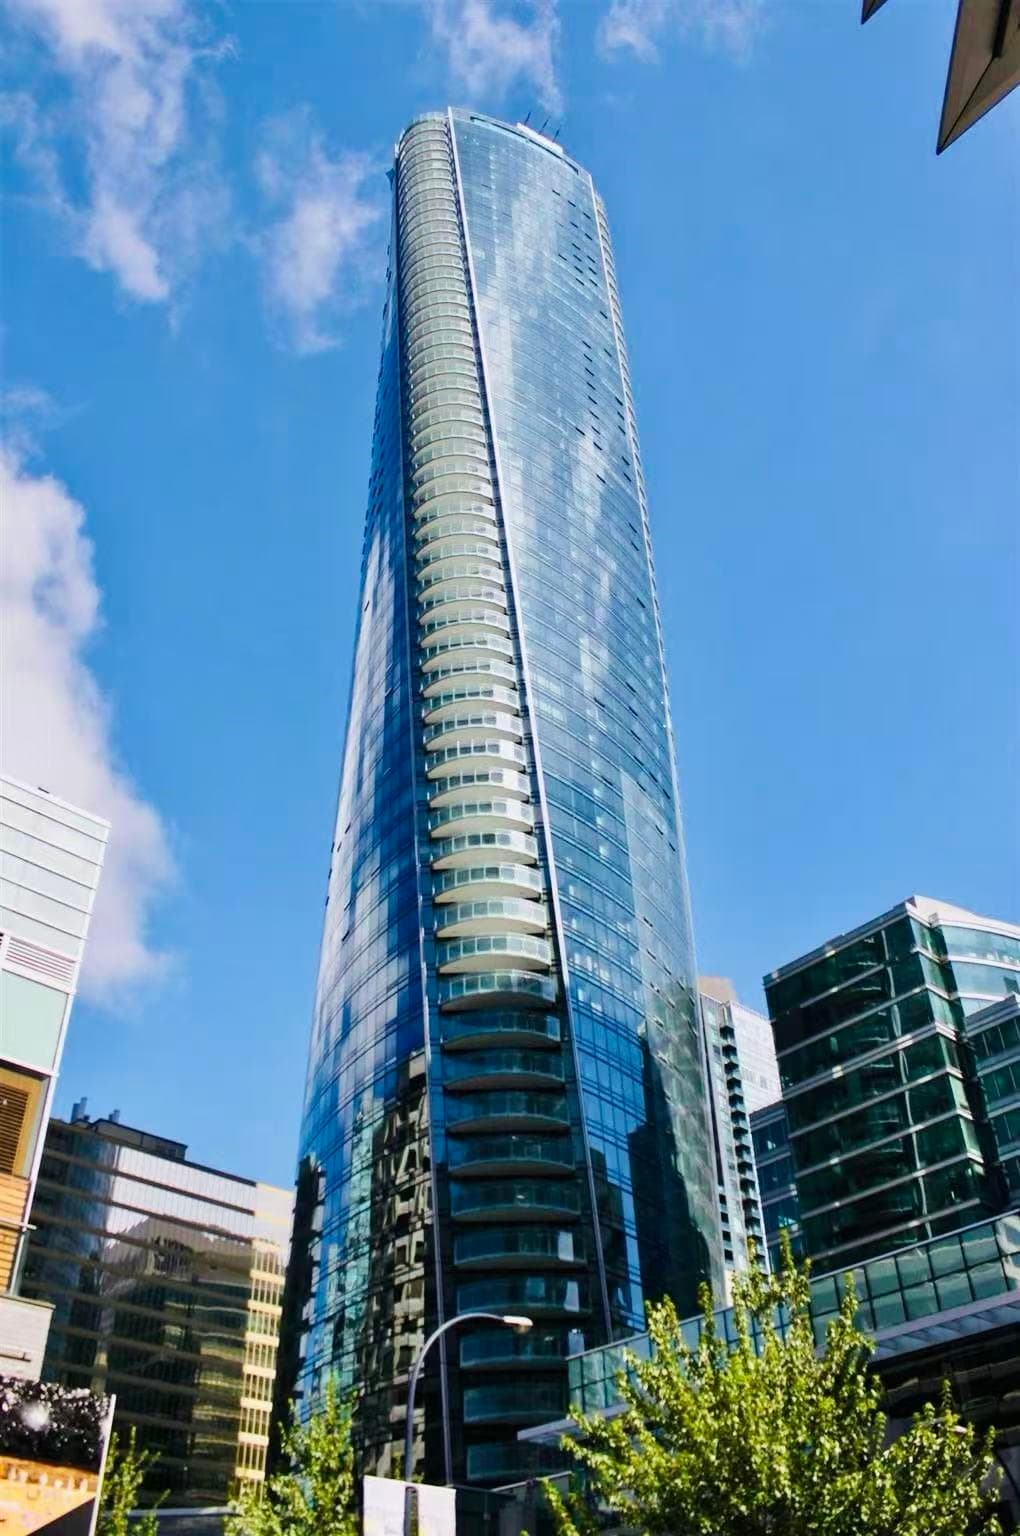
$2,750,000
Coal Harbour
MLS® R3099568 · Listed by YVR International Realty
Source: City of Vancouver Open Data
Low Density Housing - New Building - To construct a 2 storey + crawl space two-family dwelling ($850,000.00) with a detached accessory building (garage) providing 2 parking spaces, having vehicular access from the lane. Note: The entire building to be sprinklered to 2 x NFPA 13D Note: This is a 2 storey building pursuant to the Zoning and Development By-Law Note: As shown by an asterisk (*) on the building permit floor plans and/or elevations, exit protection is required to be provided in accordance with Articles 9.9.4.4., 9.9.4.6., and/or 9.37.2.8. of the 2019 VBBL. 1.\tMechanical unit proposed – Exterior component located in rear yard. 2.\tSchedule B: (J. G. S. BAL) P.Eng (604.657.8809) Structural & Geotechnical 3.\tHPO: Residential Builder- Medallion Homes Inc Address Information: FRONT UNIT #1-2637 W 12th Av – One Dwelling Unit (north side 1st-3rd floor) BACK UNIT #2-2637 W 12th Av – One Dwelling Unit (south side 1st-3rd floor) Address and suite numbers assigned as per approved plans for Fire and Emergency response. The address number is to be posted on the building to be visible from the street and the suite numbers are to be posted at the suite entries in accordance with the Building By-law prior to final inspection. ***This permit is issued under the VBBL 2019, with updated energy requirements as per bylaw # 12997 effective Jan 01, 2022.***
Duplex
$850,000
Dec 5, 2024
DB-2024-03033