$888,000
1 - 2552 Dundas Street, Vancouver, V5K 1P8
Listed by: Oakwyn Realty Ltd. · MLS®
2 Bedrooms 2 Bathrooms 876 sqft Built 2026 ResidentialNew Listing
About This Property
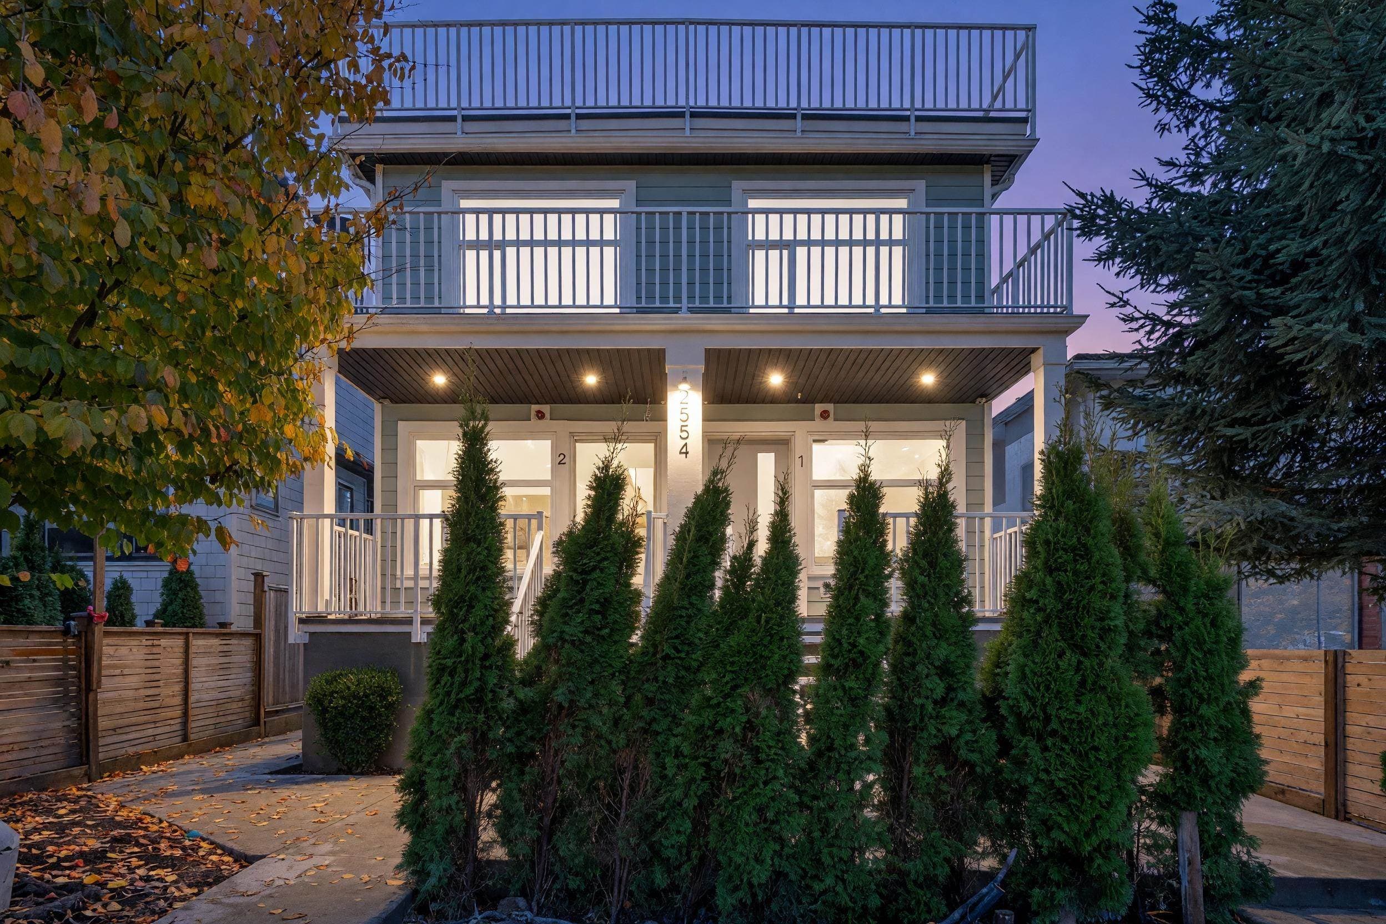
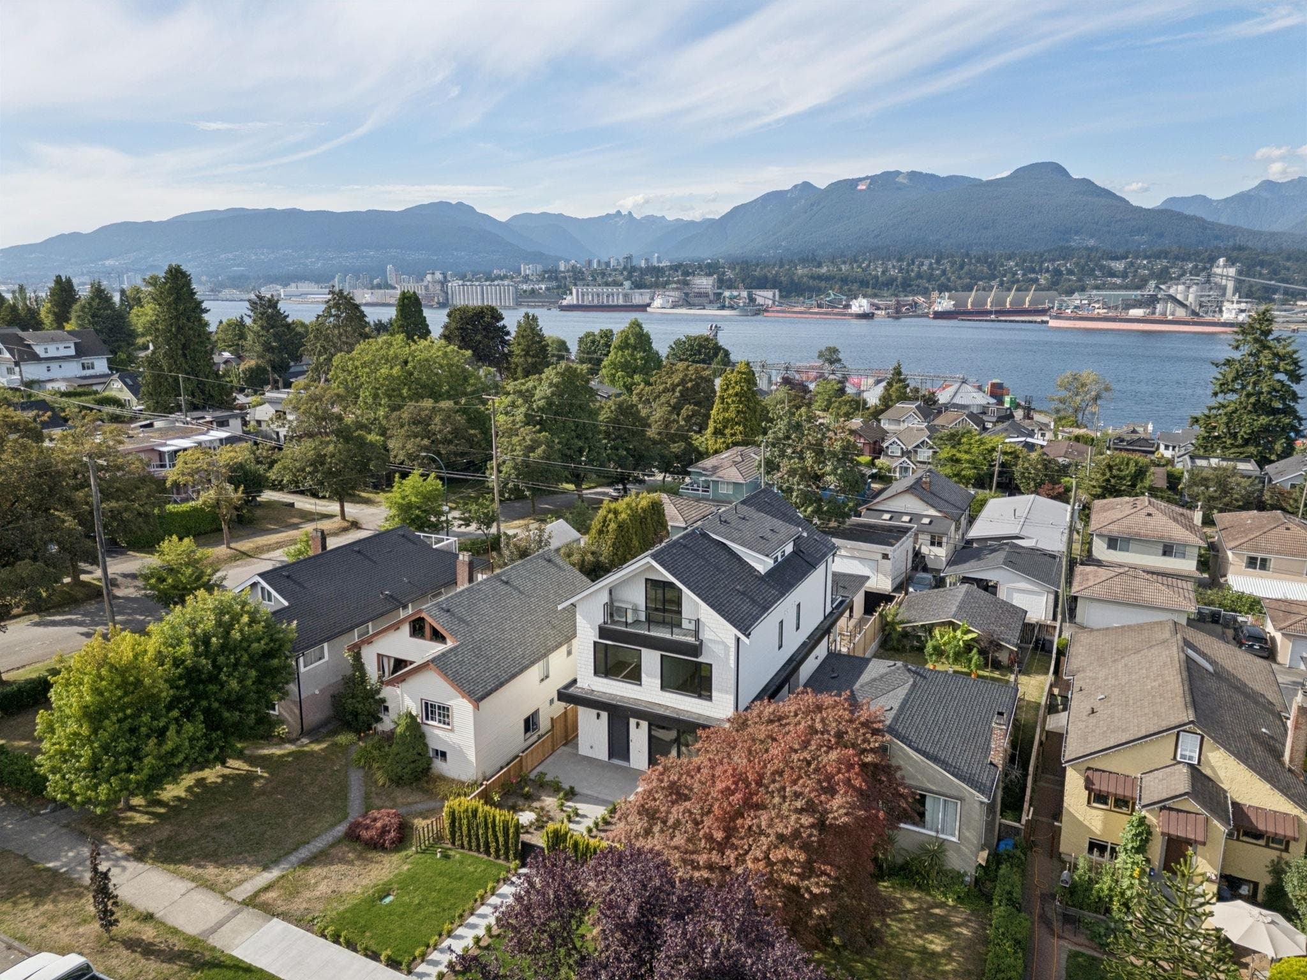
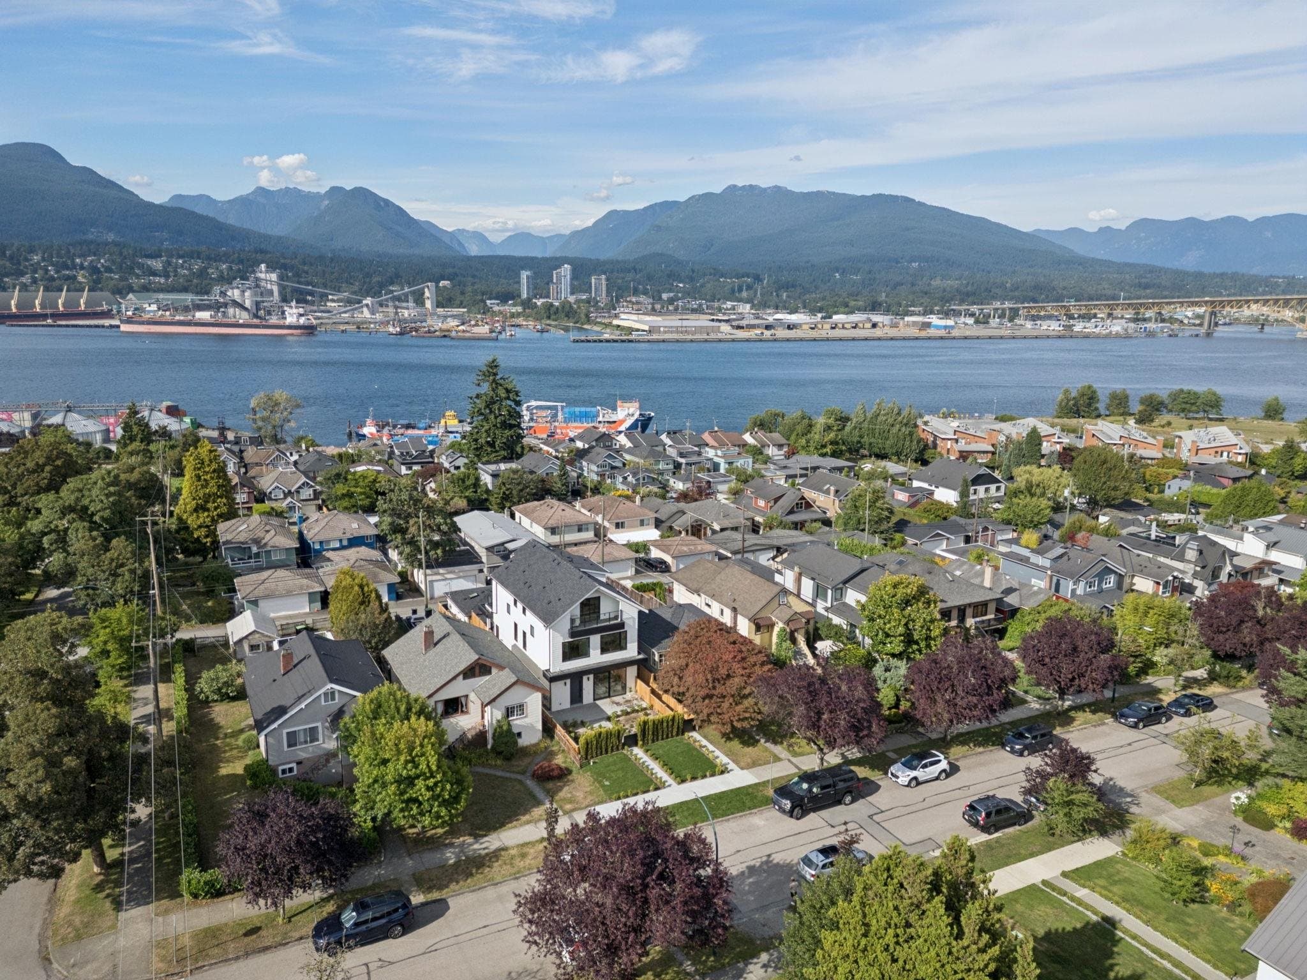
Brand new back side x side (4 plex) at a prime location in Hastings Sunrise Vancouver. Main floor includes spacious living and dining area, kitchen with stainless steel appliances and modern light fixtures. Featuring 9’ceilings, abundant natural light. 2 bedrooms up. Enjoy A/C, HRV, zebra blinds, wide-plank laminate flooring, private fenced yard, security system, and 1 open parking with EV charger. Steps to transit, parks, schools, shops, and restaurants. 2-5-10 New Home Warranty.
Property Details
MLS® #
R3177680
Status
Active
Type
Residential
Sub-type
Half Duplex
Ownership
Freehold Strata
Bedrooms
2
Full Baths
2
Half Baths
0
Living Area
876 sqft
Main Floor
427 sqft
Basement
Yes
Lot Size
4,026 sqft
Frontage
33
Stories
3
Year Built
2026
Structure
Duplex, Residential Attached
Features & Finishes
Heating
Heat Pump
Cooling / A/C
Central Air · Air Conditioning
Appliances
Washer/Dryer · Dishwasher · Refrigerator · Stove
Laundry
In Unit
Security
Security System
Windows
Window Coverings
Exterior Features
Balcony · Private Yard
Building & Community
Pets
Cats OK, Dogs OK
Lot Features
Central Location, Lane Access, Recreation Nearby
Community
Shopping Nearby
Location
Open in Google MapsCoordinates: 49.284577, -123.053248 · Map data © Google
Draft CPS Offer
Watch this home
Get an email when the price changes, it sells, or a new unit lists in this building. Sign in or create a free account.
Land & Flood Check
Not in the Agricultural Land Reserve.
The listing’s flood plain disclosure is available to registered users. Create a free account or sign in.
ALR from the Agricultural Land Commission via DataBC (point check at the listing’s mapped location). Flood plain is the listing brokerage’s disclosure. Confirm both with the municipality and your lawyer.