$2,398,000
Listed by: RE/MAX Select Properties · MLS®
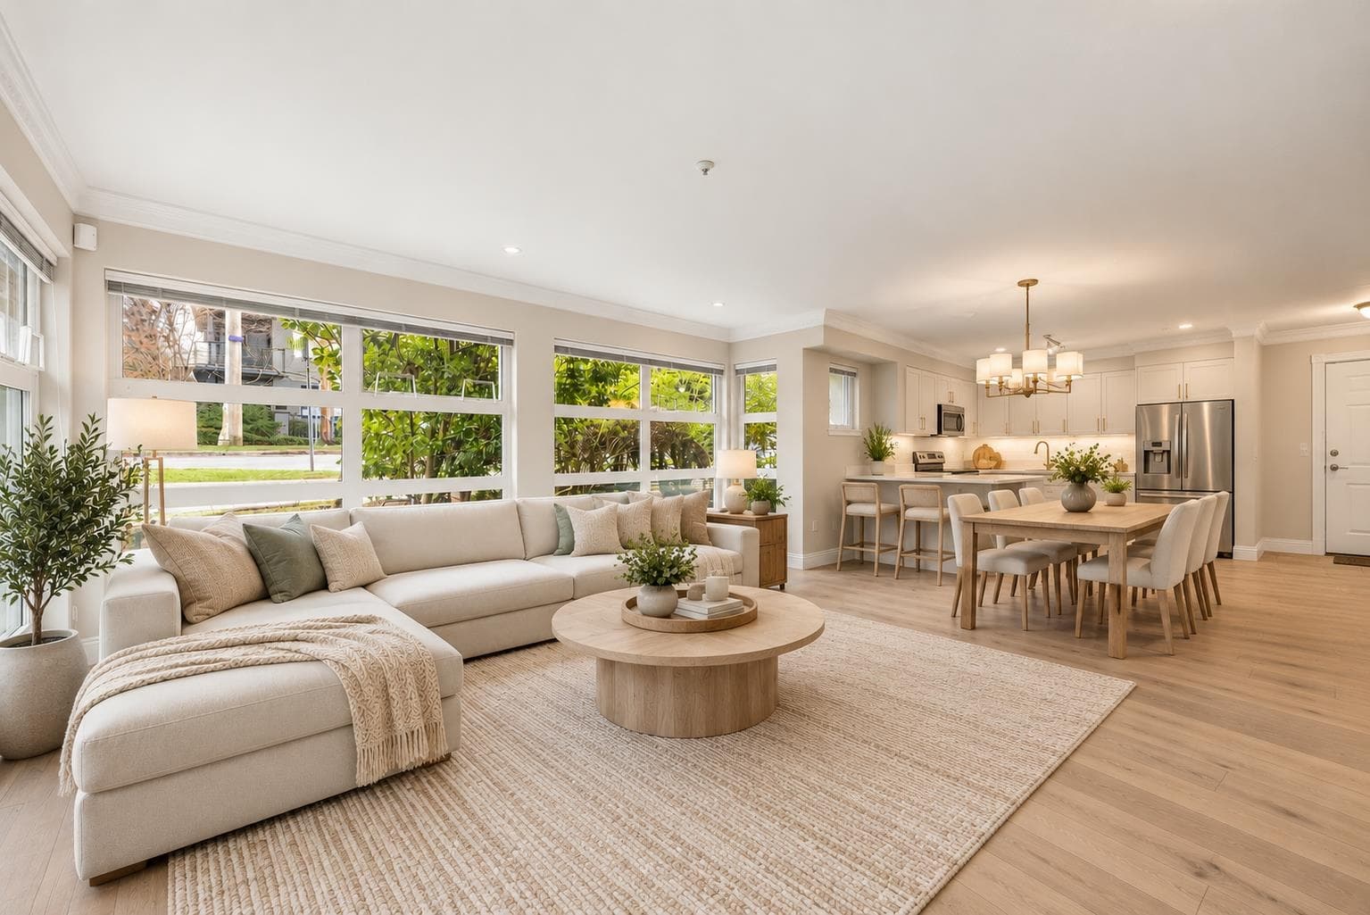
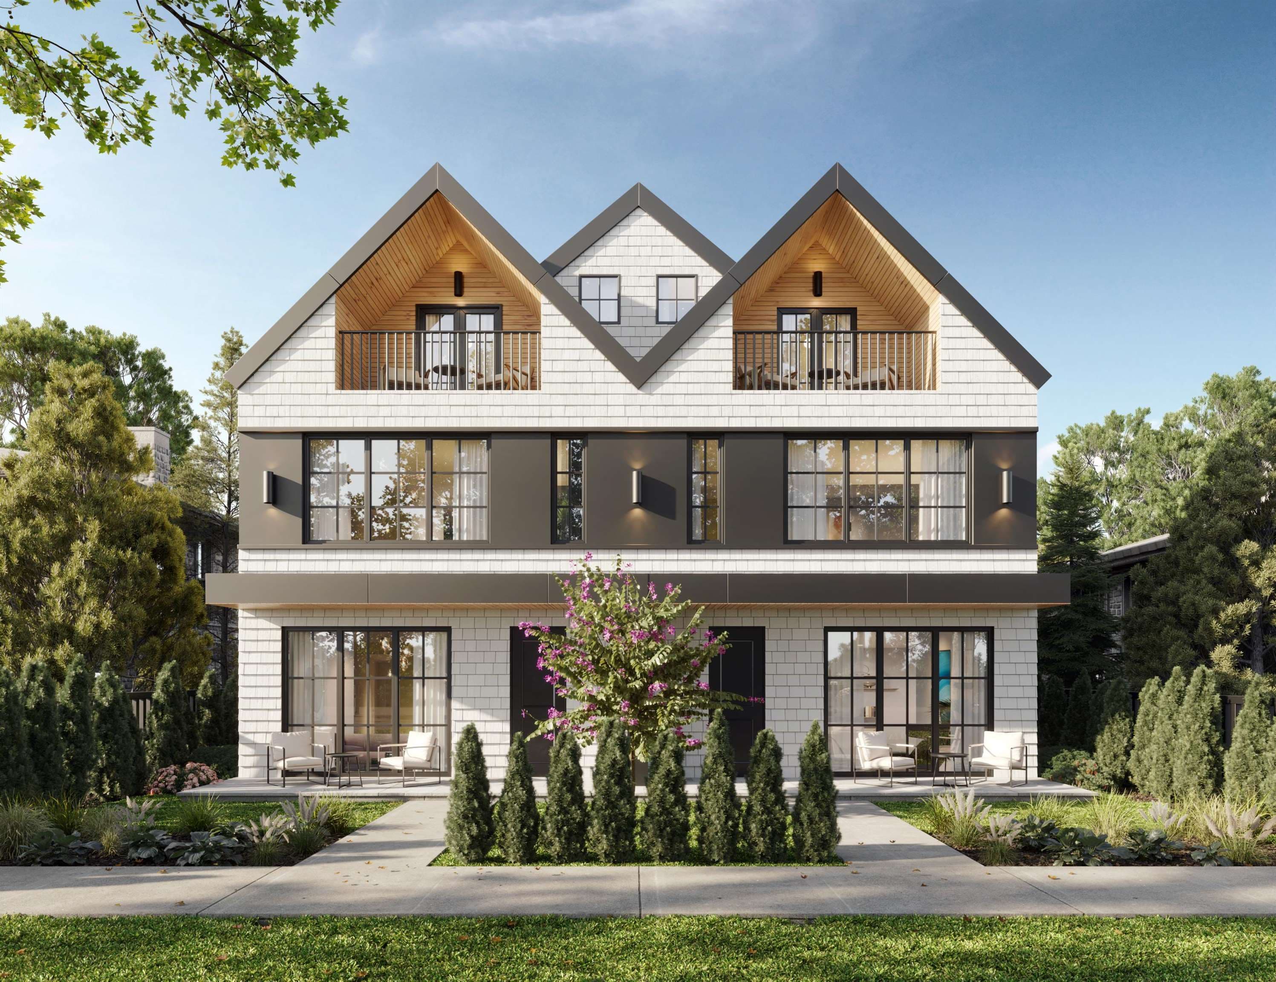
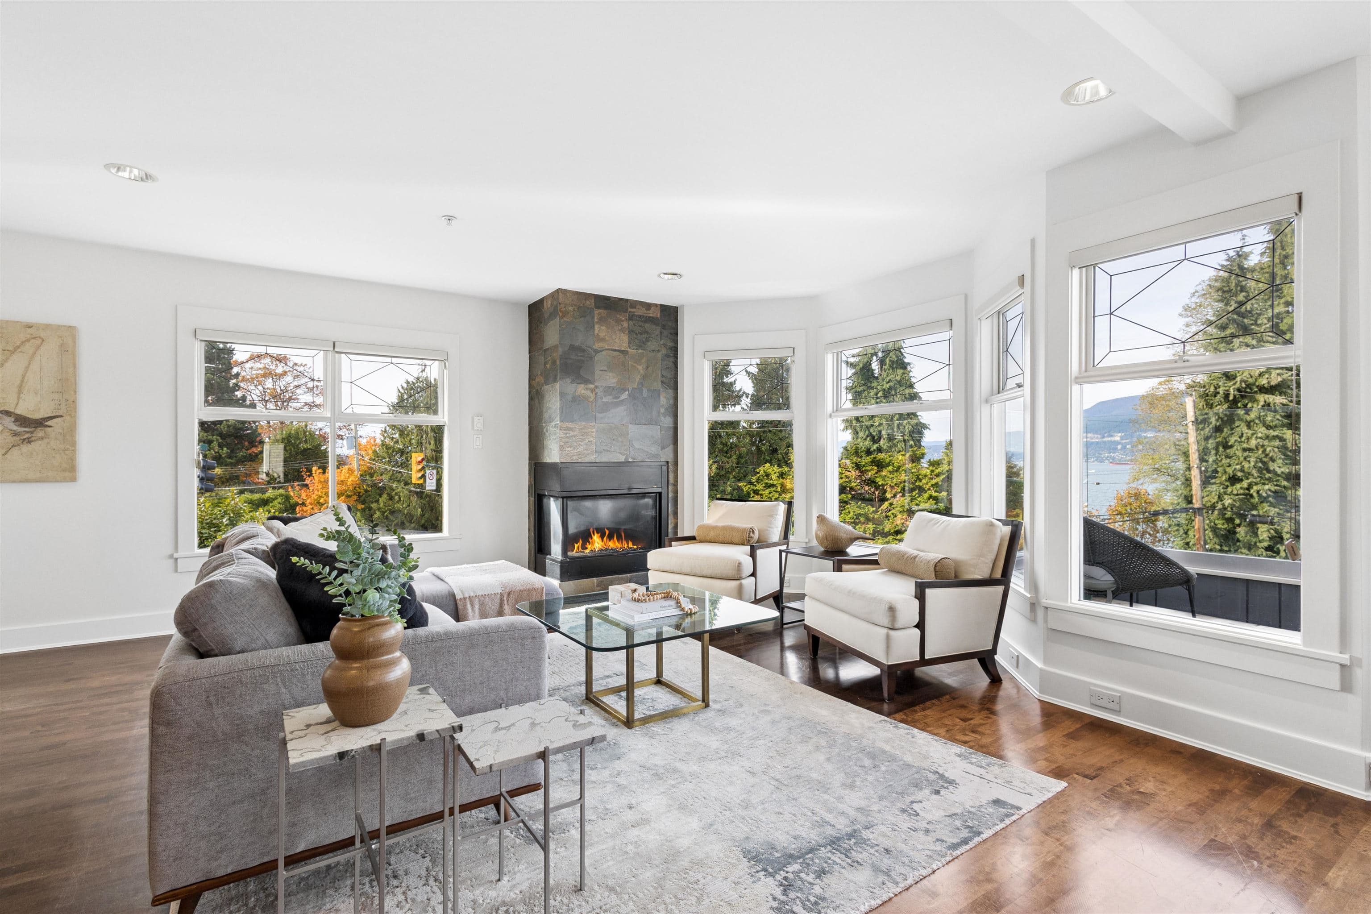
Experience elevated Westside living at The Connaught Collection, a luxury north-facing residence offering 3 bedrooms + den and 4 bathrooms in the heart of Kitsilano. Designed by acclaimed interior designer Jacqueline Taggart, this thoughtfully curated home blend timeless architecture with modern sophistication. Spanning over 1,800 sq. ft., they feature soaring ceilings, air conditioning, Eclipse folding doors, private outdoor spaces with built-in BBQs and fire pits, premium Miele and Fisher & Paykel appliances, Brizo fixtures, designer finishes, smart home technology, and spacious layouts. Steps to top-rated schools, Connaught Park, boutique shopping, cafés, and Kits Beach. Built by Mann Bros, crafted for lasting comfort, exceptional quality, and timeless luxury. COMPLETING END of Q4 2026
MLS® #
R3149166
Status
Active
Type
Residential
Sub-type
Half Duplex
Style
3 Storey
Ownership
Freehold NonStrata
Bedrooms
3
Full Baths
3
Half Baths
1
Fireplaces
1
Living Area
1,836 sqft
Main Floor
674 sqft
Lot Size
6,250 sqft
Lot Dimensions
50 x 125
Frontage
50
Year Built
2026
Structure
Duplex, Residential Attached
Parking Stalls
1
Parking Type
Other, Lane Access, Concrete
MLS® Area
Kitsilano
City
Vancouver
Postal Code
V6K 2S6
Subdivision
Connaught Collection
Heating
Radiant
Cooling / A/C
Air Conditioning
Appliances
Washer/Dryer · Dishwasher · Refrigerator · Stove
Laundry
In Unit
Fireplace
Gas
Exterior Features
Balcony
Lot Features
Central Location, Recreation Nearby
Community
Shopping Nearby
Coordinates: 49.259952, -123.159117 · Map data © Google
Watch this home
Get an email when the price changes, it sells, or a new unit lists in this building. Sign in or create a free account.
Year built
2026
Listings on record
3
3 active now
Sale prices, sale-to-list ratio and time to sell for this building are available to registered users. Create a free account or sign in.
Based on MLS® listings at this address and active strata listings in the area. Keyword flags come from public listing remarks and aren’t a substitute for strata minutes, the depreciation report or a Form B.
Transit-Oriented Area — Tier 3
~630 m from Arbutus SkyTrain station (under construction)
Provincial law requires the city to allow at least 3.0 FAR and 8 storeys for residential here — well above typical single-family zoning. Potential land-assembly interest from developers.
~630 m straight-line to Arbutus SkyTrain (under construction)
Screening estimate from provincial regulations (TOA station points, B.C. Reg. 263/2023 & 265/2023; small-scale multi-unit housing rules). Distances are straight-line; actual TOA maps are set by municipal bylaw and some parcels (heritage, ALR, exempt areas) are excluded. Confirm with the municipality before relying on it.
Not in the Agricultural Land Reserve.
The listing’s flood plain disclosure is available to registered users. Create a free account or sign in.
ALR from the Agricultural Land Commission via DataBC (point check at the listing’s mapped location). Flood plain is the listing brokerage’s disclosure. Confirm both with the municipality and your lawyer.
Source: City of Vancouver Open Data
High Density Housing / Commercial - New Building - To construct a three-storey 4-unit Multiple Dwelling "Multiplex" front building and a detached carport having vehicular access from the lane. BRB notes: 1. Part 4 design 2. Part 5 design 3. Building to be sprinklered to Modified NFPA 13R as per bulletin 2025-003-BU 4. Reviewed under VBBL 2025 5. Energy requirements per 10.2.1.5 Revision #1: • Addition of new window in second storey of units B and C. • Revise kitchen window sizes on the first storey of all units for West and South elevations. • Reconfiguration of the second storey interior layout, including windows and interior partitions of units B and C. • Relocation of Master bedroom window in units B and C at South and North Elevations.
Multiple Dwelling
$2,500,000
Apr 10, 2026
BP-2025-04787
Enquiry Centre - Demolition / Deconstruction - To demolish this existing single detached house ($45,000). This permit is subject to the green demolition bylaw. Pre-1950 Green Demolition Conditions Apply, 75% Recycling rate of Building Materials Required. Note: Pre-1910 houses will need to salvage a minimum of 3 metric tonnes of wood. Recycling & Reuse Plan For Green Demolition & Wood Salvage to be provided prior to the issuance of this Green Demolition Permit Note: 1. Notice of Demolition must be provided to District Building Inspector 24 hours in advance of demolition by calling 3-1-1 or 604-873-7000 outside of Vancouver. 2. All work must be conducted in accordance with Safe Work Procedures approved by Qualified Professional and WorkSafeBC requirements. 3. Demo to grade only. No soil disturbance or excavation of soil other than that which is incidental to the demolition is permitted under this permit 4. This demolition was reviewed under VBBL 2025. Demo Contractor: Bhullar Excavating Ltd - Baghail Bhullar [email protected] 778-891-4556 QP: Kurt McInnes - Odins Eye Inspections [email protected] 778-968-4904
Single Detached House
$45,000
Apr 1, 2026
DB-2026-00490