+29 more
$1,818,800
Listed by: RE/MAX City Realty · MLS®
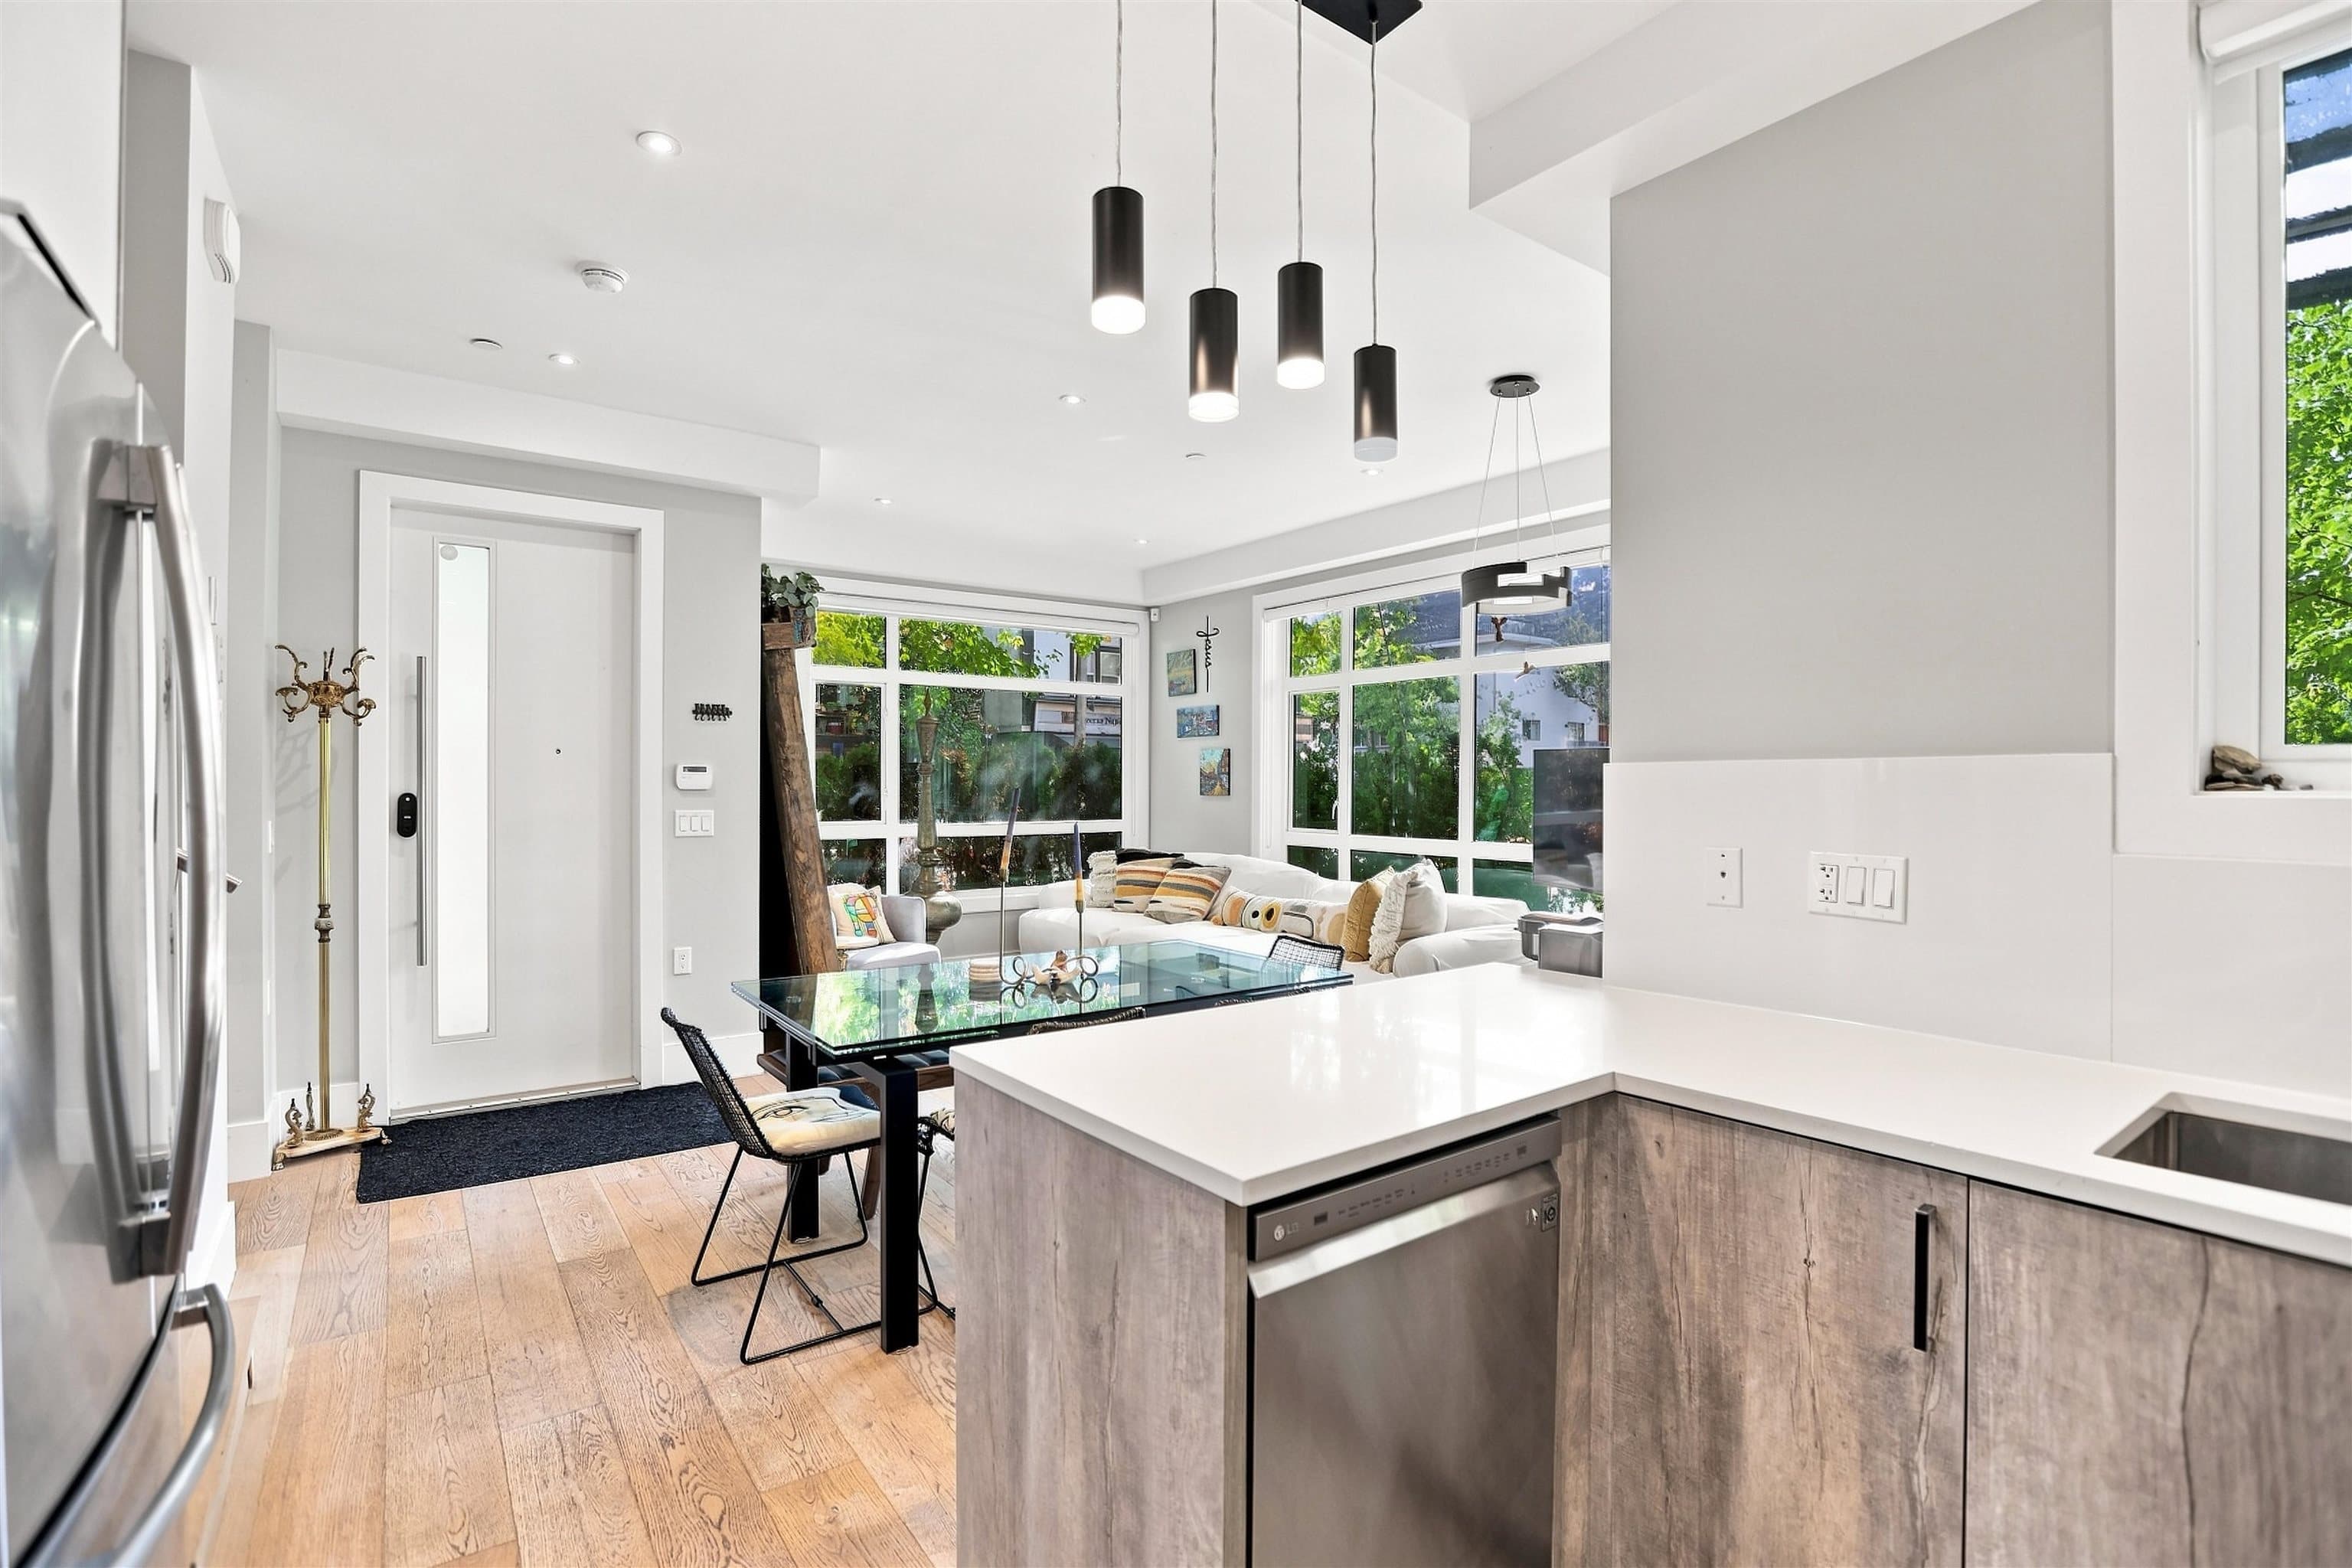
Experience elevated East Vancouver living in this brand-new front duplex, designed for the Trout Lake lifestyle & nestled in the heart of Grandview-Woodland. Built by Encore Collection w/a focus on quality & comfort, this 3-bedroom, 3.5-bathroom home offers 1,691 SQFT of thoughtfully crafted space. The open-concept main floor seamlessly connects to the outdoors through accordion-style doors that lead to a private patio—ideal for entertaining or everyday enjoyment. Premium features include high-end Fisher & Paykel appliances, built-in speakers, air conditioning, & modern designer finishes throughout. Live just moments from the vibrant energy of Commercial Drive, the serenity of Trout Lake, & the convenience of transit & top-rated schools.
MLS® #
R3165853
Status
Active
Type
Residential
Sub-type
Half Duplex
Style
3 Storey
Ownership
Freehold Strata
Bedrooms
3
Full Baths
3
Half Baths
1
Living Area
1,691 sqft
Main Floor
565 sqft
Lot Size
4,092 sqft
Lot Dimensions
33 x 124
Frontage
33
Year Built
2025
Age
1 years
Structure
Duplex, Residential Attached
Parking Stalls
1
Garage Spaces
1
Parking Type
Garage Single, Lane Access
Taxes
$1/yr
MLS® Area
Grandview Woodland
City
Vancouver
Postal Code
V5N 1Z6
Heating
Heat Pump
Appliances
Washer/Dryer · Dishwasher · Refrigerator · Stove · Microwave
Security
Security System · Fire Sprinkler System
Exterior Features
Balcony
Lot Features
Central Location, Recreation Nearby
Community
Shopping Nearby
Coordinates: 49.260161, -123.059117 · Map data © Google
3 bd · 4 ba · 1,691 sqft
MLS® R3067324 · RE/MAX City Realty
$1,958,000
Source: City of Vancouver Open Data
Low Density Housing - Demolition / Deconstruction - Pre-1950 Green Demolition Conditions Apply 75% Recycling Rate of Building Materials Required
Single Detached House w/Sec Suite
$15,000
Oct 11, 2023
BP-2022-04481
Low Density Housing - New Building - To construct a 3-storey duplex with a detached accessory building (garage) at the rear providing 2 parking spaces, having vehicular access from the lane. *This Building Permit will remain in a suspended status until the associated (green) Demolition Permit BP-2022-04481 is completed. The entire building to be sprinklered to 2x NFPA 13D. NOTE: To achieve the required FSR a floor space exclusion of 2% has been applied to this application as per section 10.15.1 of the district schedule, to accommodate improved building performance. 1.\tExternal mechanical units proposed in rear yard 2.\tSchedule B Yatendra Sharma P.Eng (778-863-7076) Architectural, Structural and Geotechnical 3.\tBC Housing Encore Collection Ltd. Note: This is a 2 storey building pursuant to the Zoning and Development By-Law ******THIS PERMIT HAS BEEN ISSUED UNDER THE REQUIREMENTS OF VBBL 2019****** This permit is issued under the VBBL 2019, with updated energy requirements as per bylaw # 12997 effective Jan 01, 2022. All rooms adjacent to East and West exposing building face shall be sprinklered. "Combustible projections or roof soffits on an exposing building face shall not project to less than .45m from the property line and shall be in compliance with VBBL 2019 9.10.15.5.(9)" Assigned Addressing: FRONT UNIT #1-2244 E 11th Av - One Family Dwelling (north side 1st-3rd floor) BACK UNIT #2-2244 E 11th Av - One Family Dwelling (south side 1st-3rd floor)
Duplex
$766,500
Oct 11, 2023
DB-2022-01053
Low Density Housing - Salvage and Abatement - Salvage and Abatement Permit only for Building permit: DB-2022-01053 and to be completed under the supervision of a qualified professional. This permit does not authorize demolition, deconstruction or construction work. Deconstruction Permit: BP-2022-04881 Qualified Professional: Tarlochan Terry Sunar (MCA Environmental Consulting Inc) 604-805-1344
Single Detached House w/Sec Suite
$0
Oct 3, 2022
BP-2022-04482