+15 more
$1,438,000
Listed by: Angell, Hasman & Associates Realty Ltd. · MLS®
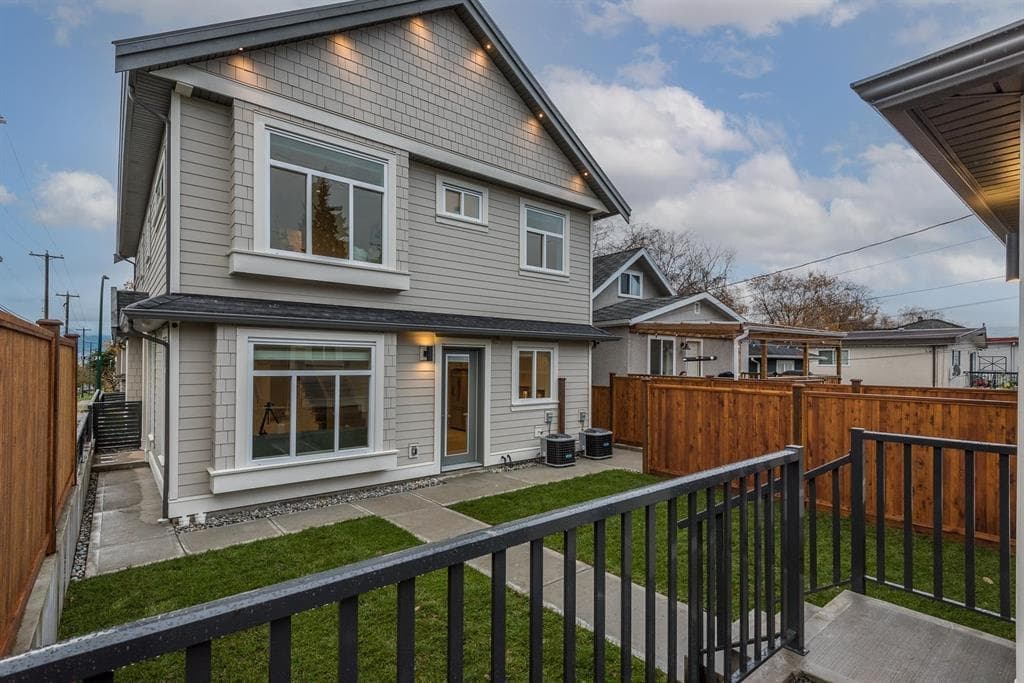
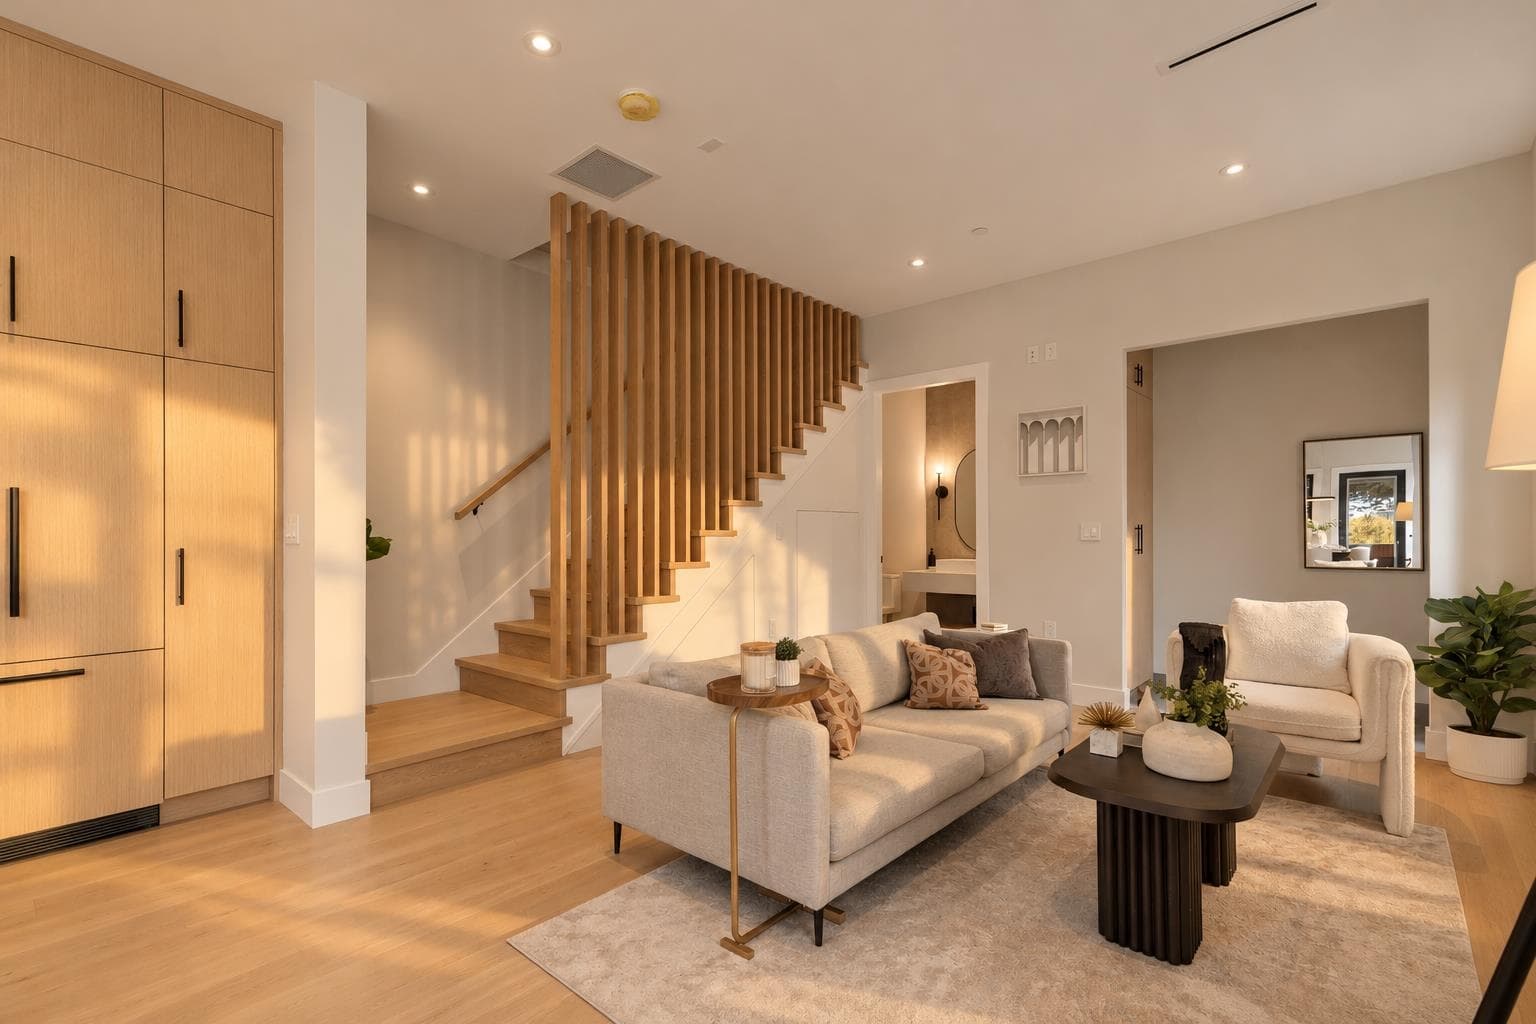
Latest addition to a signature design by Yuvraj Properties bringing a proven floor plan, clean finishes + functionality that has made this design a favourite across the Builder’s previous projects. Front unit 3 bed 4 bath home at 1577 sf designed for different stages of life: from couples + growing families or downsizers transitioning over. Details include eng HW floors, radiant gas floor heating, AC heatpump, full appliance package + peace of mind w/ 4-camera security system. Enjoy generous sized bedrooms, a comfortable spacious main floor w/ front yard adding to the living space + enclosed 1-car garage for secure parking + convenience. Set in a convenient neighbourhood, you're minutes from restaurants, shopping, parks + rec + central enough to commute in either direction of the City!
MLS® #
R3166030
Status
Active
Type
Residential
Sub-type
Half Duplex
Style
3 Storey
Ownership
Freehold NonStrata
Bedrooms
3
Full Baths
3
Half Baths
1
Living Area
1,577 sqft
Main Floor
563 sqft
Year Built
2026
Structure
Duplex, Residential Attached
Parking Stalls
1
Garage Spaces
1
Parking Type
Garage Single, Front Access, Rear Access, Garage Door Opener
MLS® Area
Victoria VE
City
Vancouver
Postal Code
V5N 3C5
Heating
Heat Pump · Natural Gas · Radiant
Appliances
Washer/Dryer · Dishwasher · Refrigerator · Stove · Microwave
Security
Security System · Fire Sprinkler System
Windows
Window Coverings
Exterior Features
Balcony · Private Yard
Lot Features
Central Location, Recreation Nearby
Community
Shopping Nearby
Coordinates: 49.240857, -123.060579 · Map data © Google
Watch this home
Get an email when the price changes, it sells, or a new unit lists in this building. Sign in or create a free account.
~890 m straight-line to Nanaimo SkyTrain
Screening estimate from provincial regulations (TOA station points, B.C. Reg. 263/2023 & 265/2023; small-scale multi-unit housing rules). Distances are straight-line; actual TOA maps are set by municipal bylaw and some parcels (heritage, ALR, exempt areas) are excluded. Confirm with the municipality before relying on it.
Not in the Agricultural Land Reserve.
The listing’s flood plain disclosure is available to registered users. Create a free account or sign in.
ALR from the Agricultural Land Commission via DataBC (point check at the listing’s mapped location). Flood plain is the listing brokerage’s disclosure. Confirm both with the municipality and your lawyer.
Source: City of Vancouver Open Data
Low Density Housing - New Building - 2FD + Garage To construct a 2 ½ storey duplex ($800,000.00) with a detached accessory building (garage) at the rear providing 2 parking spaces, having vehicular access from the lane. 1.\tMechanical unit proposed – Exterior component located in rear and front yard; Interior component located in mechanical room. 2.\tSchedule B: (JASON HUI) P.Eng (7783193403) Structural 3.\tSchedule B: (JASON HUIP) P.Eng (7783193403) Geotechnical 4.\tHPO: Residential Builder- (Yuvraj Properties Ltd) Note: This is a 2 ½-storey building pursuant to the Zoning and Development By-Law Note: The entire building to be sprinklered to NFPA 13D Address Information: Front Unit #1-2211 Mannering Av – One Dwelling Unit (south portion of 1st - 3rd floor) Back Unit #1-2211 Mannering Av – One Dwelling Unit (north portion of 1st - 3rd floor) Address and suite numbers assigned as per approved plans for Fire and Emergency response. The address number is to be posted on the building to be visible from the street and the suite numbers are to be posted at the suite entries in accordance with the Building By-law prior to final inspection. ***This permit is issued under the 2025 Vancouver Building By-law #14343 effective September 15, 2025.***
Duplex
$800,000
Apr 27, 2026
DB-2026-00254
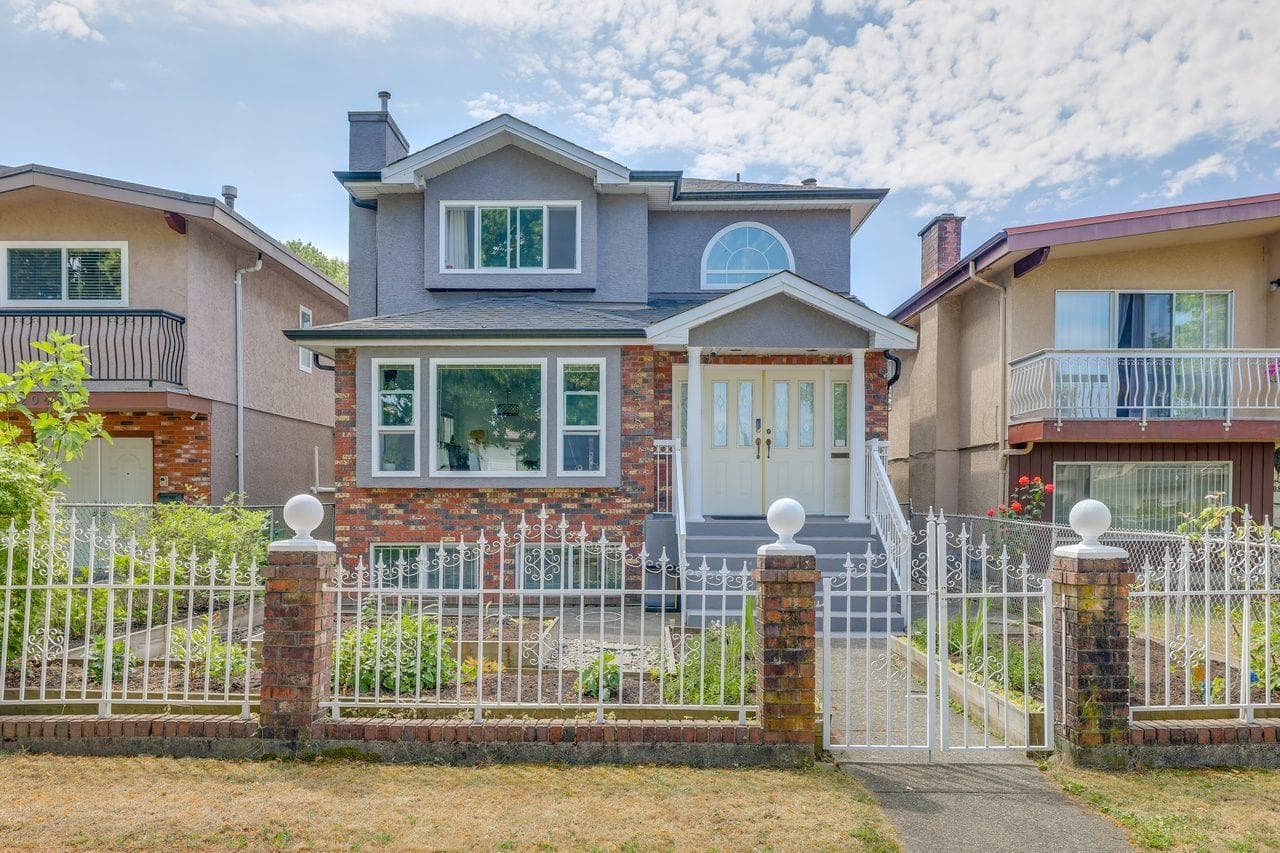
Low Density Housing - Demolition / Deconstruction - DEMOLITION BY DECONSTRUCTION • To demolish by deconstruction this existing single detached house built in 1912 on this site to grade – declared non rental • This permit is subject to the Green Demolition Bylaw (11023) with a recycling requirement of 75% of non-hazardous construction materials. Note: Pre-1910 houses will need to salvage a minimum of 3 metric tonnes of wood. • This demolition permit also permits abatement work to be completed to WorkSafe standards. • The deconstruction shall be in accordance with the submitted deconstruction plan and to be confirmed through an acceptable Deconstruction Compliance Report form with copies of recycling and disposal facility receipts. Documents to be uploaded directly to the online account. Demolition Contractor: GNA Contracting Ltd QP: ENJAZ ENVIRONMENTAL CONSULTING
Single Detached House
$40,000
Apr 20, 2026
BP-2026-00255