+35 more
$1,699,000
Listed by: Oakwyn Realty Ltd. · MLS®
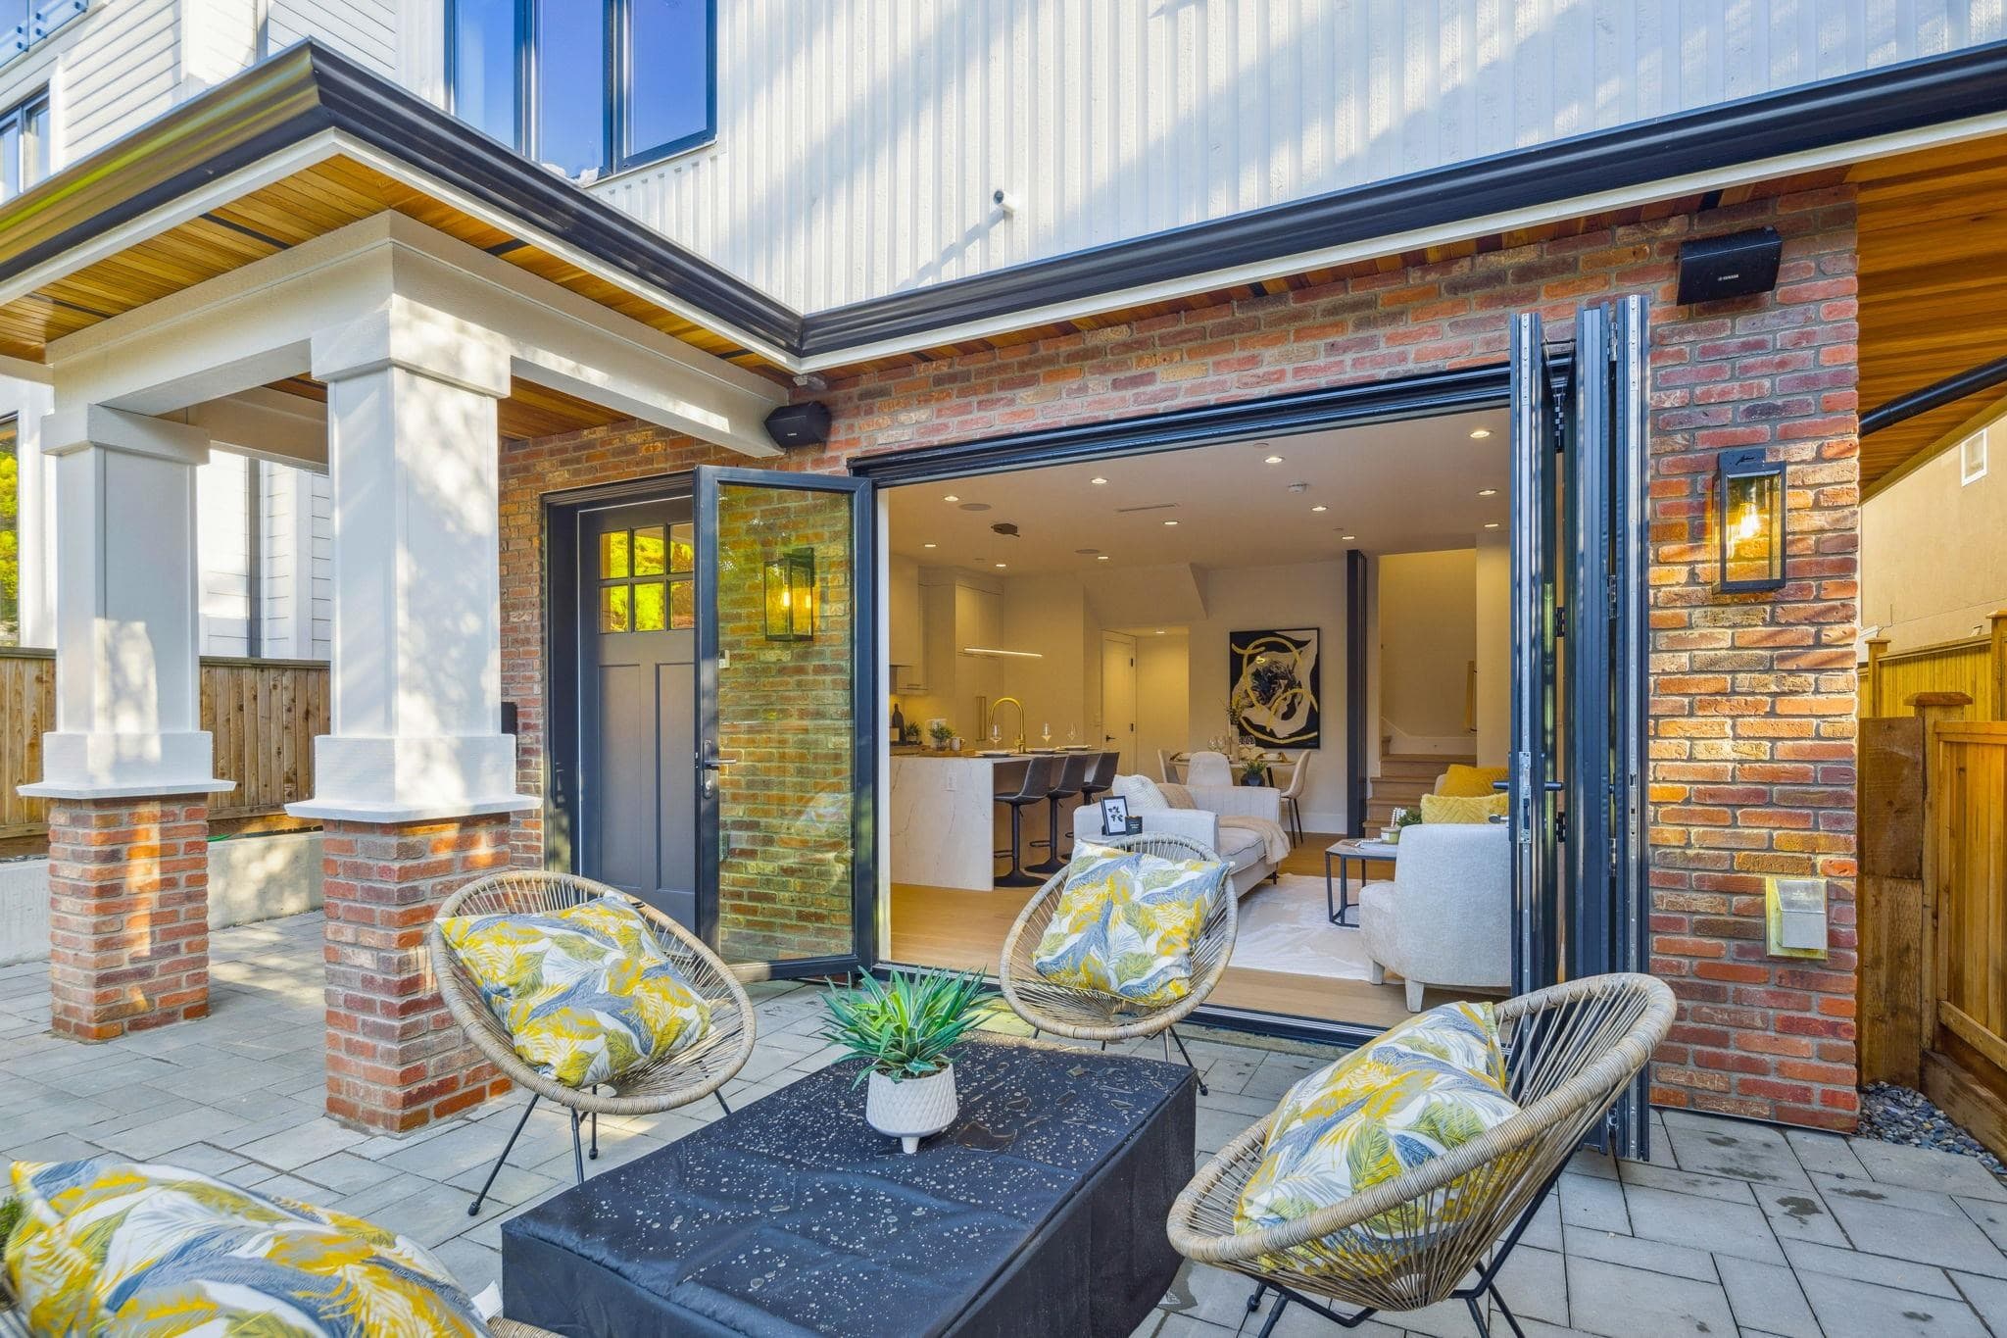
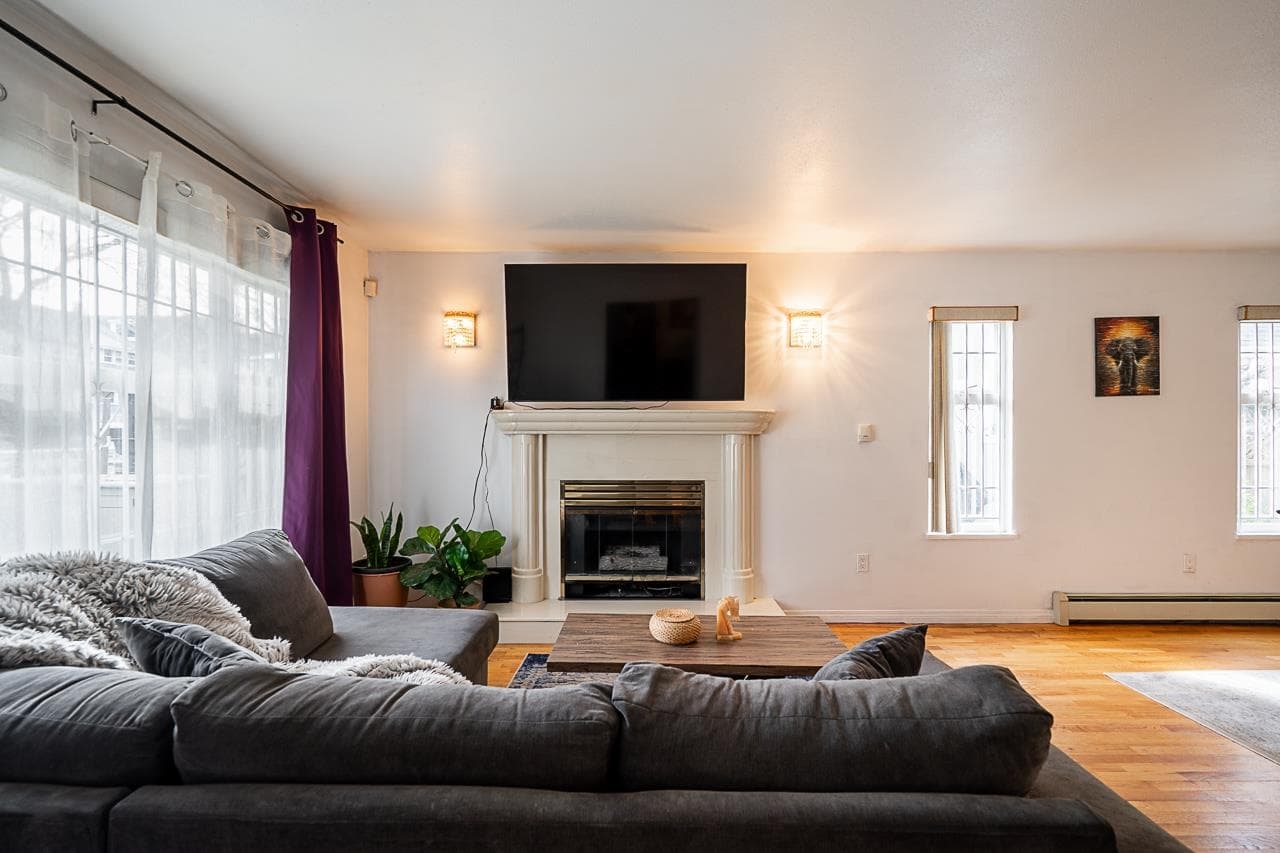
The Front Residence at FORMA. A refined, 3-bed, 3-bath home w/ elevated finishes & a highly functional 3-level plan, crowned by an expansive south-facing rooftop deck. Impressive custom millwork & banquet seating create a social environment where functionality & design intersect. The chef-inspired kitchen is anchored by an island w/ solid wood panelling, Dekton countertops & backsplash, concealed bi-fold appliance garage, integrated full-size appliances, & a five-burner gas cooktop. A large sliding glass door expands the living room onto a wide terrace framed by mature trees, & strategically positioned windows provide year-round natural light. Solid concrete floor slabs, built-in speakers, A/C, 1 parking, 1 storage locker, & shared bike storage complete the residence.
MLS® #
R3160777
Status
Active
Type
Residential
Sub-type
Half Duplex
Style
3 Storey
Ownership
Freehold Strata
Bedrooms
3
Full Baths
2
Half Baths
1
Fireplaces
0
Living Area
1,565 sqft
Main Floor
600 sqft
Lot Size
4,191 sqft
Lot Dimensions
33 x 127
Frontage
33
Stories
4
Year Built
2026
Structure
Duplex, Residential Attached
Parking Stalls
1
Carport
1 spaces
Parking Type
Carport Single, Open, Lane Access
MLS® Area
Grandview Woodland
City
Vancouver
Postal Code
V5N 1V5
Subdivision
Forma
Heating
Heat Pump · Radiant
Cooling / A/C
Central Air · Air Conditioning
Appliances
Washer/Dryer · Dishwasher · Refrigerator · Stove · Microwave · Oven · Range Top
Laundry
In Unit
Security
Fire Sprinkler System
Windows
Window Coverings
Interior Features
Storage
Exterior Features
Balcony
Pets
Cats OK, Dogs OK
View
CITY
Lot Features
Central Location, Lane Access, Private, Recreation Nearby
Community
Shopping Nearby
Building Amenities
Bike Room
Coordinates: 49.262987, -123.061410 · Map data © Google
Watch this home
Get an email when the price changes, it sells, or a new unit lists in this building. Sign in or create a free account.
Year built
2026
Listings on record
3
3 active now
Rules
Pets: Cats OK, Dogs OK
Sale prices, sale-to-list ratio and time to sell for this building are available to registered users. Create a free account or sign in.
Based on MLS® listings at this address and active strata listings in the area. Keyword flags come from public listing remarks and aren’t a substitute for strata minutes, the depreciation report or a Form B.
Transit-Oriented Area — Tier 3
~510 m from Commercial — Broadway SkyTrain station
Provincial law requires the city to allow at least 3.0 FAR and 8 storeys for residential here — well above typical single-family zoning. Potential land-assembly interest from developers.
~510 m straight-line to Commercial — Broadway SkyTrain
Screening estimate from provincial regulations (TOA station points, B.C. Reg. 263/2023 & 265/2023; small-scale multi-unit housing rules). Distances are straight-line; actual TOA maps are set by municipal bylaw and some parcels (heritage, ALR, exempt areas) are excluded. Confirm with the municipality before relying on it.
Not in the Agricultural Land Reserve.
The listing’s flood plain disclosure is available to registered users. Create a free account or sign in.
ALR from the Agricultural Land Commission via DataBC (point check at the listing’s mapped location). Flood plain is the listing brokerage’s disclosure. Confirm both with the municipality and your lawyer.
Source: City of Vancouver Open Data
No permits found for this address in the open data registry.