+14 more
$2,299,000
Listed by: Rennie & Associates Realty Ltd. · MLS®
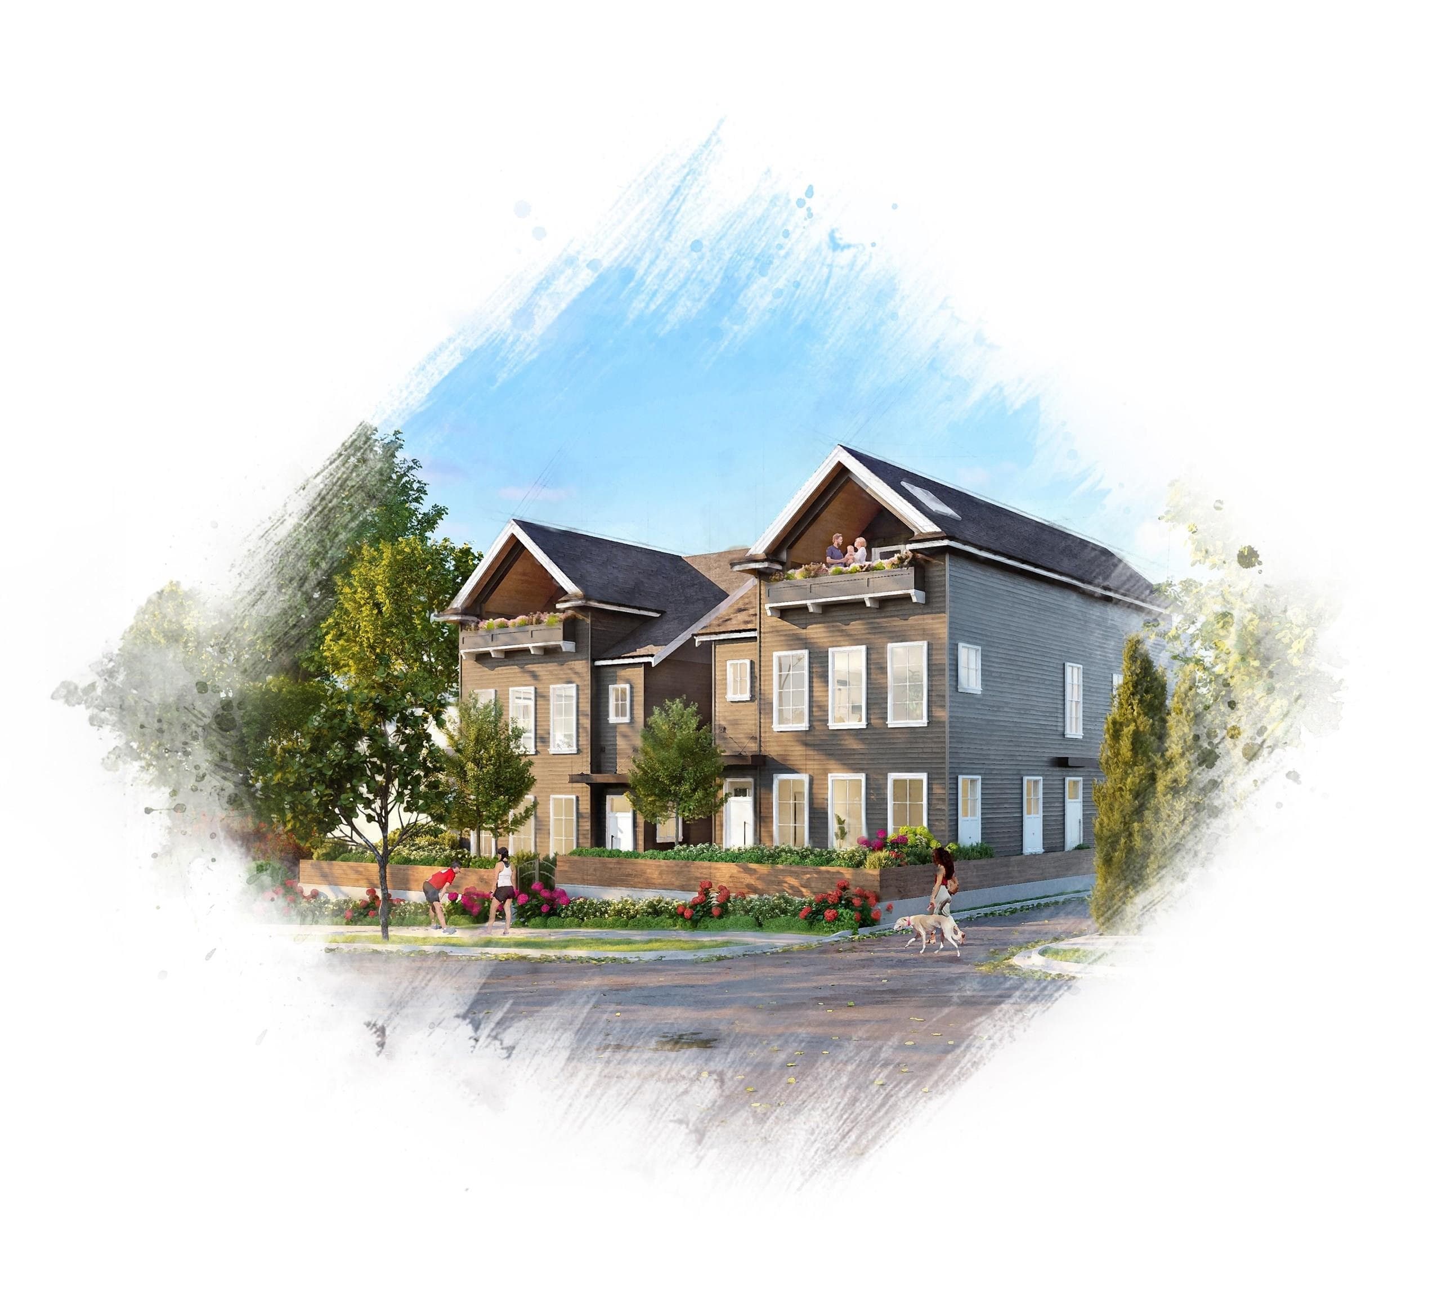
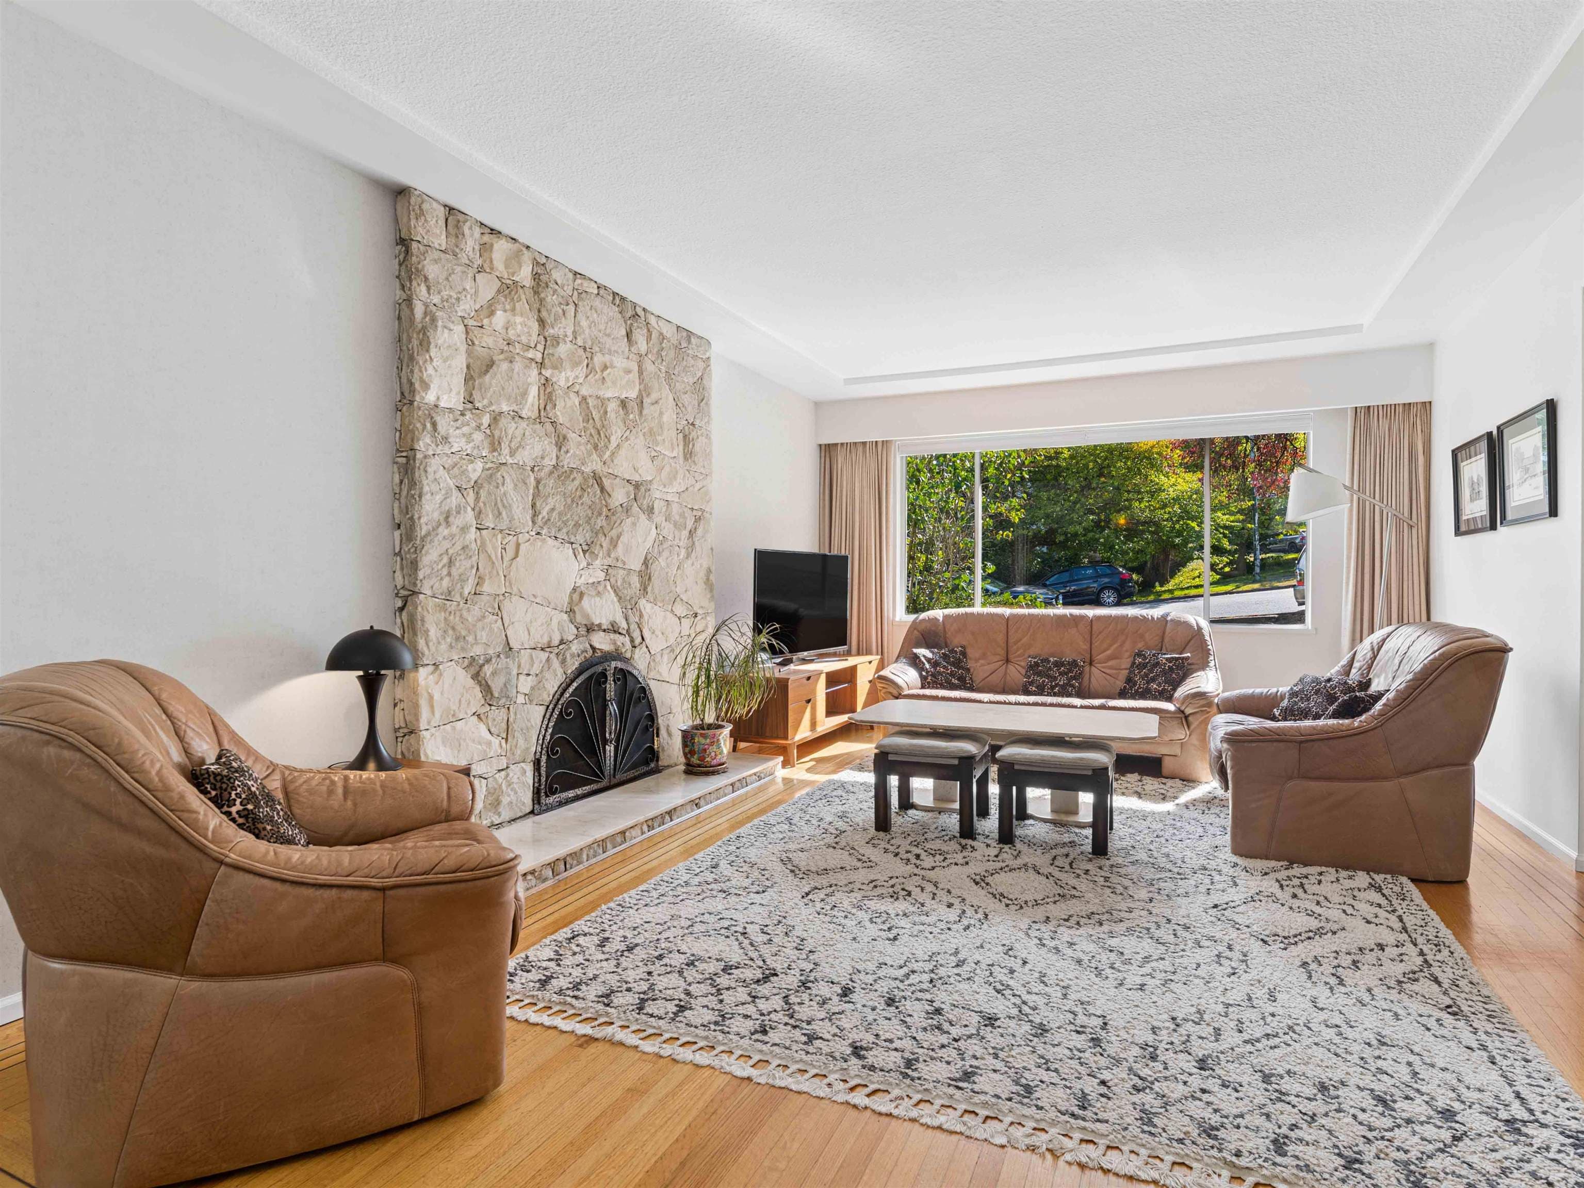
Premier, south-facing FRONT unit offering 1,873sqft of single-family inspired living within W18 : an exclusive collection of 6 premium homes by award-winning Formwerks Architectural & interiors by Megan Baker Design. The light-filled, open-concept main floor boasts 10’ ceilings, Shinnoki oak paneling, a waterfall island, and Miele appliance package with a wine fridge. The entire top floor is a private primary sanctuary bathed in natural light, featuring 11'8" ceilings, large walk-in closet, spa-inspired ensuite with a freestanding tub & private balcony. Outfitted with German-engineered Rehau windows and ample storage throughout. A 2-minute walk to Loblaws, Starbucks, Arbutus Greenway & 10-minute walk to future transit @ Broadway/Arbutus. The best remaining unit in the development!
MLS® #
R3174458
Status
Active
Type
Residential
Sub-type
Half Duplex
Style
3 Storey
Ownership
Freehold Strata
Bedrooms
4
Full Baths
2
Half Baths
1
Fireplaces
0
Living Area
1,873 sqft
Main Floor
678 sqft
Basement
Yes
Lot Size
9,443.18 sqft
Stories
3
Year Built
2026
Structure
Duplex, Residential Attached
Parking Stalls
1
Carport
1 spaces
Parking Type
Carport Single, Lane Access
Strata Fee
$405.39/mo
MLS® Area
Arbutus
City
Vancouver
Postal Code
V6L 1A3
Subdivision
W18
Heating
Forced Air · Heat Pump
Cooling / A/C
Central Air · Air Conditioning
Appliances
Washer/Dryer · Dishwasher · Refrigerator · Stove · Microwave
Security
Fire Sprinkler System
Exterior Features
Balcony
Pets
Cats OK, Dogs OK, Number Limit (Two), Yes With Restrictions
Lot Features
Central Location, Near Golf Course, Recreation Nearby
Community
Shopping Nearby
Building Amenities
Trash · Maintenance Grounds · Management · Snow Removal
Coordinates: 49.256476, -123.153799 · Map data © Google
Watch this home
Get an email when the price changes, it sells, or a new unit lists in this building. Sign in or create a free account.
~820 m straight-line to Arbutus SkyTrain (under construction)
Screening estimate from provincial regulations (TOA station points, B.C. Reg. 263/2023 & 265/2023; small-scale multi-unit housing rules). Distances are straight-line; actual TOA maps are set by municipal bylaw and some parcels (heritage, ALR, exempt areas) are excluded. Confirm with the municipality before relying on it.
Not in the Agricultural Land Reserve.
The listing’s flood plain disclosure is available to registered users. Create a free account or sign in.
ALR from the Agricultural Land Commission via DataBC (point check at the listing’s mapped location). Flood plain is the listing brokerage’s disclosure. Confirm both with the municipality and your lawyer.
Source: City of Vancouver Open Data
High Density Housing / Commercial - New Building - To construct a Multiple Dwelling "Multiplex" with two three-storey 2 dwelling units for the front buildings 1 & 2, and one two-storey 2 dwelling unit for the rear building 3, with an attached carport providing 6 parking spaces at the rear, having access from the lane. This permit is for project site work and Building 1 (East) at the front - Duplex. - Building 2 (West) at the front is with BP-2025-00640 - Duplex. - Building 3 (Rear) is with BP-2025-00641 - Duplex. VBBL 2019 - NFPA 13D (13D quick response for the carport).
Multiple Dwelling
$3,657,150
Jun 19, 2025
BP-2025-00639
Low Density Housing - New Building - This Building Permit will remain in a suspended status until the associated (green) Demolition Permit BP-2020-00789 is completed To construct a 2 storey + basement/cellar one-family ($1,340,500.00) with a detached existing accessory building (garage) having vehicular access from the lane. The entire building, INCLUDING THE ATTACHED GARAGE (if applicable), to be sprinklered to NFPA 13D. 1.\tNo Strata Titling permitted 2.\tNo A/C Unit proposed 3.\tSchedule B: (Bill Louwerse) P.Eng (604.853.8522) Structural 4.\tSchedule B: (Matthew Yip) P.Eng (778.730.1747) Geotechnical 5.\tHPO: Residential Builder- (1052296 BC Ltd. ) Note: This is a 2 storey building pursuant to the Zoning and Development By-Law Address Information: 2115 W 18th Av - One Family Dwelling (basement, 1st and 2nd storey) Addresses have been assigned per the approved plans, access to the rear unit is from the South side. This access must be provided & maintained at all times and the building addresses posted to be visible from the street in accordance with the Building By-law. **THIS PERMIT HAS BEEN ISSUED UNDER THE REQUIREMENTS OF VBBL #12511 (2019).**
Single Detached House
$1,340,500
May 27, 2021
DB-2020-00361
Low Density Housing - Demolition / Deconstruction - Demolition by Deconstruction Pre-1950 Green Demolition Conditions Apply 75% Recycling Rate of Building Materials Required
Single Detached House
$15,000
Jun 18, 2020
BP-2020-00789
Low Density Housing - Salvage and Abatement - Salvage and Abatement Salvage and abatement permit only for DB-2020-00361 and to be completed under the supervision of a registered professional. This permit does not authorize demolition, deconstruction or construction work. QP: Ramin Hamidnejad of Kinetic OHS Services 604-988-0099 (office) 604-401-7174 (cell) [email protected]
Single Detached House
$0
Apr 9, 2020
BP-2020-00790