$1,589,000
Listed by: Rennie & Associates Realty Ltd. · MLS®
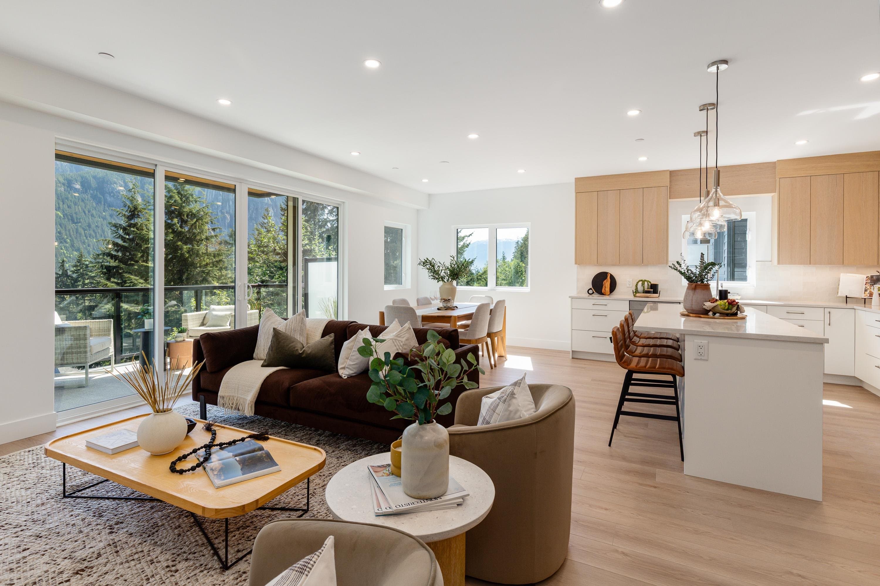
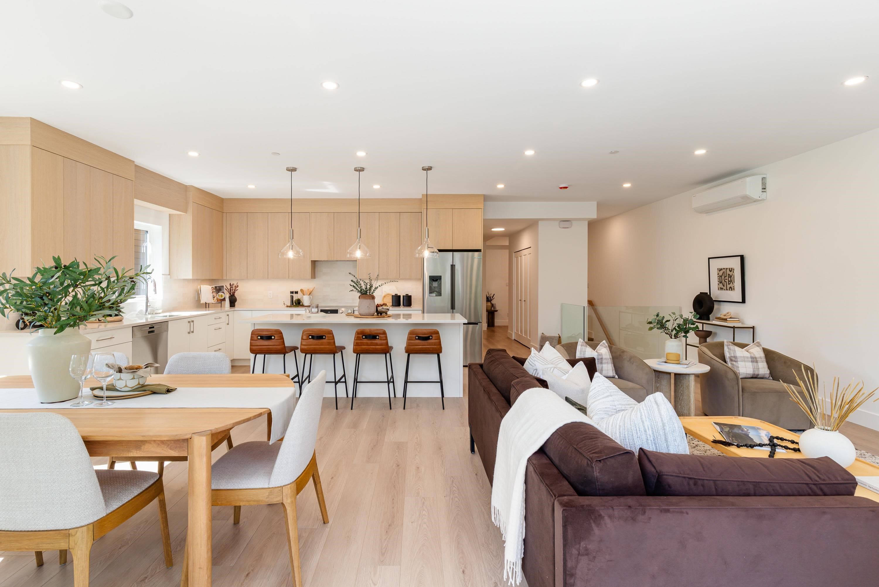
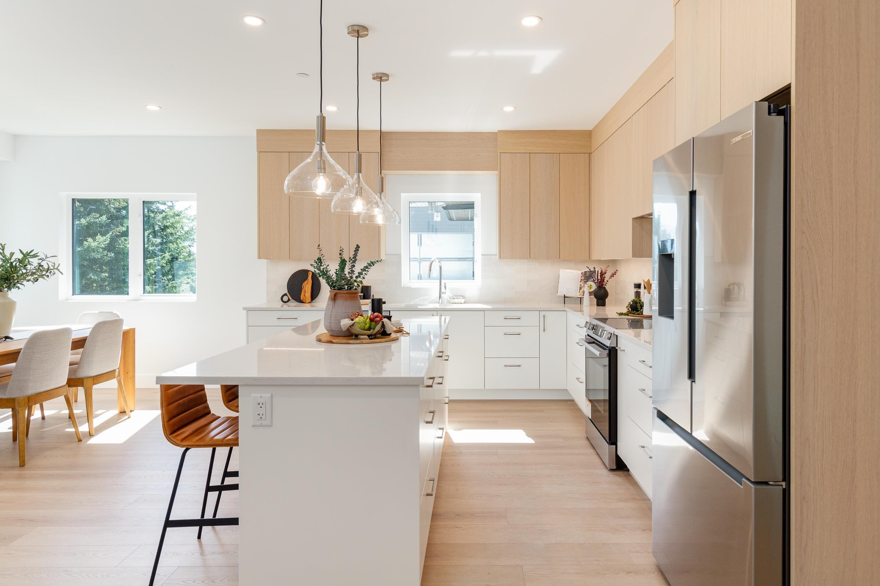
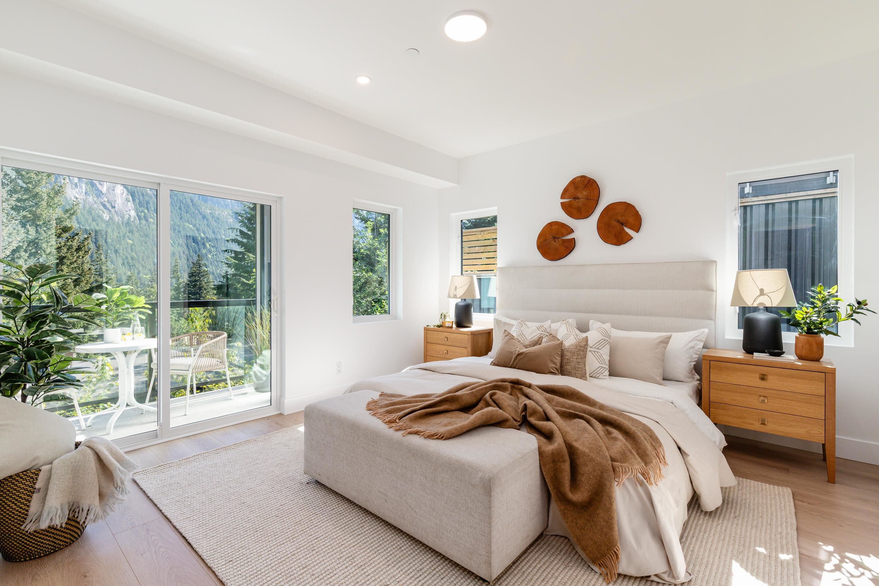
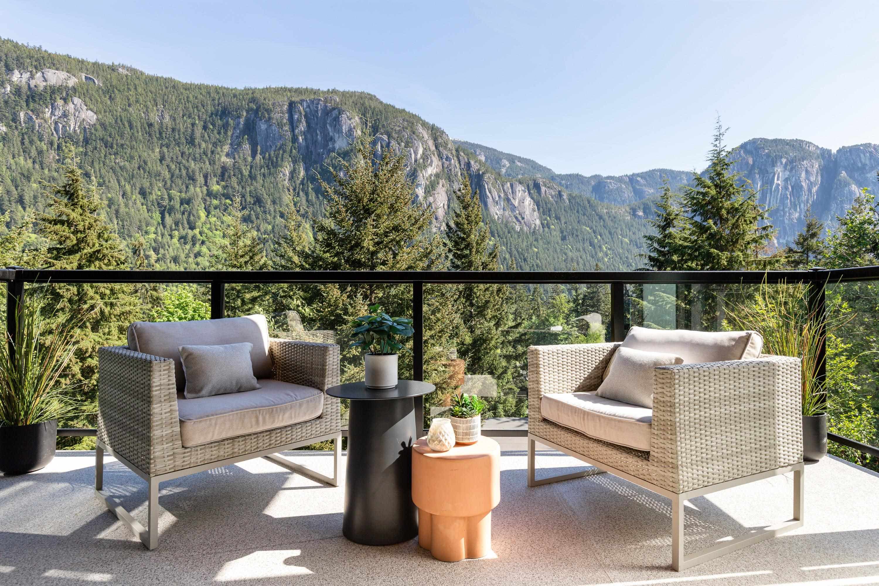
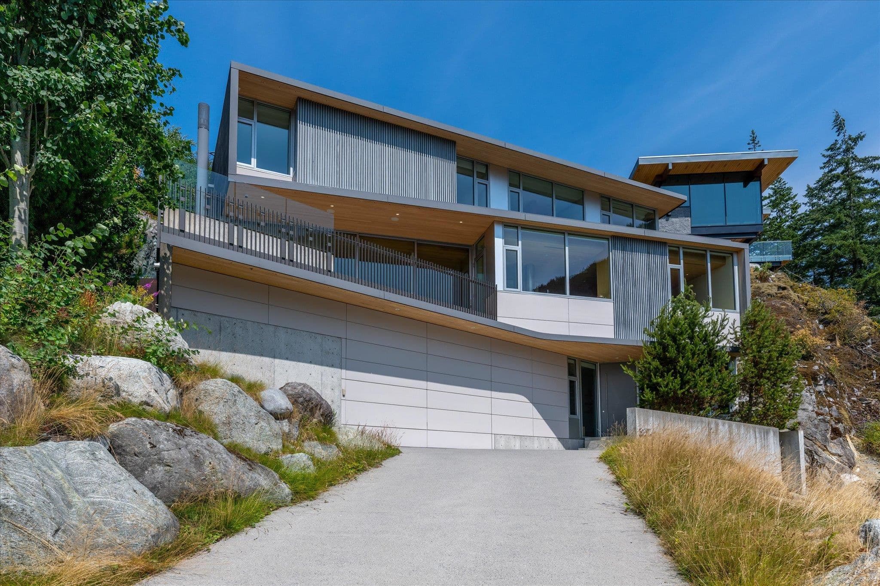
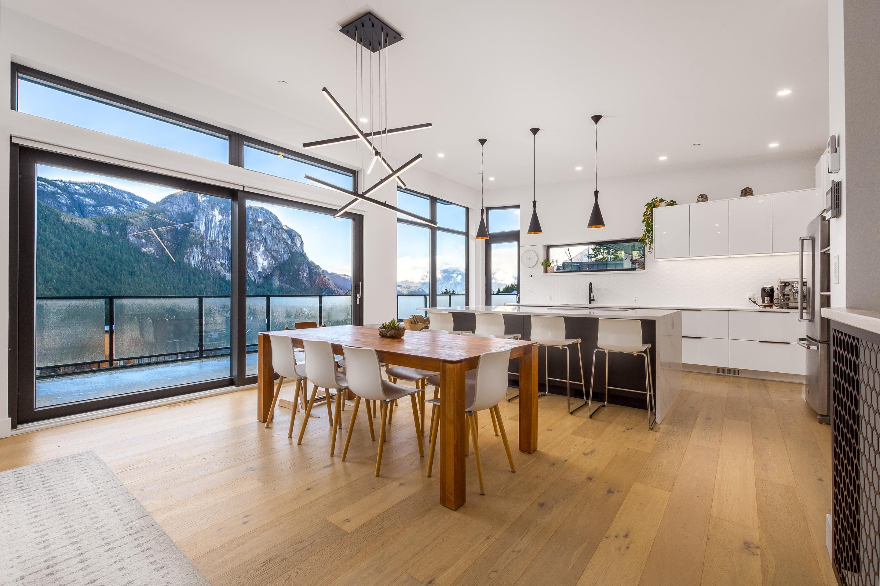
Buyer Incentive - Developer will credit the purchaser 50% of applicable GST upon an accepted offer. Contact listing agent for details. OPEN HOUSE AUG 9 3-5 Introducing Crumpit Woods' first-ever boutique townhomes! This bright corner townhouse offers an open-concept layout with unobstructed mountain views, premium appliances, Scandinavian-inspired finishes, and floor-to-ceiling windows throughout. Includes 3 bed, 3 bath, a media room, and office/den. Added perks: laundry room, individual heat pump, EV-ready garage, 2 patios with outdoor space, and sound-isolated construction throughout. Timeless design, crafted to elevate daily living.
MLS® #
R3120988
Status
Active
Type
Residential
Sub-type
Townhouse
Ownership
Freehold Strata
Bedrooms
3
Full Baths
3
Half Baths
0
Living Area
1,957 sqft
Main Floor
1,012 sqft
Stories
3
Year Built
2026
Structure
Residential Attached
Parking Stalls
2
Garage Spaces
1
Parking Type
Garage Single, Front Access
Strata Fee
$358.74/mo
MLS® Area
Plateau
City
Squamish
Postal Code
V8B 0T6
Heating
Electric · Forced Air · Heat Pump
Cooling / A/C
Air Conditioning
Appliances
Washer/Dryer · Dishwasher · Refrigerator · Stove
Security
Fire Sprinkler System
Exterior Features
Balcony
Pets
Cats OK, Dogs OK, Yes
View
Mountains
Lot Features
Cul-De-Sac, Recreation Nearby
Building Amenities
Management
Coordinates: 49.706264, -123.127286 · Map data © Google
Building permit history is currently available for City of Vancouver properties only.