$1,588,888
Listed by: Royal LePage Global Force Realty · MLS®
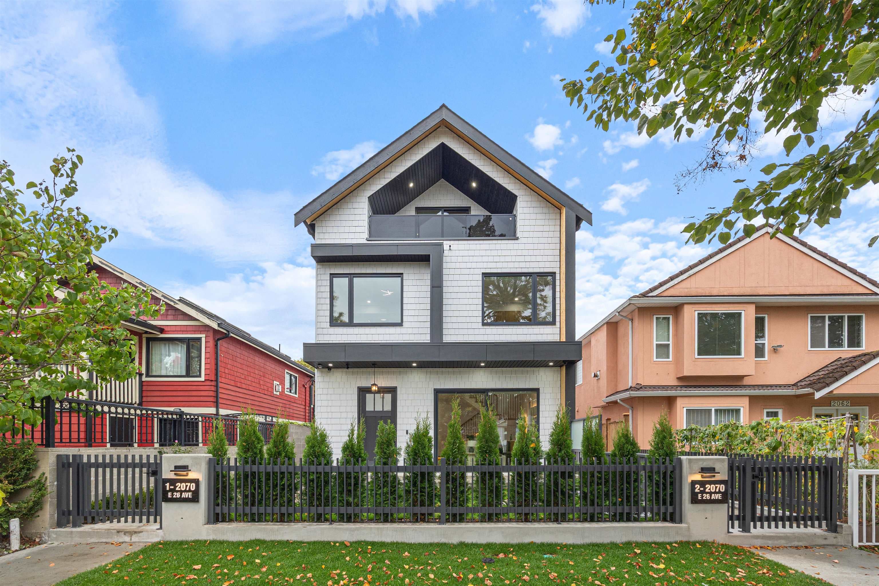
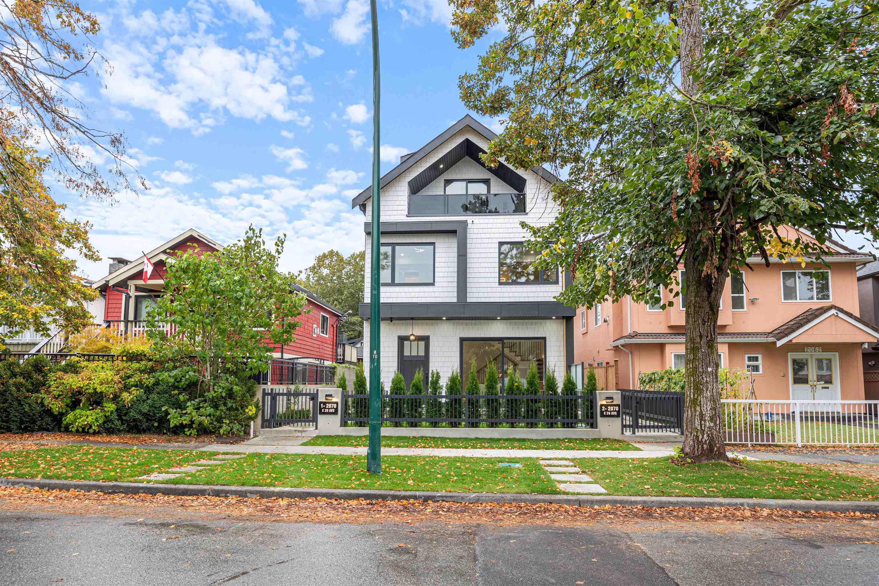
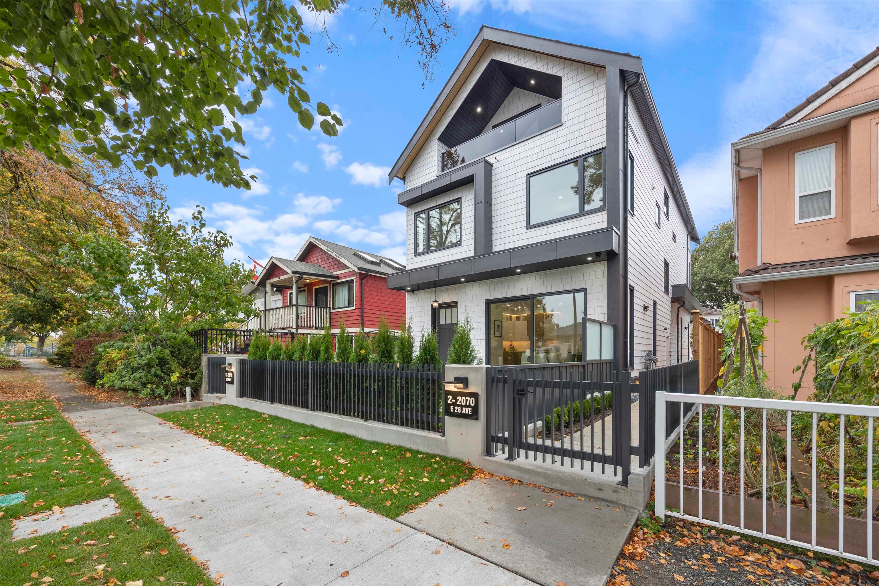
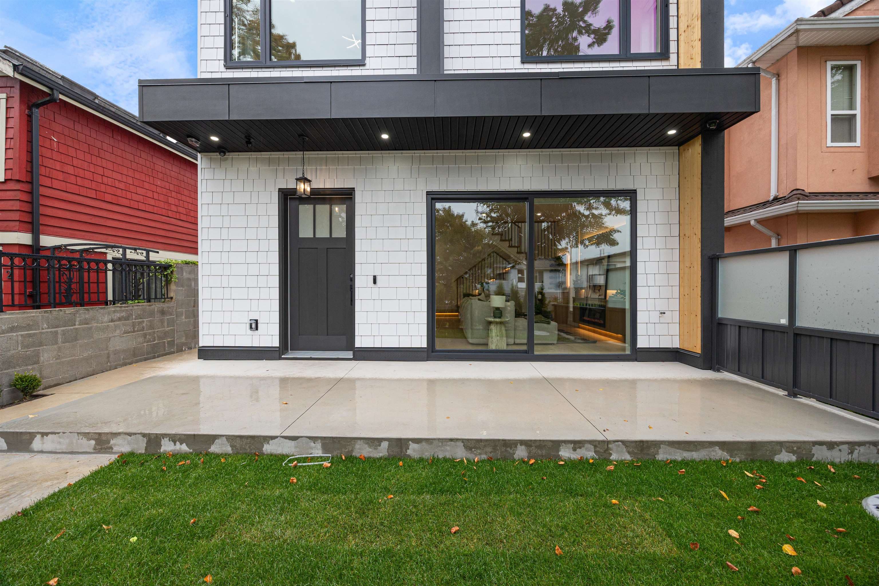
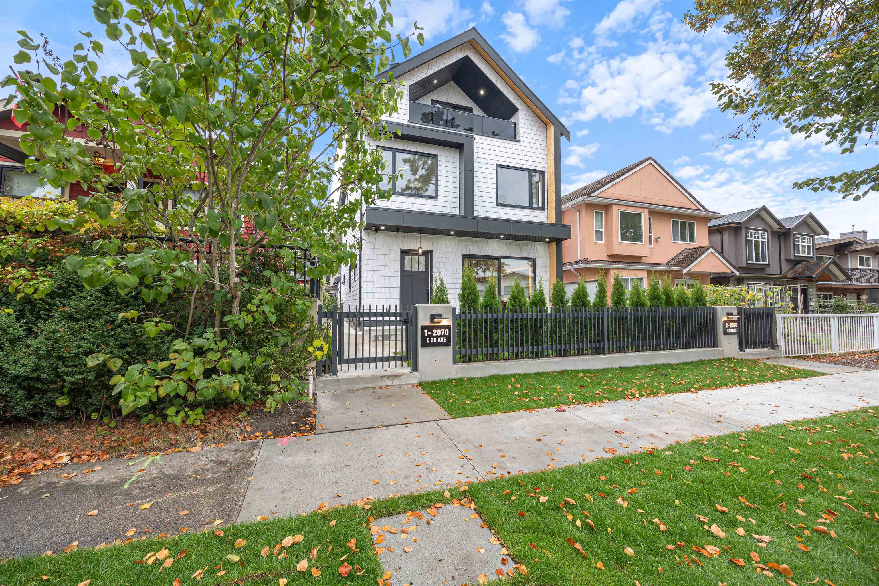
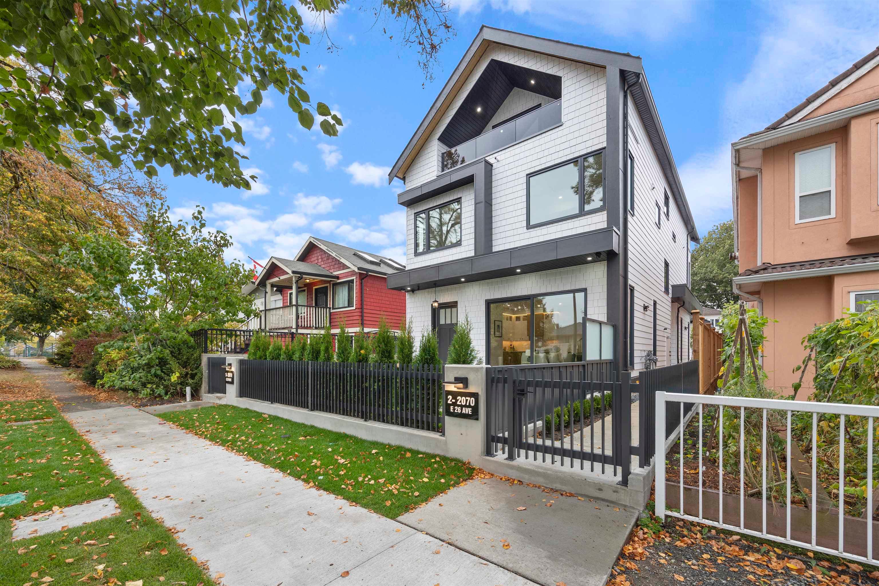
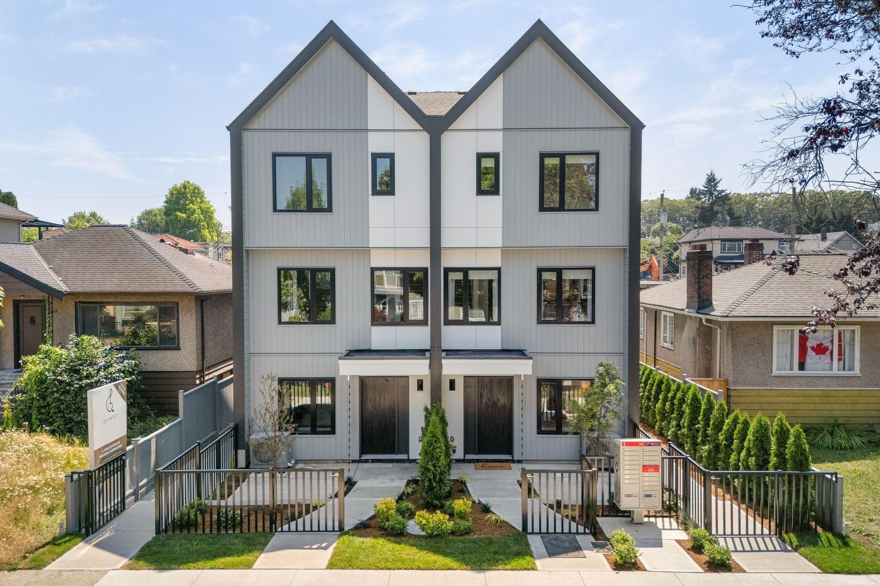
Discover quality craftsmanship. Enjoy the northern mountain & building views from the top floor! Thoughtful layout with lots of natural light. LUXURIOUS top of the line finishing with attention to detail. Gas JennAir range, custom closets, radiant in-floor heat, A/C heat pump, integrated speakers, security, hardwood flooring, and more. Big bedrooms fit a queen-size in each, walk-in closets, and tons of storage. Bathrooms deliver a spa-like experience. Family-friendly neighborhood with plenty of street parking. Central location easing the commute to Downtown Vancouver or Burnaby. Walking distance to Gladstone Secondary, Brewers Park, SkyTrain, Trout Lake and retail on Kingsway.
MLS® #
R3169556
Status
Active
Type
Residential
Sub-type
Half Duplex
Style
3 Storey
Ownership
Freehold Strata
Bedrooms
3
Full Baths
4
Half Baths
0
Fireplaces
1
Living Area
1,483 sqft
Main Floor
567 sqft
Lot Dimensions
33 x 118.5
Frontage
33
Year Built
2026
Structure
Duplex, Residential Attached
Parking Stalls
1
Garage Spaces
1
Parking Type
Garage Single, Lane Access, Garage Door Opener
MLS® Area
Victoria VE
City
Vancouver
Postal Code
V5N 2W4
Heating
Heat Pump · Radiant
Cooling / A/C
Central Air · Air Conditioning
Appliances
Washer/Dryer · Dishwasher · Refrigerator · Stove · Microwave · Wine Cooler
Fireplace
Electric
Security
Security System · Fire Sprinkler System
Windows
Window Coverings
Interior Features
Storage · Wet Bar
Exterior Features
Garden · Balcony · Private Yard
Pets
Yes
View
Mountains and Buildings
Lot Features
Central Location, Lane Access, Recreation Nearby
Community
Shopping Nearby
Coordinates: 49.247434, -123.063519 · Map data © Google
Watch this home
Get an email when the price changes, it sells, or a new unit lists in this building. Sign in or create a free account.
Year built
2026
Listings on record
2
2 active now
Rules
Pets: Yes
Sale prices, sale-to-list ratio and time to sell for this building are available to registered users. Create a free account
Based on MLS® listings at this address and active strata listings in the area. Keyword flags come from public listing remarks and aren’t a substitute for strata minutes, the depreciation report or a Form B.
Transit-Oriented Area — Tier 3
~570 m from Nanaimo SkyTrain station
Provincial law requires the city to allow at least 3.0 FAR and 8 storeys for residential here — well above typical single-family zoning. Potential land-assembly interest from developers.
~570 m straight-line to Nanaimo SkyTrain
Screening estimate from provincial regulations (TOA station points, B.C. Reg. 263/2023 & 265/2023; small-scale multi-unit housing rules). Distances are straight-line; actual TOA maps are set by municipal bylaw and some parcels (heritage, ALR, exempt areas) are excluded. Confirm with the municipality before relying on it.
Not in the Agricultural Land Reserve.
The listing’s flood plain disclosure is available to registered users. Create a free account
ALR from the Agricultural Land Commission via DataBC (point check at the listing’s mapped location). Flood plain is the listing brokerage’s disclosure. Confirm both with the municipality and your lawyer.
Source: City of Vancouver Open Data
Low Density Housing - New Building - Green Demo Parcel Warning: Building Permit (DB-2025-03915) has been suspended pending completion of the associated (green) Demolition Permit BP-2025-04071. This permit is subject to the Green Demolition Bylaw (11023) Note: Demo Declaration by Deconstruction – Van-City Excavating Ltd. (Pinder Dhillon) (604) 782-7406 To construct a 2.5 storey two-family dwelling ($699,000) with a detached accessory building (garage) providing 2 parking spaces, having vehicular access from the lane. Note: The entire building to be sprinklered to 2 x NFPA 13D Note: This is a 2.5 storey building pursuant to the Zoning and Development By-Law 1. Mechanical unit proposed (Air-to-air heat pump) – Exterior component in front and rear yard, interior component in third half storey mech. room 2. Schedule B: Julian Bozsik, P.Eng (604-431-0055) Structural & Geotechnical 3. HPO: Grand Van Homes Inc. #27656 Address Information: #1- 2070 E 26th Av - One Dwelling Unit (1st - 2nd floor) #2- 2070 E 26th Av - One Dwelling Unit (1st - 2nd floor) Address number assigned as per approved plans for Fire and Emergency response. The address number is to be posted to the building and to be visible from the street in accordance with the Building By-law prior to final inspection. ***This permit is issued under the VBBL 2019, with updated energy requirements as per bylaw # 12997 effective Jan 01, 2022.***
Duplex
$699,000
Dec 3, 2025
DB-2025-03915
Low Density Housing - Demolition / Deconstruction - To demolish the existing one family dwelling building ($40,000) on this site by means of deconstruction. Green Demo Parcel Warning: Building Permit (DB-2025-03915) has been suspended pending completion of the associated (green) Demolition Permit BP-2025-04071. Demolition – Pre 1950’s Pre-1950 Green Demolition Conditions Apply : 75% Recycling Rate of Building Materials Required This permit is subject to the Green Demolition Bylaw (11023) Note: Demo Declaration by Deconstruction – Van-City Excavating Ltd. (Pinder Dhillon) (604) 782-7406 ***This permit is issued under the VBBL 2019, with updated energy requirements as per bylaw # 12997 effective Jan 01, 2022.***
Duplex
$40,000
Dec 3, 2025
BP-2025-04071
Low Density Housing - Salvage and Abatement - Salvage and abatement permit only for DB-2025-03915 and to be completed under the supervision of a qualified professional work. This permit does not authorize demolition, deconstruction or construction work. QP: Shafinderdeep Sidhu, CRSP, Greenbay Labs Demolition Permit: BP-2025-04071
Duplex
$0
Sep 12, 2025
BP-2025-04072