$875,000
Listed by: Macdonald Realty (Surrey/152) · MLS®
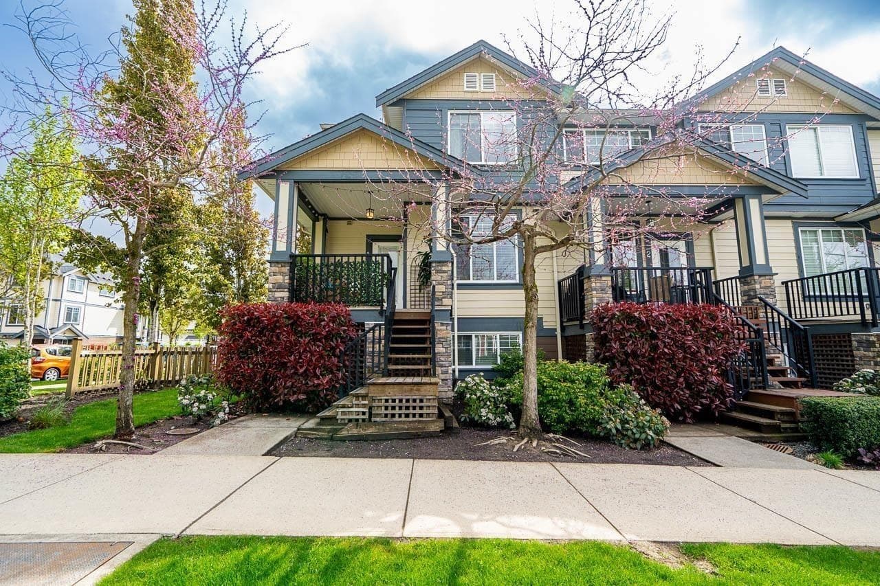
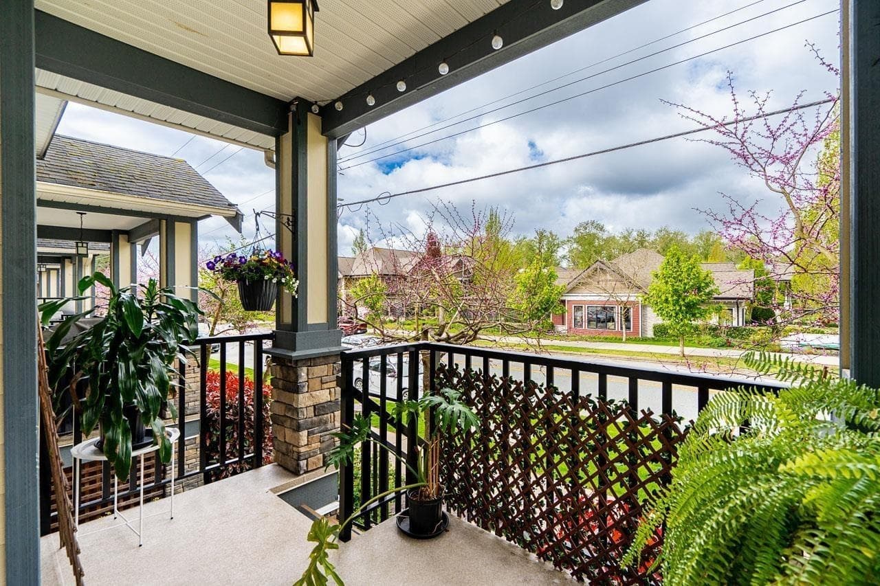
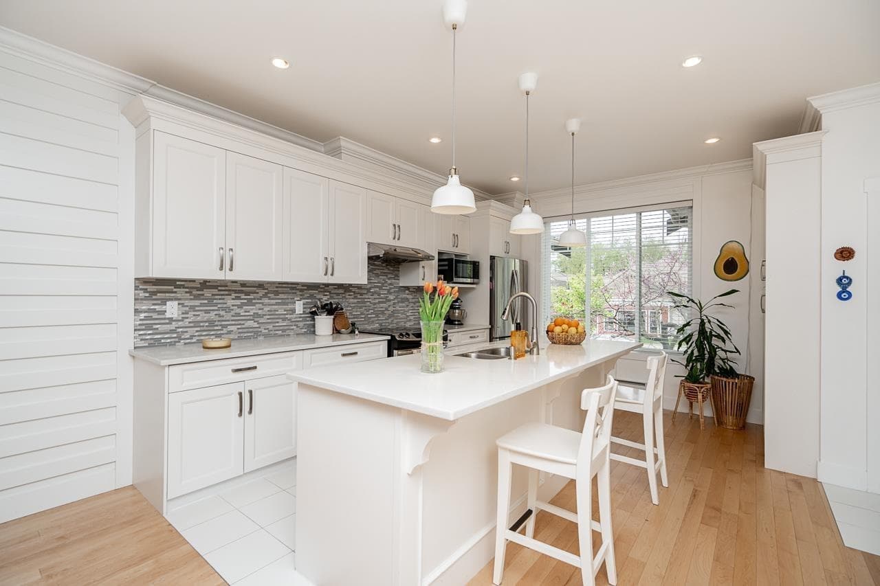
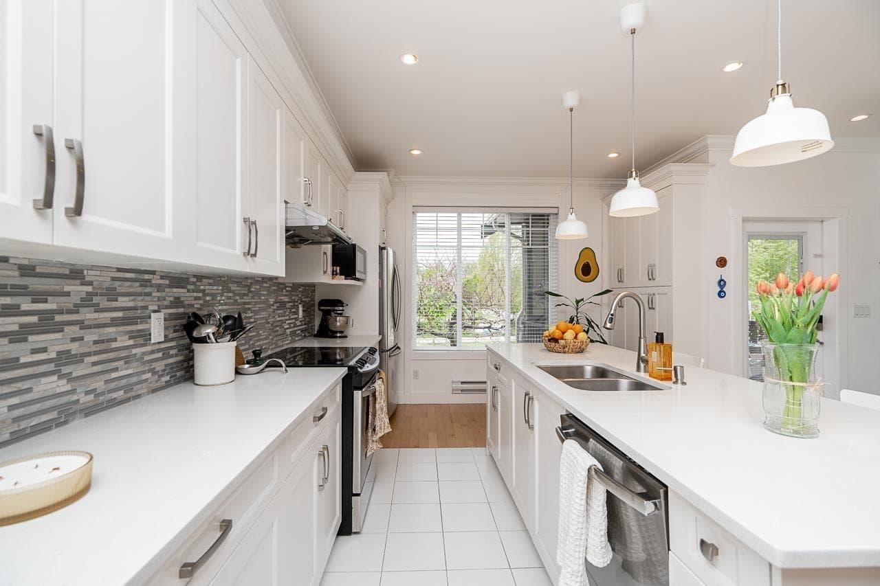
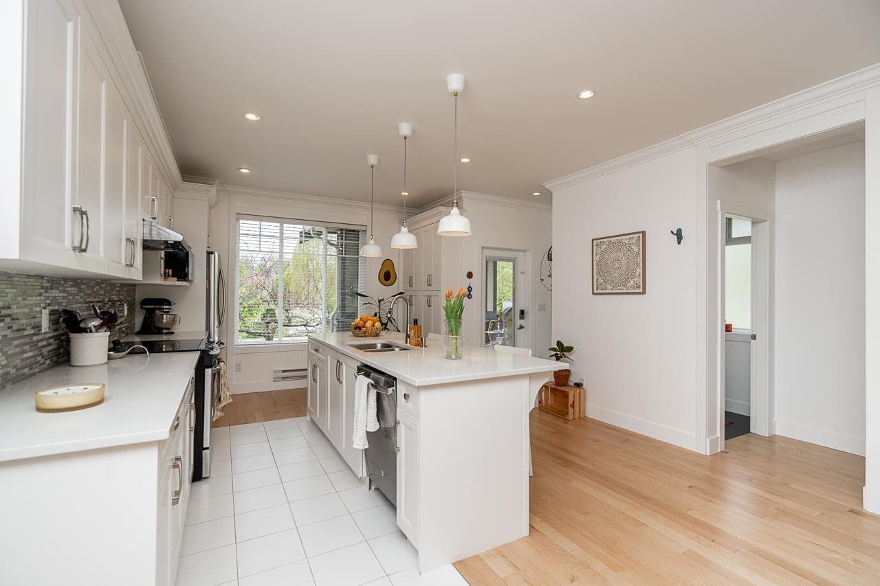
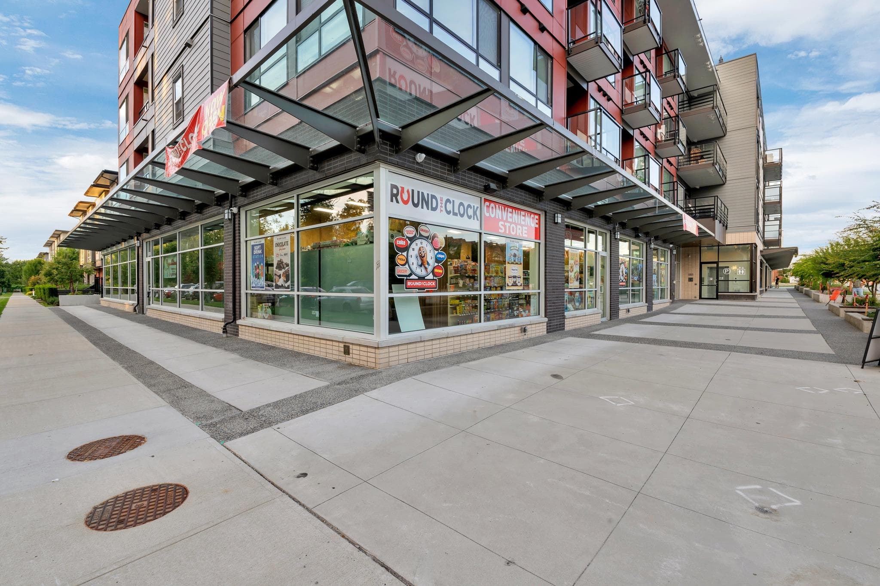
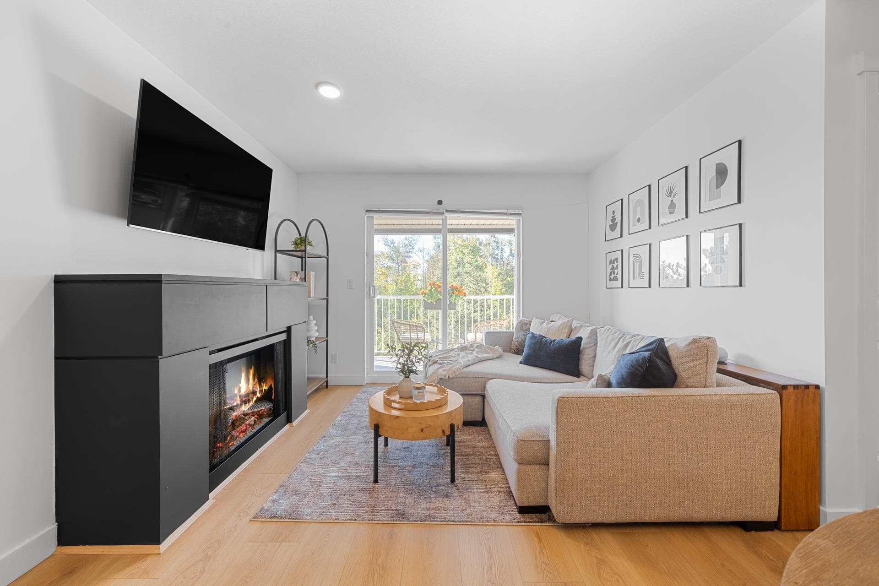
Craftsman-style 4 bed, 4 bath end-unit townhome with 2,139 sqft and a fenced side yard offers the feel of a detached home. The upscale kitchen features a massive island, wine fridge, quality finishings, and abundant cupboard and counter space. Finished with beautiful hardwood flooring and equipped with whole-home Ethernet for fast, reliable connectivity. Filled with natural light, the home includes a spacious primary bedroom with walk-in closet, a main-level powder room, and a full bath on the lower level, ideal for guests or teens. Located in a vibrant and growing community with grocery store, schools, trails, dog park, and Clayton Community Centre. SkyTrain extension under construction.
MLS® #
R3153226
Status
Active
Type
Residential
Sub-type
Townhouse
Ownership
Freehold Strata
Bedrooms
4
Full Baths
3
Half Baths
1
Living Area
2,139 sqft
Main Floor
814 sqft
Year Built
2015
Age
11 years
Structure
Residential Attached
Parking Stalls
2
Garage Spaces
1
Parking Type
Garage Single, Tandem, Side Access, Garage Door Opener
Strata Fee
$622.01/mo
Taxes
$3,538.05/yr
MLS® Area
Clayton
City
Surrey
Postal Code
V4N 6N9
Subdivision
Joi
Heating
Electric
Appliances
Washer/Dryer · Dishwasher · Refrigerator · Stove · Wine Cooler
Laundry
In Unit
Windows
Window Coverings
Pets
Cats OK, Dogs OK, Number Limit (Two), Yes With Restrictions
Lot Features
Central Location, Recreation Nearby
Community
Shopping Nearby
Building Amenities
Trash · Maintenance Grounds · Management
4 bd · 4 ba · 2,139 sqft
MLS® R2996738 · Macdonald Realty (Surrey/152)
$1,029,000
Building permit history is currently available for City of Vancouver properties only.