+28 more
$669,800
Listed by: Oakwyn Realty Ltd. · MLS®
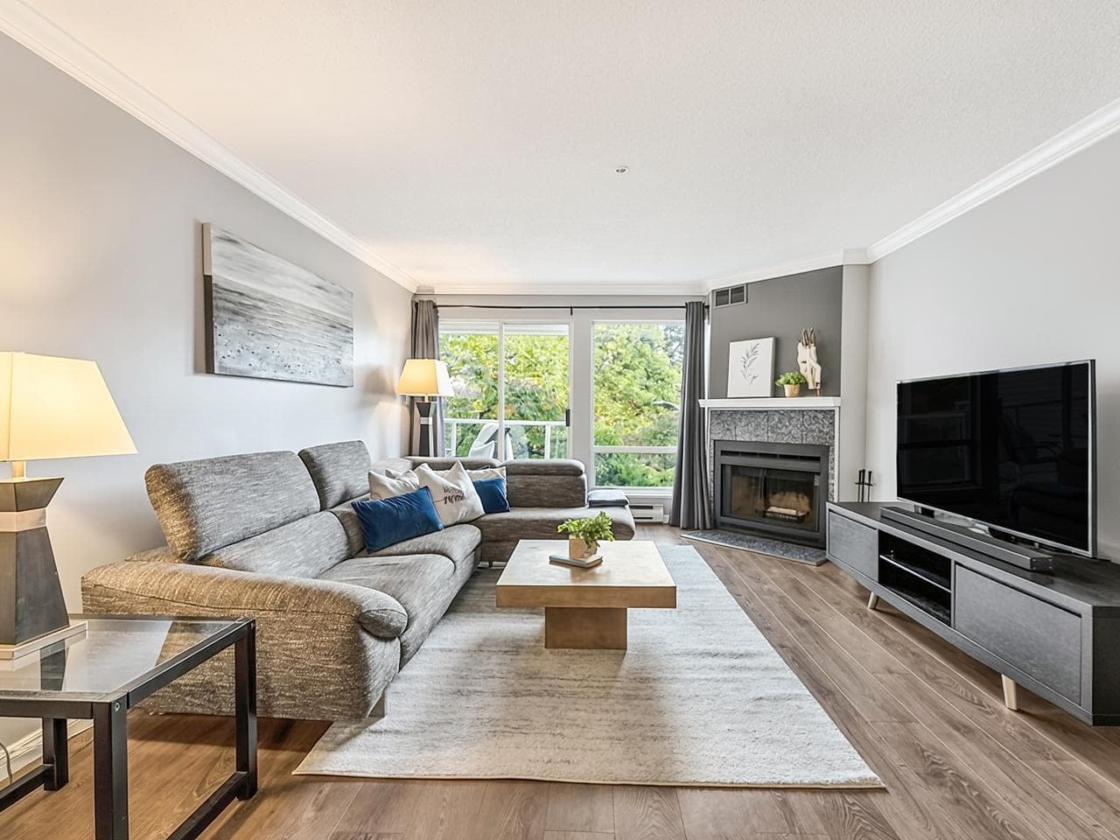
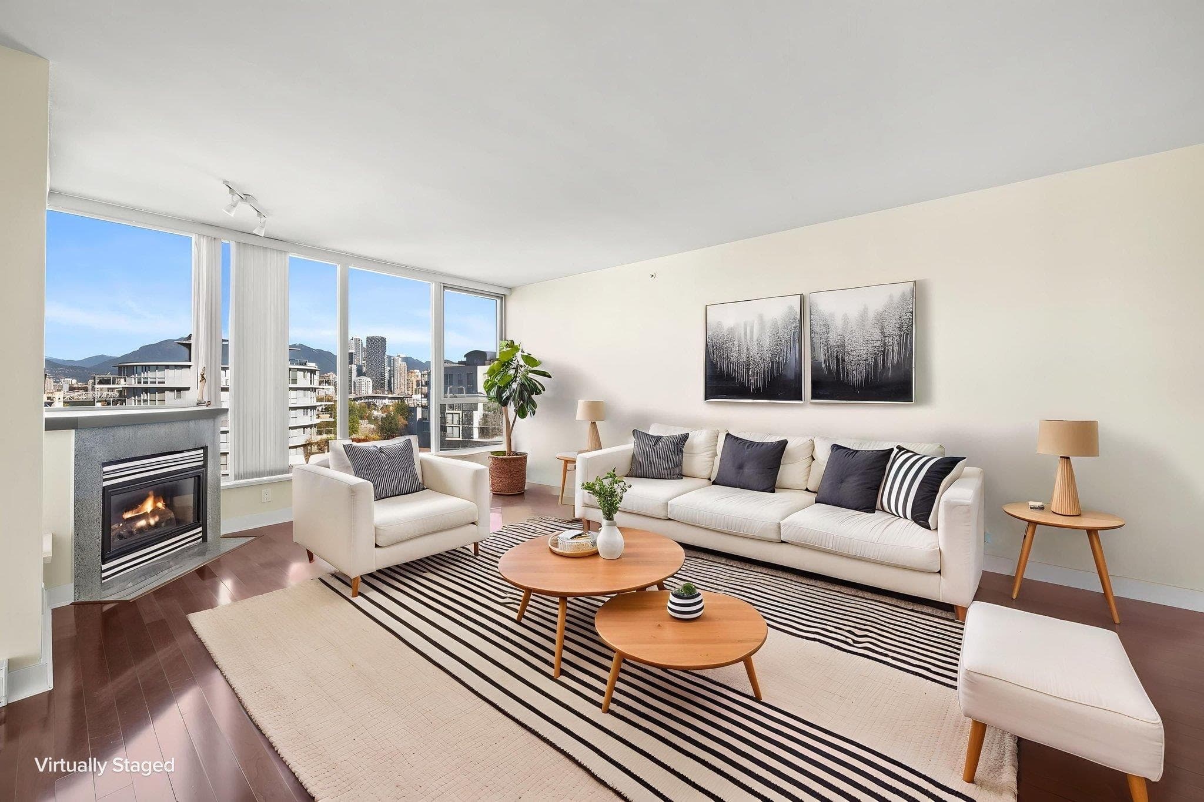
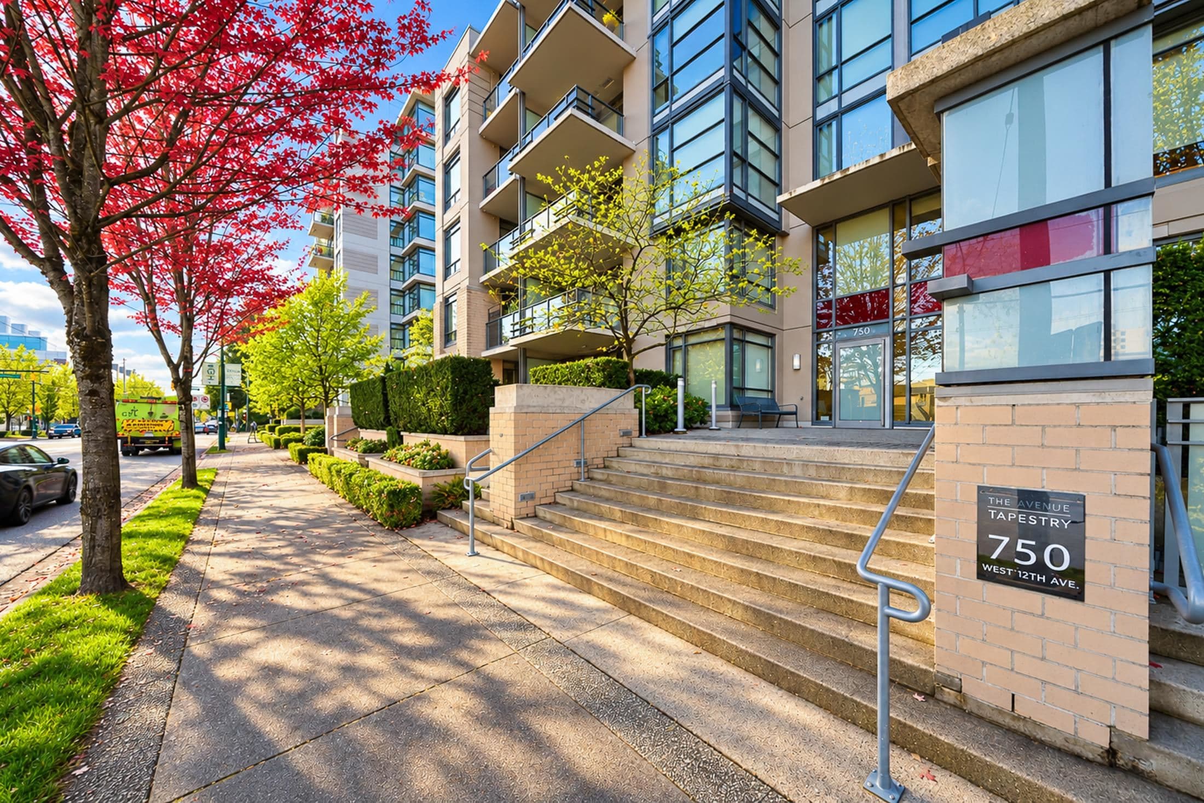
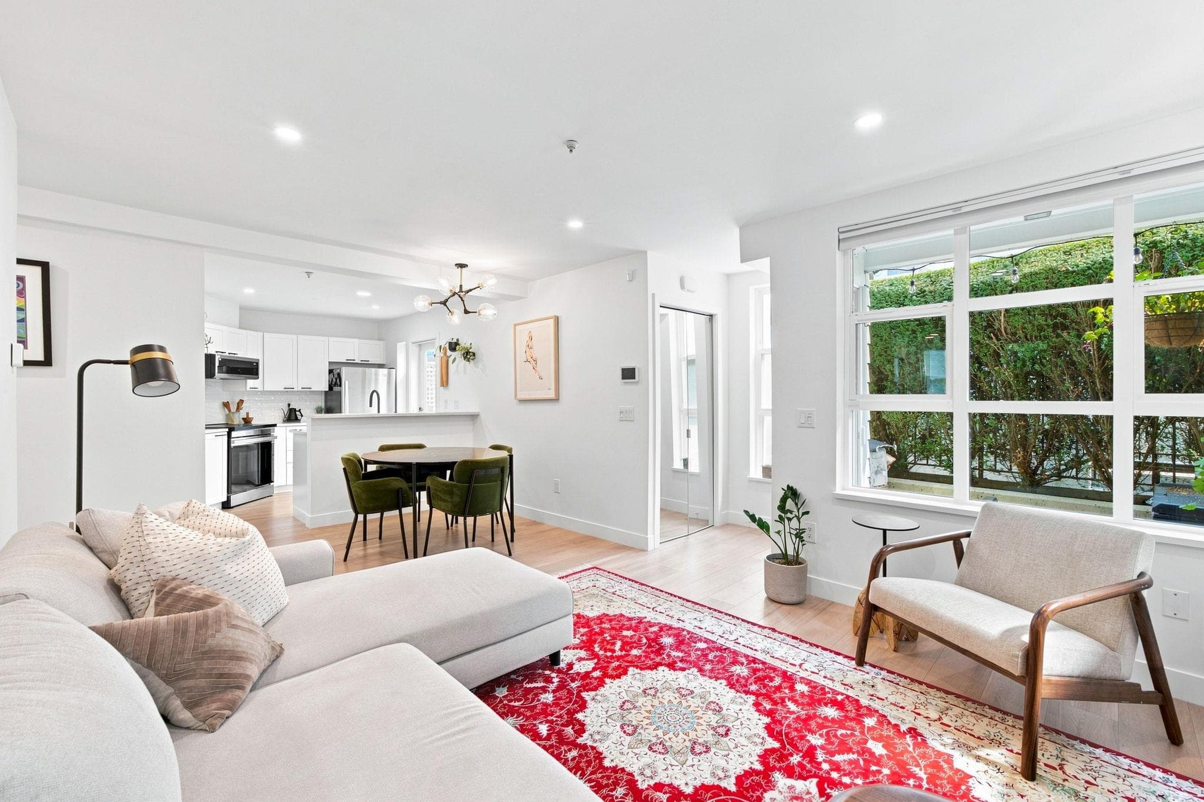
Private patio/ mini-yard perfect for pet owners! Garden-level townhouse style condo in the heart of Fairview with its own private courtyard entrance and a private patio that extends the interior space to the outdoors. Inside, a smart, spacious layout includes a large bedroom, large bathroom, generous living and dining area with fireplace, large kitchen, and a versatile den perfect for a home office. Well maintained rainscreened building. Interior updates in 2024: new flooring, paint, laundry, stainless fridge. 1 parking space and 2 large storage lockers included. Amble bike storage and visitor parking. Close to Granville Island, the Seawall, Broadway, Granville Street, VGH and downtown. Quiet and private in a lovely green setting. More info on our web site, look us up!
MLS® #
R3142292
Status
Active
Type
Residential
Sub-type
Apartment/Condo
Style
Ground Level Unit
Ownership
Freehold Strata
Bedrooms
1
Full Baths
1
Half Baths
0
Fireplaces
1
Living Area
683 sqft
Main Floor
683 sqft
Stories
4
Year Built
1993
Age
33 years
Structure
Multi Family, Residential Attached
Parking Stalls
1
Parking Type
Underground, Front Access
Strata Fee
$486.56/mo
Taxes
$2,145.37/yr
MLS® Area
Fairview VW
City
Vancouver
Postal Code
V6H 1A7
Subdivision
The Nottingham
Heating
Baseboard · Electric · Natural Gas
Appliances
Washer/Dryer · Dishwasher · Refrigerator · Stove
Laundry
In Unit
Fireplace
Gas
Interior Features
Elevator · Storage
Exterior Features
Garden · Balcony
Pets
Cats OK, Dogs OK, Yes, Yes With Restrictions
Lot Features
Central Location, Private, Recreation Nearby
Community
Shopping Nearby
Building Amenities
Bike Room · Caretaker · Trash · Management · Water
Coordinates: 49.265916, -123.135739 · Map data © Google
Watch this home
Get an email when the price changes, it sells, or a new unit lists in this building. Sign in or create a free account.
Transit-Oriented Area — Tier 2
~320 m from South Granville SkyTrain station (under construction)
Provincial law requires the city to allow at least 4.0 FAR and 12 storeys for residential here — well above typical single-family zoning. Potential land-assembly interest from developers.
~320 m straight-line to South Granville SkyTrain (under construction)
Screening estimate from provincial regulations (TOA station points, B.C. Reg. 263/2023 & 265/2023; small-scale multi-unit housing rules). Distances are straight-line; actual TOA maps are set by municipal bylaw and some parcels (heritage, ALR, exempt areas) are excluded. Confirm with the municipality before relying on it.
Source: City of Vancouver Open Data
High Density Housing / Commercial - Addition / Alteration - Exterior alterations for building envelope repair at this existing 4-storey multiple dwelling building on the site. Scope of work: rehabilitation of exterior wood-frame walkways and stairs, repair cracks in wall cladding, replace sealant at exposed exterior walls, replacement of townhouse stairs and targeted planter repairs. Notes: 1. Permit approved to VBBL #12511 (2019) 2. Exterior repairs only. No interior to electrical work proposed. 3. Building envelope professional: Ed Thiessen at 604.873.1181
Multiple Dwelling
$900,000
Apr 27, 2023
DB-2023-00384