$1,499,987
Listed by: Macdonald Realty Westmar · MLS®
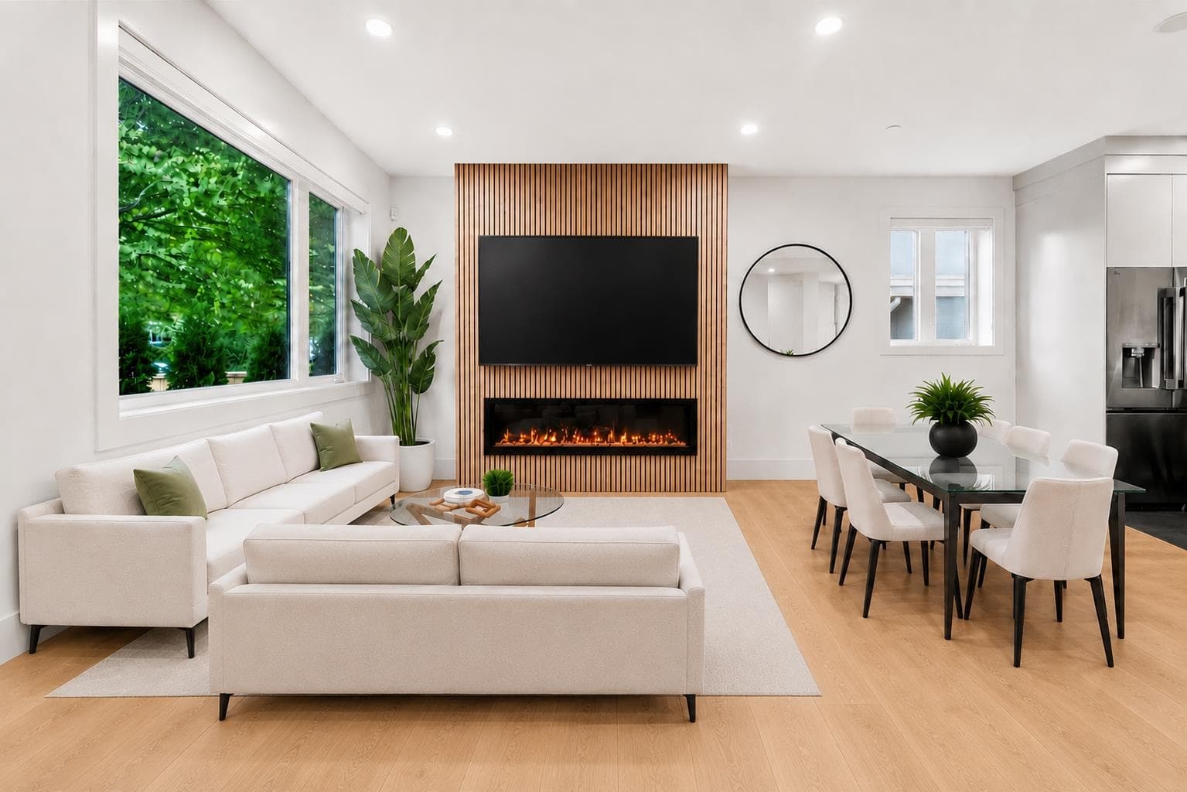
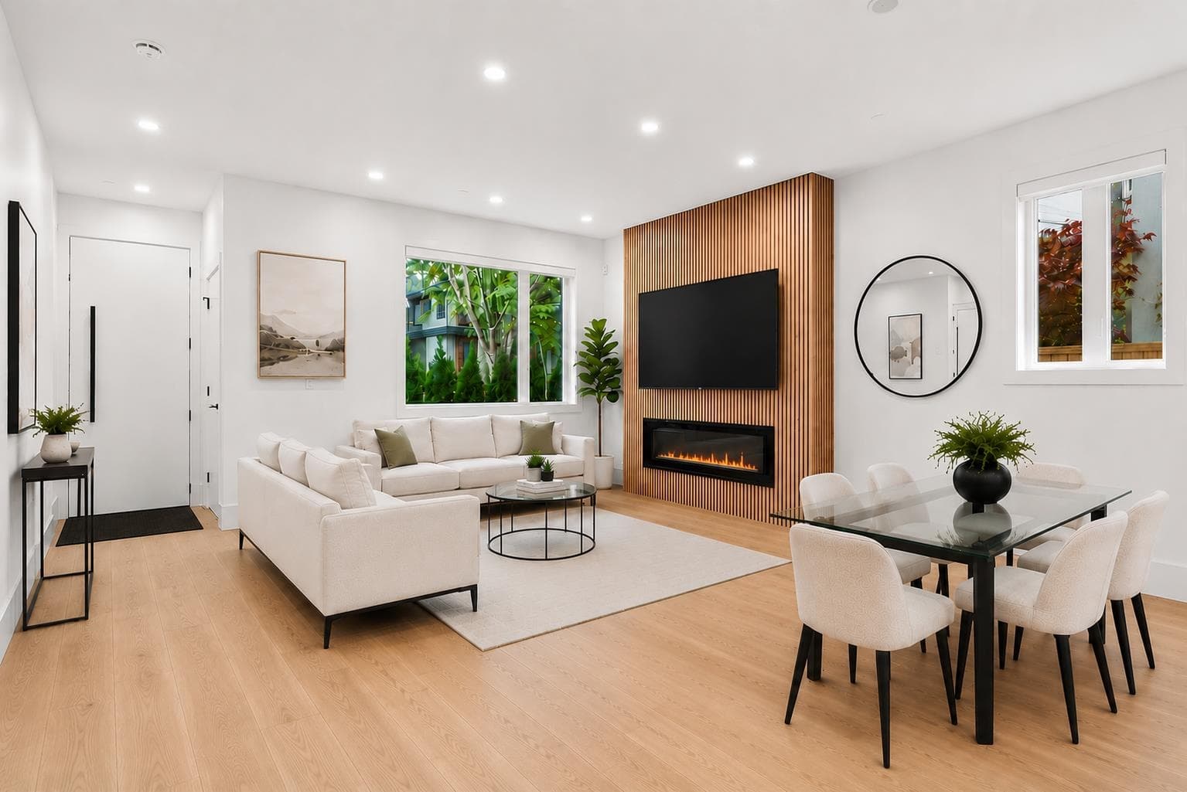
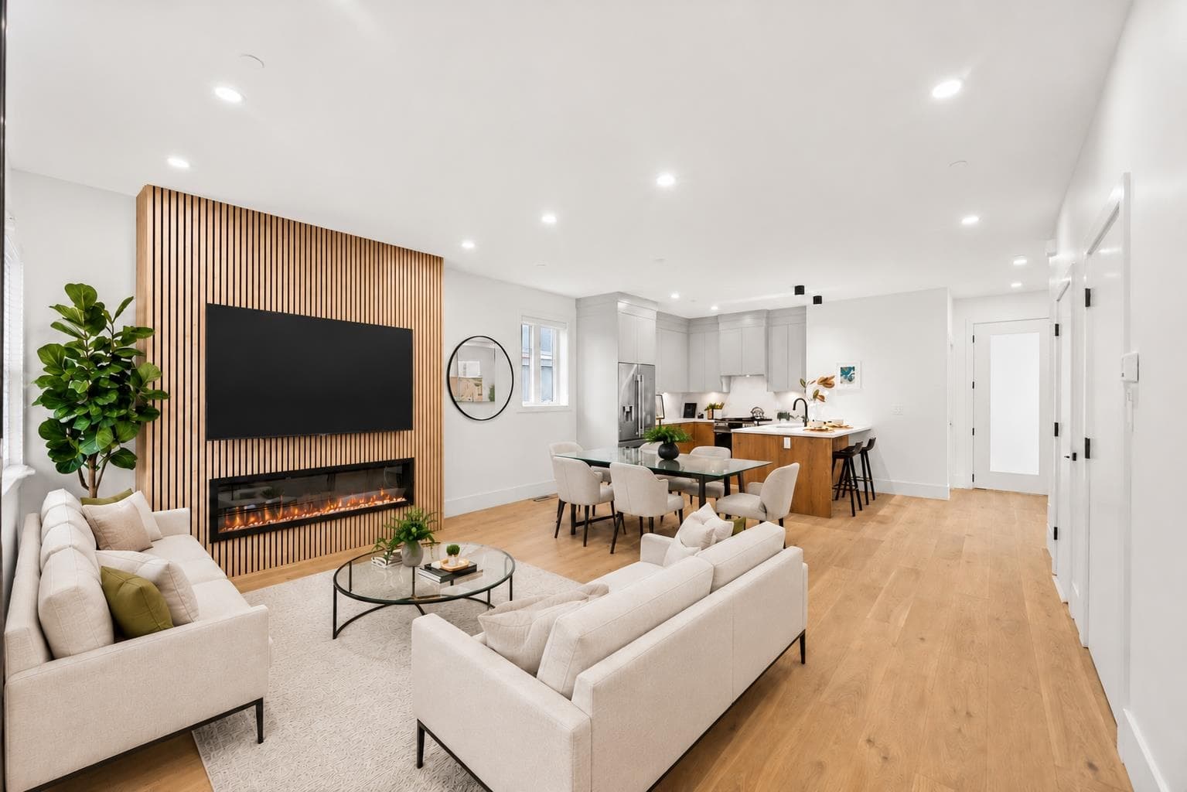
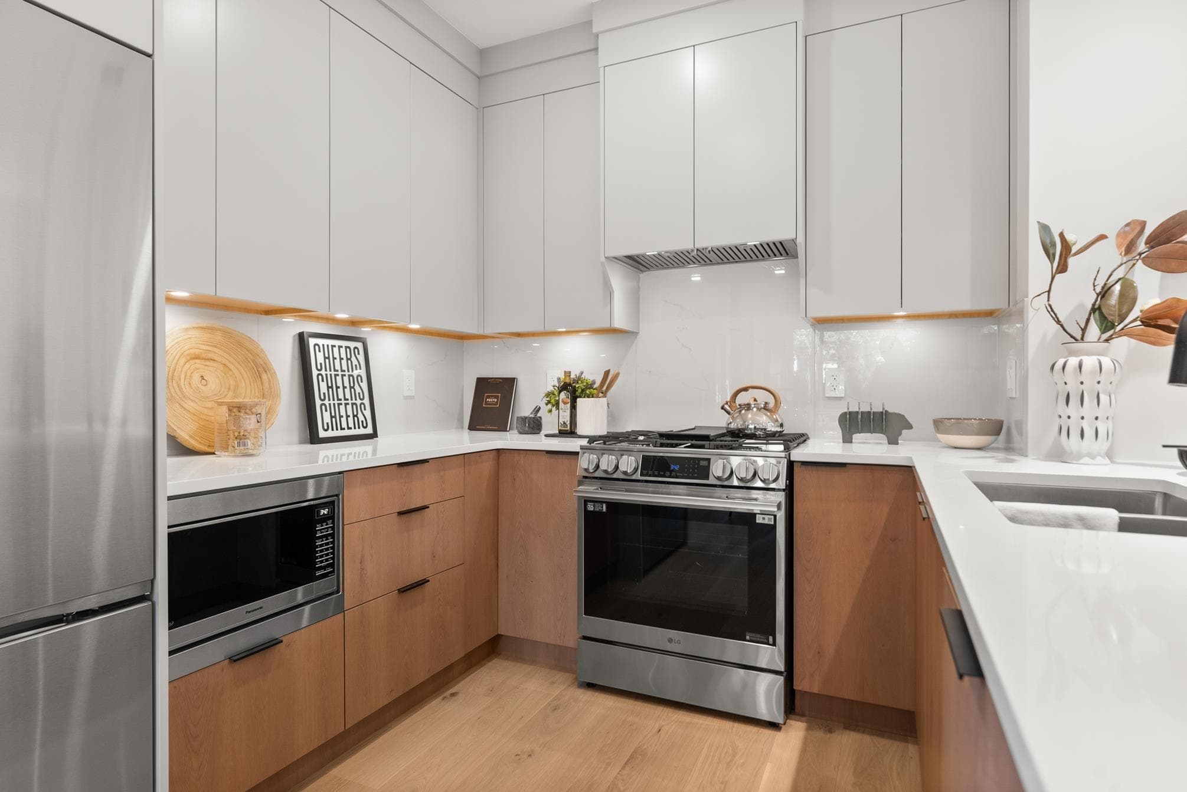
ONE HOME LEFT! Welcome to this thoughtfully designed 2-storey home in one of Vancouver’s most sought-after West Side neighbourhoods. This home blends timeless design with everyday comfort. The bright open-concept main floor features soaring ceilings, spacious living and dining areas, a convenient powder room, and a beautifully appointed kitchen with premium finishes, a large island, and exceptional storage. Upstairs, the primary bedroom offers a private ensuite and peaceful retreat. Enjoy EV parking, two private entrances, abundant storage, and a rare sense of privacy. Ideally located near parks, trails, top-rated schools, and premier golf courses. Thoughtfully crafted with quality and functionality in mind, this is a home best appreciated in person.
MLS® #
R3166232
Status
Active
Type
Residential
Sub-type
Half Duplex
Ownership
Freehold NonStrata
Bedrooms
3
Full Baths
2
Half Baths
1
Fireplaces
1
Living Area
1,370 sqft
Main Floor
1,370 sqft
Basement
Yes
Year Built
2026
Structure
Duplex, Residential Attached
Parking Stalls
1
Parking Type
Carport Multiple, Open, Front Access, Rear Access
MLS® Area
Marpole
City
Vancouver
Postal Code
V6P 2K6
Heating
Forced Air
Cooling / A/C
Central Air · Air Conditioning
Appliances
Washer/Dryer · Dishwasher · Refrigerator · Stove · Microwave
Laundry
In Unit
Fireplace
Electric
Security
Security System
Interior Features
Storage
Exterior Features
Garden
Lot Features
Central Location, Near Golf Course, Marina Nearby, Recreation Nearby
Community
Shopping Nearby
Coordinates: 49.216044, -123.136690 · Map data © Google
Source: City of Vancouver Open Data
Low Density Housing - New Building - To construct a 2 storey duplex ($800,000.00) with open parking at the rear providing 2 parking space, having vehicular access from the lane. 1.\tEntire building to be sprinklered 13D 2.\tExternal mechanical unit – Exterior component located in rear yard 3.\tBar sink located in main floor 4.\tSchedule B: (Jason Hui) P.Eng (778 319 3403) Structural 5.\tSchedule B: (Jason Hu) P.Eng (778 319 3403) Geotechnical 6.\tHPO: Residential Builder- Senghera Holdings Ltd. Note: This is a 2 storey building pursuant to the Zoning and Development By-Law Address Information: FRONT UNIT #1- 1368 Park Dr - One Dwelling Unit (South side 1st - 2nd floor) BACK UNIT #2- 1368 Park Dr - One Dwelling Unit (South side 1st - 2nd floor) Address and suite numbers assigned as per approved plans for Fire and Emergency response. The address numbers are to be posted on the building to be visible from the street and the suite numbers are to be posted at the suite entries in accordance with the Building By-law prior to final inspection. ***This permit is issued under the VBBL 2019, with updated energy requirements as per bylaw # 12997 effective Jan 01, 2022.***
Duplex w/Secondary Suite
$800,000
Sep 11, 2025
DB-2025-01501
Low Density Housing - Demolition / Deconstruction - Demolition – Conventional (Standard) To demolish the existing one family dwelling building ($40,000) on this site. Company name : AKAL DEMOLITION & EXCAVATING LTD ***This permit is issued under the VBBL 2019, with updated energy requirements as per bylaw # 12997 effective Jan 01, 2022.***
Single Detached House
$40,000
Sep 11, 2025
DB-2025-01502
Low Density Housing - Salvage and Abatement - Salvage and Abatement Permit only for Building permit: DB-2025-01501 and to be completed under the supervision of a registered professional. This permit does not authorize demolition, deconstruction or construction work. QP: Company Name: MCA Environmental Consulting Inc. Demolition permit: DB-2025-01502 ***This permit is issued under the VBBL 2019, with updated energy requirements as per bylaw # 12997 effective Jan 01, 2022.***
Duplex
$0
Apr 24, 2025
BP-2025-01504
Field Review - Addition / Alteration - Interior alterations and change of use of this existing two-storey, one-family dwelling to a one-family dwelling with a secondary suite. Addressing notes: 1368 Park Dr (existing) - Principal Dwelling (1st floor) 1370 Park Sr - Secondary Suite (basement) Addresses assigned per approved plans. Fire and Emergency street access to the secondary suite is from the west side. Street access must be provided and maintained at all times and the building addresses posted to be visible from the street in accordance with the Building By-law. Note: - No strata-titling will be permitted. - This is a two-storey building pursuant to the Zoning and Development By-law. - An annual Vancouver Business License must be obtained prior to the rental of this approved one-family dwelling and/or secondary suite on this site. OK for SIPS as per A. Campbell - August 28/2018
Single Detached House w/Sec Suite
$5,000
Oct 18, 2018
DB-2018-04653