$824,900
Listed by: Oakwyn Realty Encore · MLS®
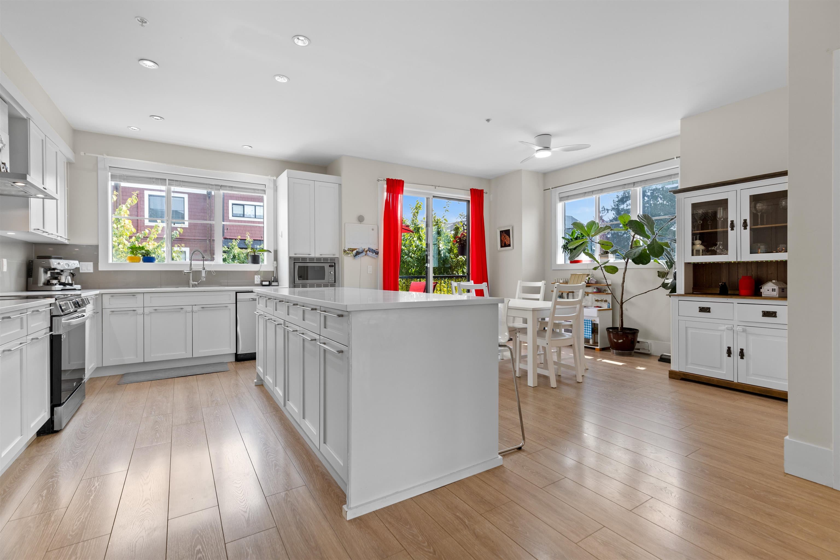
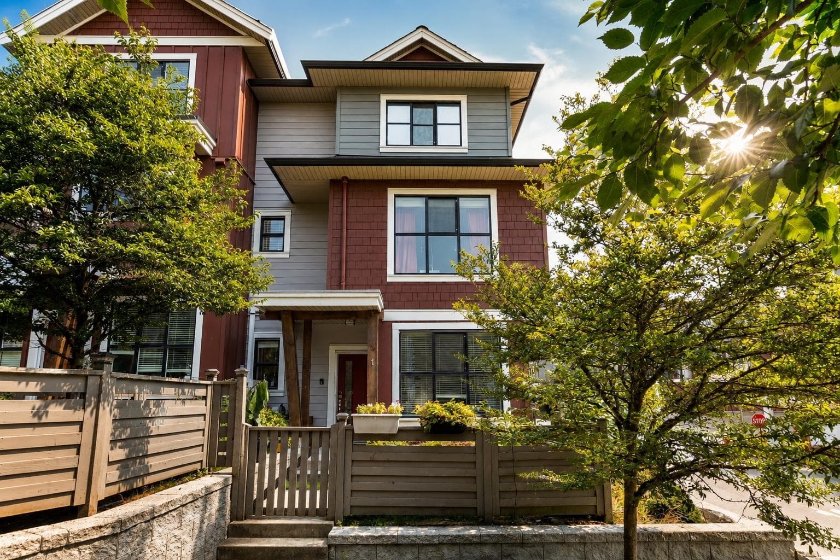
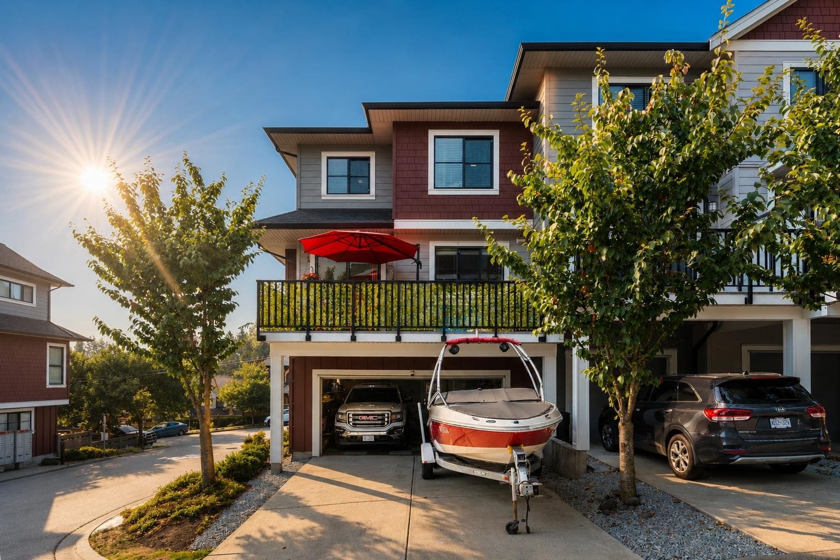
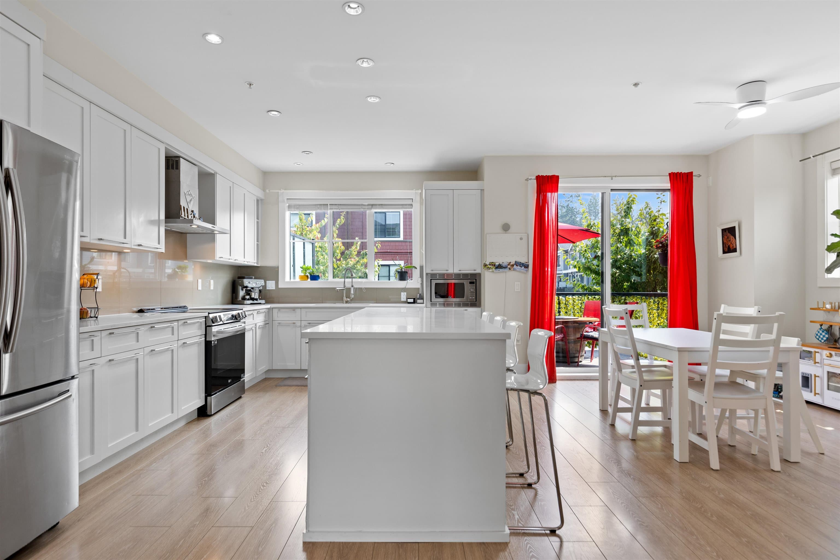
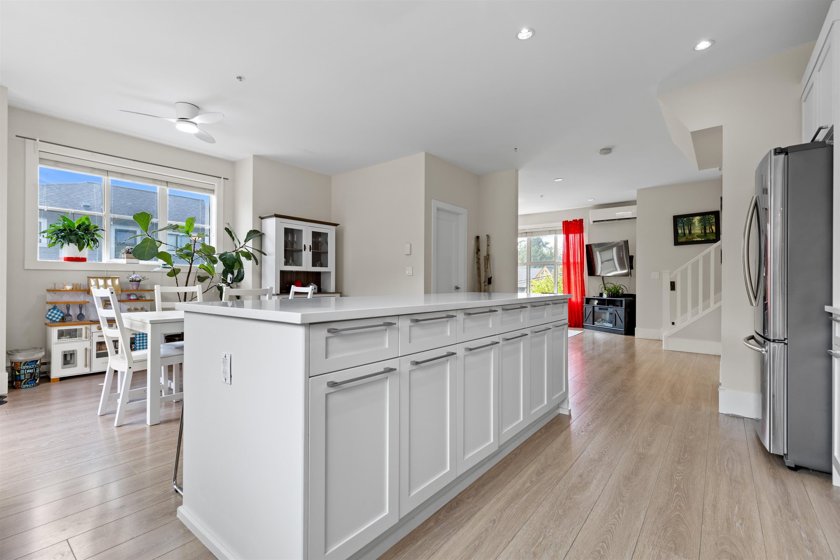
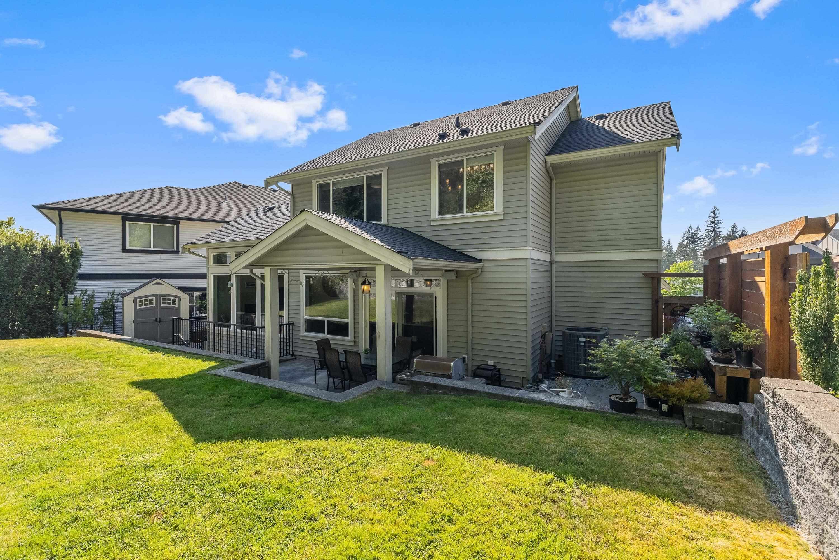
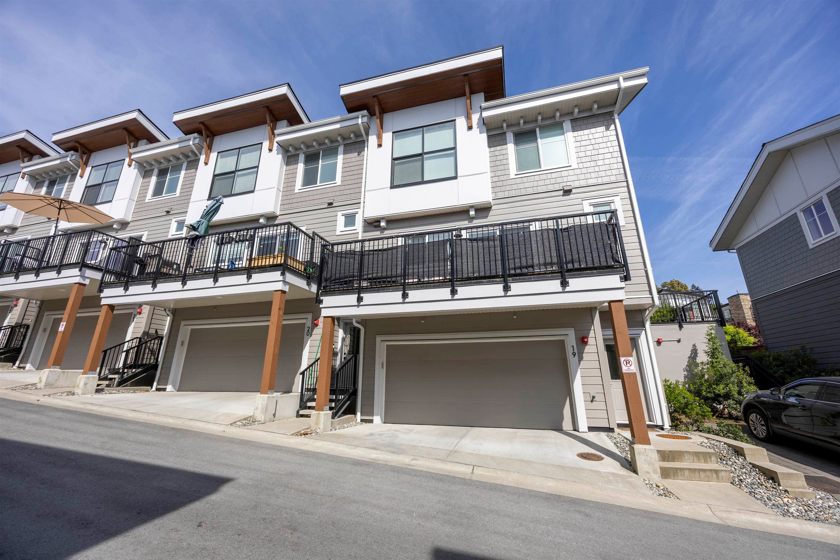
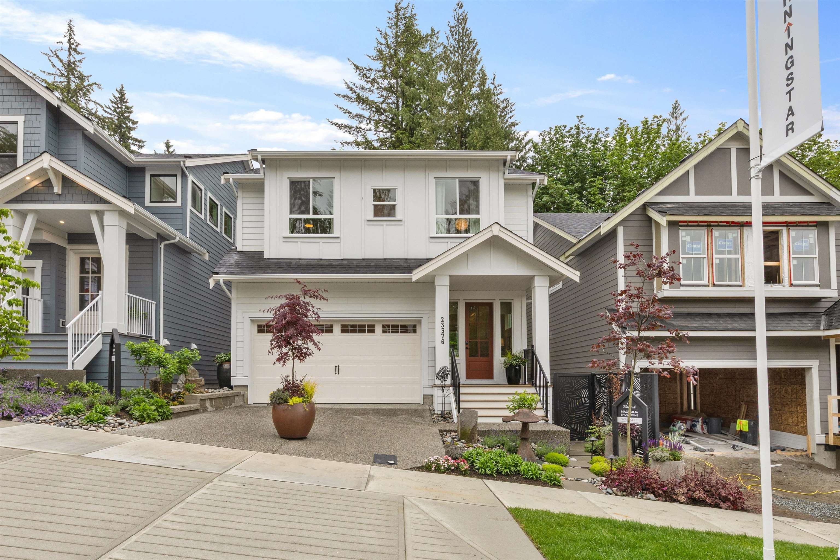
Extra wide CORNER UNIT with FULL LENGTH DRIVEWAY! This stunning 1,670 sq ft former show home offers the space, light & privacy. The 3 bedrooms + office with windows that could easily be a 4th bedroom lives like a house. Unlike most townhomes this driveway provides REAL OUTDOOR PARKING in addition to the oversized garage, with room for a truck, boat or toys = parking for 4. Extra windows fill the home with natural light. The expansive kitchen with oversized quartz island, abundant cabinetry leads to a large deck. Upstairs there is a spacious primary with W/I closet & ensuite, plus 2 bedrooms & full bath. Enjoy year round comfort with a HEAT PUMP for heating & cooling + a sunny west facing yard & garden. Steps to Alouette River & minutes to Golden Ears, Alouette Lake, schools & trails.
MLS® #
R3163834
Status
Active
Type
Residential
Sub-type
Townhouse
Style
3 Storey
Ownership
Freehold Strata
Bedrooms
3
Full Baths
2
Half Baths
1
Living Area
1,670 sqft
Main Floor
740 sqft
Stories
3
Year Built
2017
Age
9 years
Structure
Residential Attached
Parking Stalls
4
Garage Spaces
2
Parking Type
Garage Double, Garage Door Opener
Strata Fee
$394.64/mo
Taxes
$4,163.86/yr
MLS® Area
Silver Valley
City
Maple Ridge
Postal Code
V4R 0G6
Heating
Baseboard · Heat Pump
Cooling / A/C
Central Air · Air Conditioning
Appliances
Washer/Dryer · Dishwasher · Refrigerator · Stove
Laundry
In Unit
Exterior Features
Garden · Balcony
Pets
Cats OK, Dogs OK, Number Limit (Two), Yes With Restrictions
Lot Features
Central Location, Recreation Nearby
Building Amenities
Trash · Maintenance Grounds · Management
Coordinates: 49.243121, -122.568064 · Map data © Google
3 bd · 3 ba · 1,337 sqft
MLS® R3088846 · Skystreet Real Estate Marketing
$730,000
Building permit history is currently available for City of Vancouver properties only.