$2,899,900
Listed by: Oakwyn Realty Ltd. · MLS®
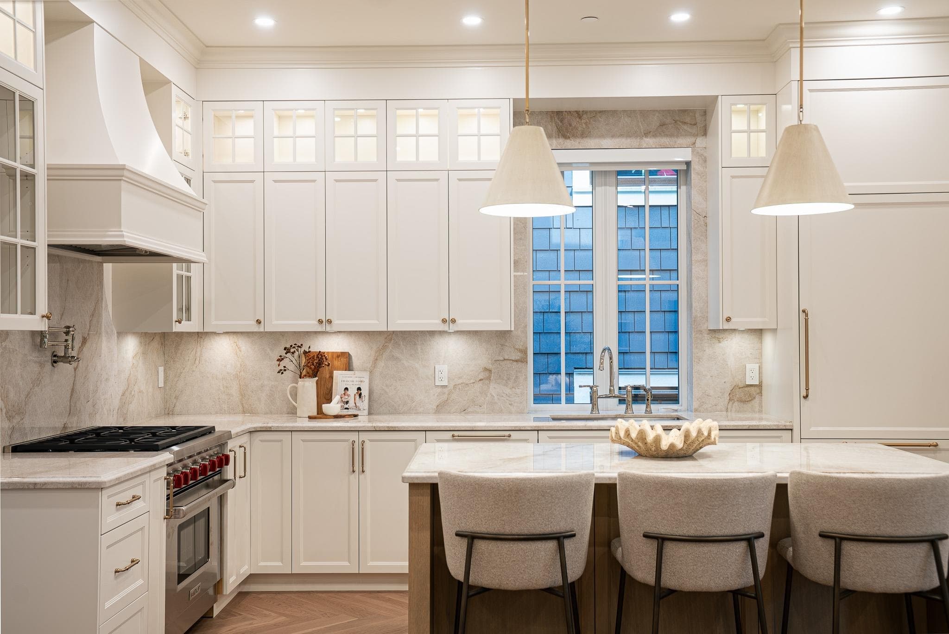
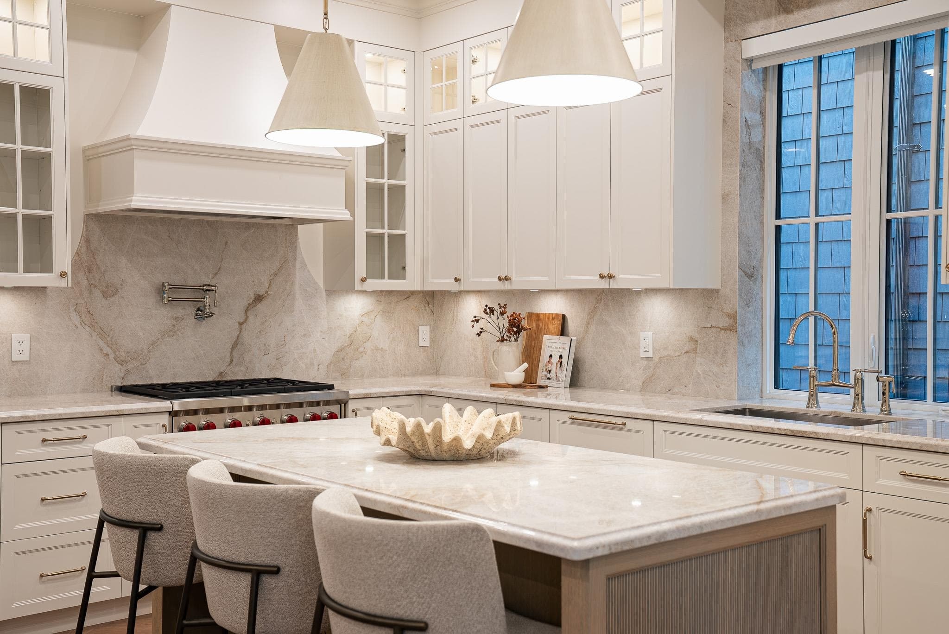
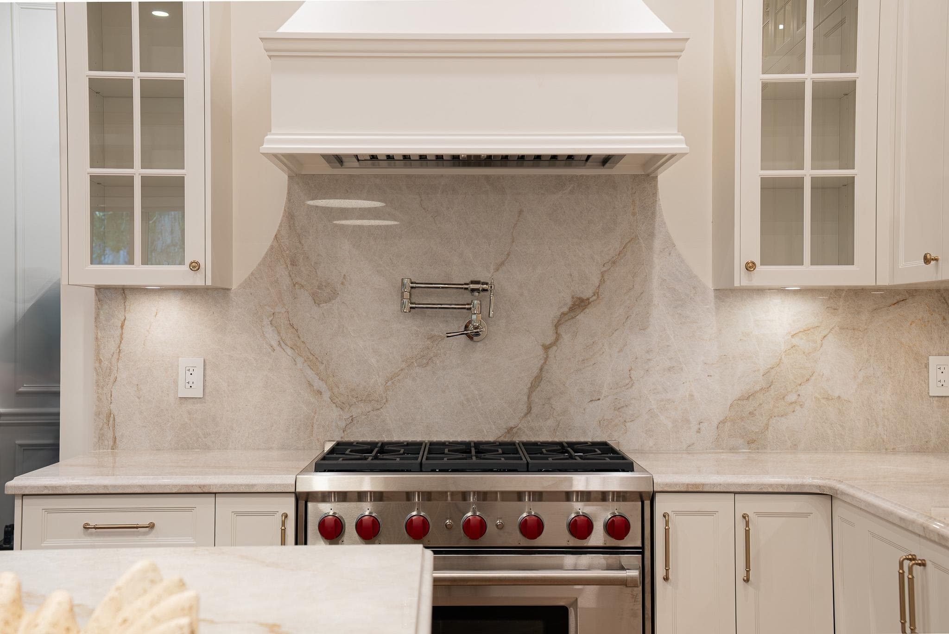
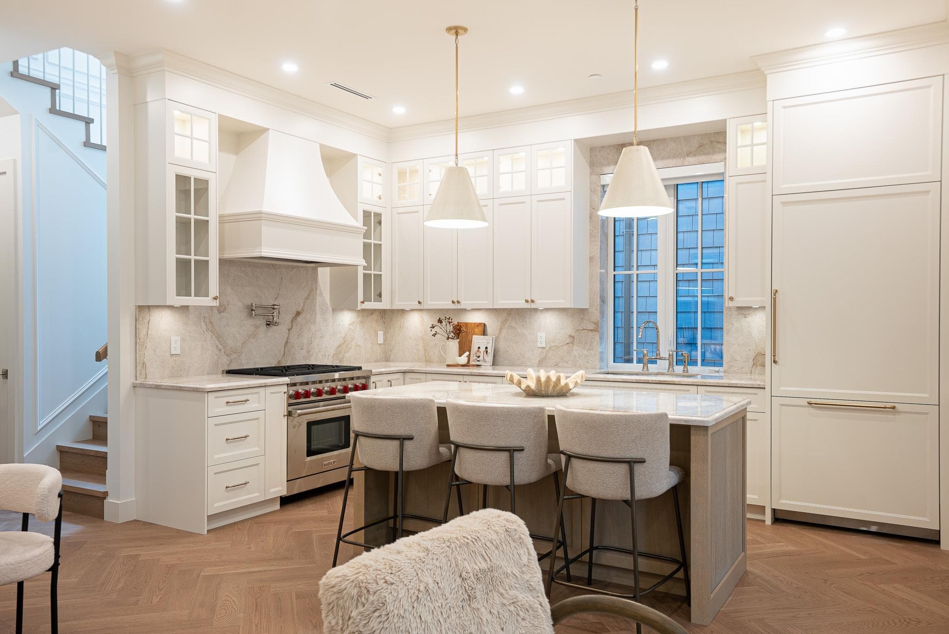
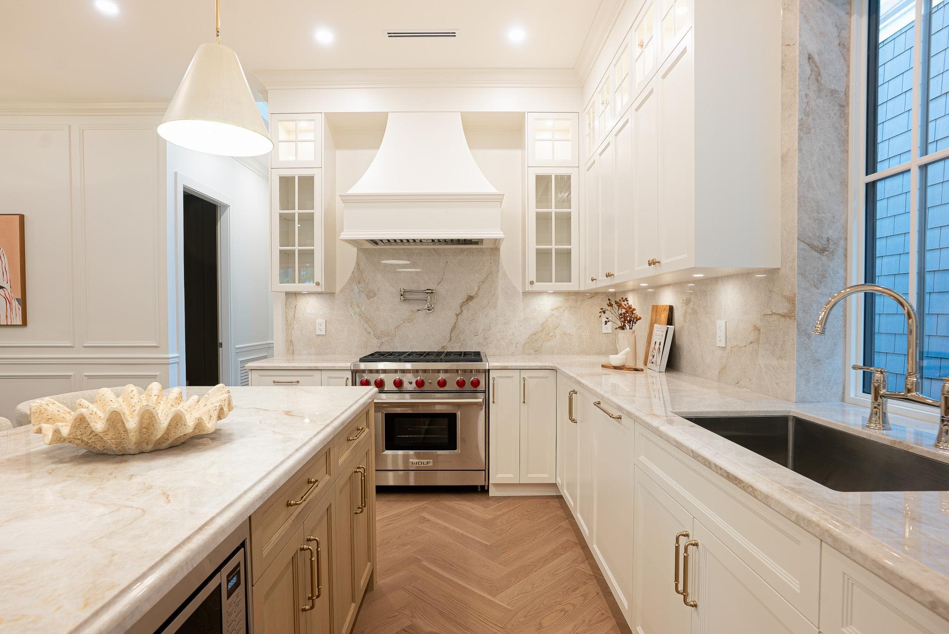
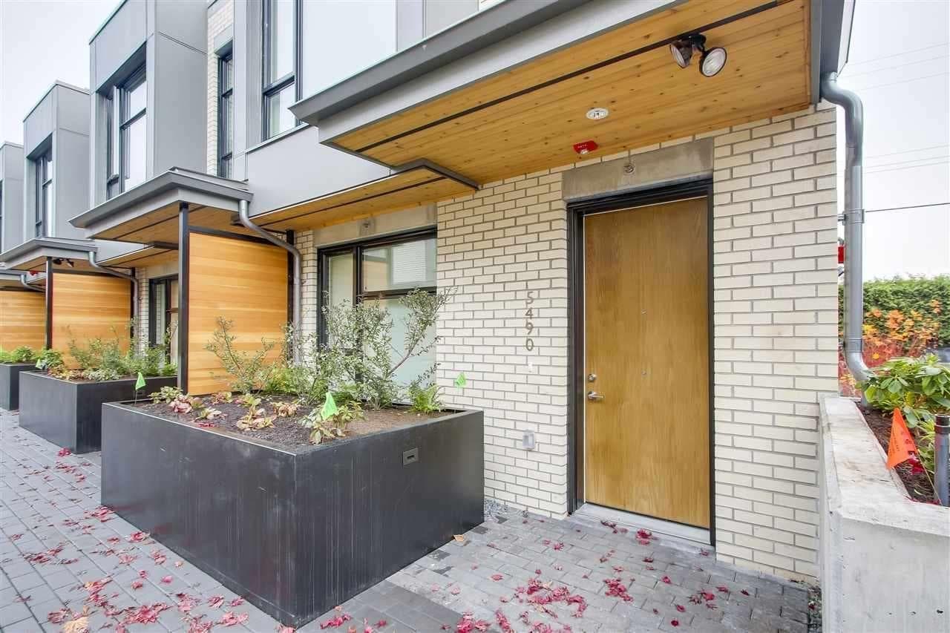
Where duplex living meets luxury. This brand-new 2-level home in the desirable Cambie Village offers elevated living with exceptional indoor and outdoor spaces. Step through the proper foyer into a spacious living room and dining area. The stunning kitchen features a Wolf range, pot filler, Taj Mahal countertops, and built-in speakers. Upstairs, all 3 bedrooms are thoughtfully positioned alongside a dedicated laundry room with a sink, washer/dryer and a steamer. The show stopping rooftop patio is designed for entertaining, complete with panoramic city and mountain views, built-in BBQ, and a hot tub. Additional features include radiant heat, Lutron lighting control, automated blinds, air conditioning, finished crawl space, security system and single garage. SHOWINGS BY APPOINTMENT ONLY.
MLS® #
R3156857
Status
Active
Type
Residential
Sub-type
Half Duplex
Ownership
Freehold Strata
Bedrooms
3
Full Baths
2
Half Baths
1
Living Area
1,748 sqft
Main Floor
745 sqft
Basement
Yes
Year Built
2026
Structure
Duplex, Residential Attached
Parking Stalls
1
Garage Spaces
1
Parking Type
Garage Single, Lane Access, Garage Door Opener
MLS® Area
Cambie
City
Vancouver
Postal Code
V5Y 1Z7
Heating
Radiant
Cooling / A/C
Central Air · Air Conditioning
Appliances
Washer/Dryer · Dishwasher · Refrigerator · Stove
Security
Security System · Fire Sprinkler System
Exterior Features
Balcony · Private Yard
View
CITY AND MOUNTAIN VIEW
Lot Features
Central Location, Recreation Nearby
Community
Shopping Nearby
Coordinates: 49.255932, -123.107962 · Map data © Google
$1,675
Cambie
MLS® R3156557 · Listed by Axford Real Estate
Source: City of Vancouver Open Data
Low Density Housing - New Building - To construct a 2 storey two-family dwelling ($900,000) with a detached accessory building (garage) at the rear providing 2 parking spaces, having vehicular access from the lane. Note: The entire building to be sprinklered to 2 x NFPA 13D Note: This is a 2 storey building pursuant to the Zoning and Development By-Law Note: As shown by an asterisk (*) on the building permit floor plans and/or elevations, exit protection is required to be provided in accordance with Articles 9.9.4.4., 9.9.4.6. of the 2025 VBBL. 1.\tNo A/C Unit proposed 2.\tHeat Pump – Exterior component located on roof deck, Interior component located first floor under stairs 3.\tSchedule B: (X. L. Chen) P.Eng (778.235.5447) Structural and Geotechnical 4.\tHPO: Residential Builder- Cambridge Edifice Constructions Inc. Address Information: FRONT UNIT #1- 127 W 17th Av– One Dwelling Unit (south side 1st-3rd floor) BACK UNIT #2- 127 W 17th Av – One Dwelling Unit (north side 1st-3rd floor) Address and suite numbers assigned as per approved plans for Fire and Emergency response. The address number is to be posted on the building to be visible from the street and the suite numbers are to be posted at the suite entries in accordance with the Building By-law prior to final inspection. NEW R1-1 BYLAW *This permit is issued under the 2025 Vancouver Building By-law #14343 effective September 15, 2025.,
Duplex
$900,000
Jan 14, 2026
DB-2025-04825
Low Density Housing - Demolition / Deconstruction - To demolish the existing one family dwelling building on this site by means of deconstruction. This permit is subject to the Green Demolition Bylaw (11023) Green Demolition Conditions Apply : 75% Recycling Rate of Building Materials Required NEW R1-1 BYLAW *This permit is issued under the 2025 Vancouver Building By-law #14343 effective September 15, 2025. This demolition permit also permits abatement work to be completed to WorkSafe standards. QP: Kinetic OHS Services Ltd (Ramin Hamidnejad) Note: Demo Declaration by Deconstruction – JB Site Works Inc. (Jas Brar)
Single Detached House
$40,000
Dec 24, 2025
BP-2025-04826