

+21 more
$1,429,000
Listed by: Royal LePage West Real Estate Services · MLS®
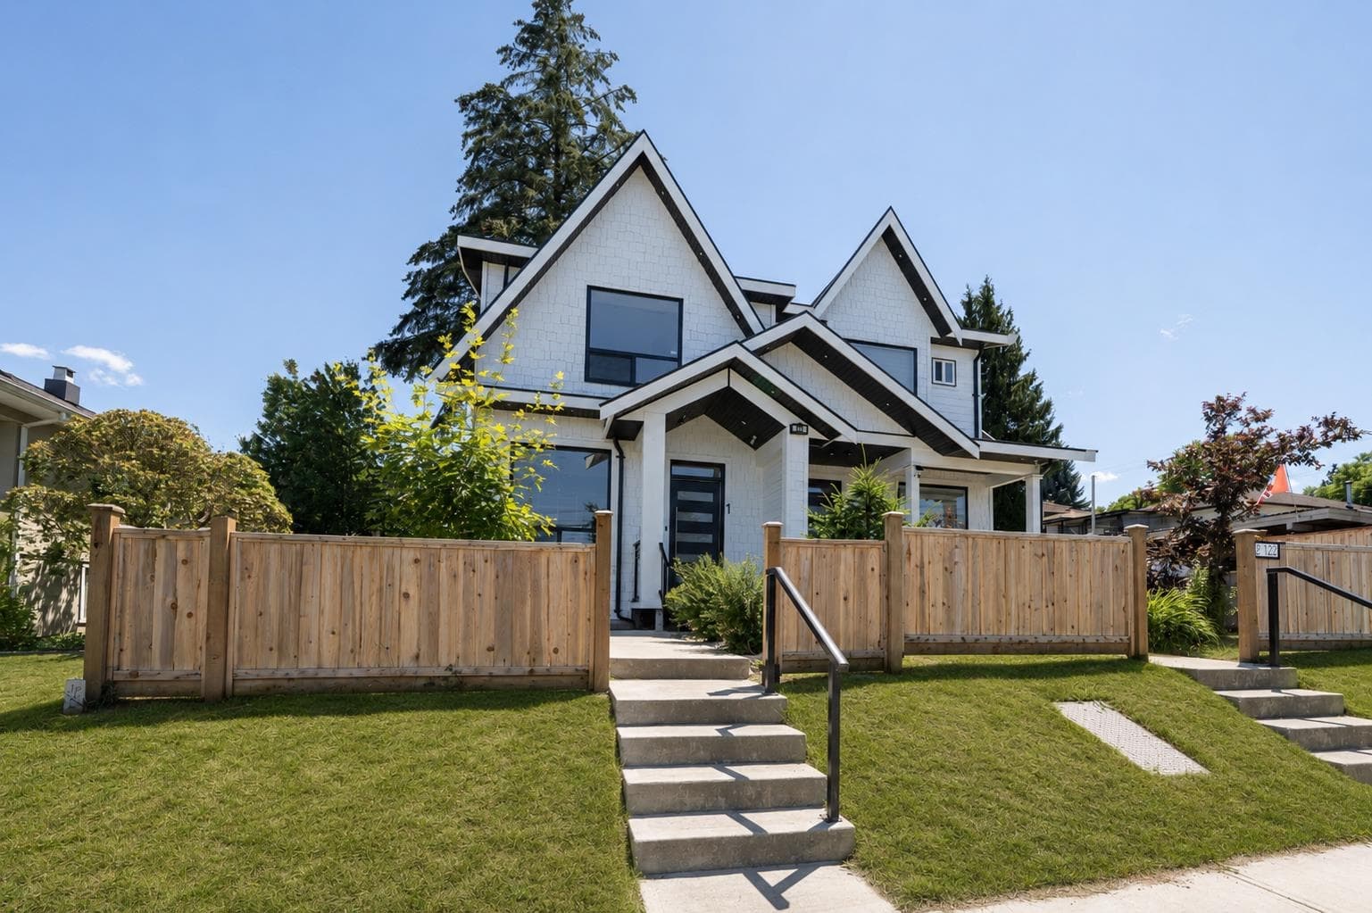
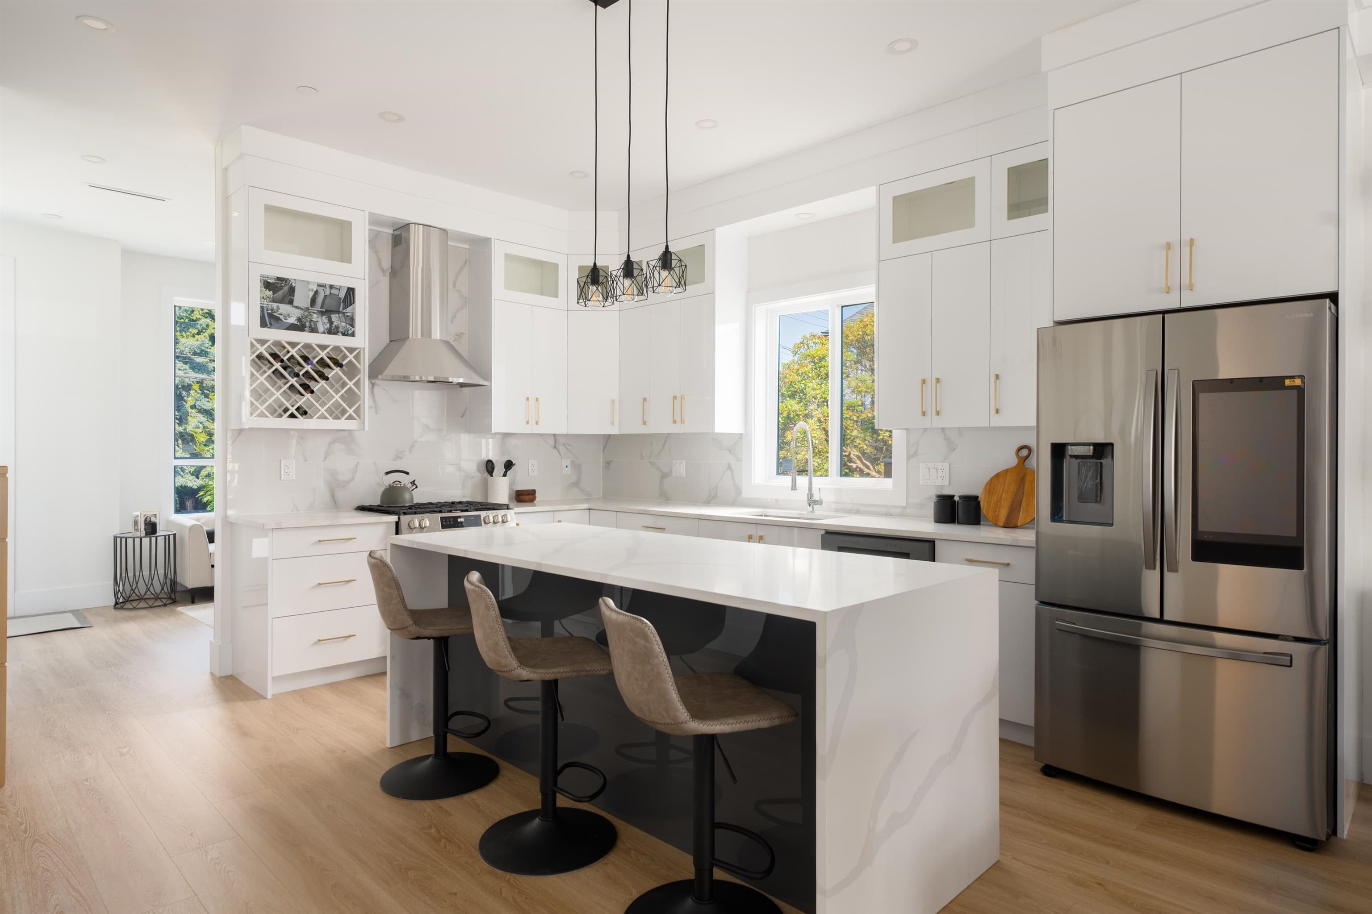
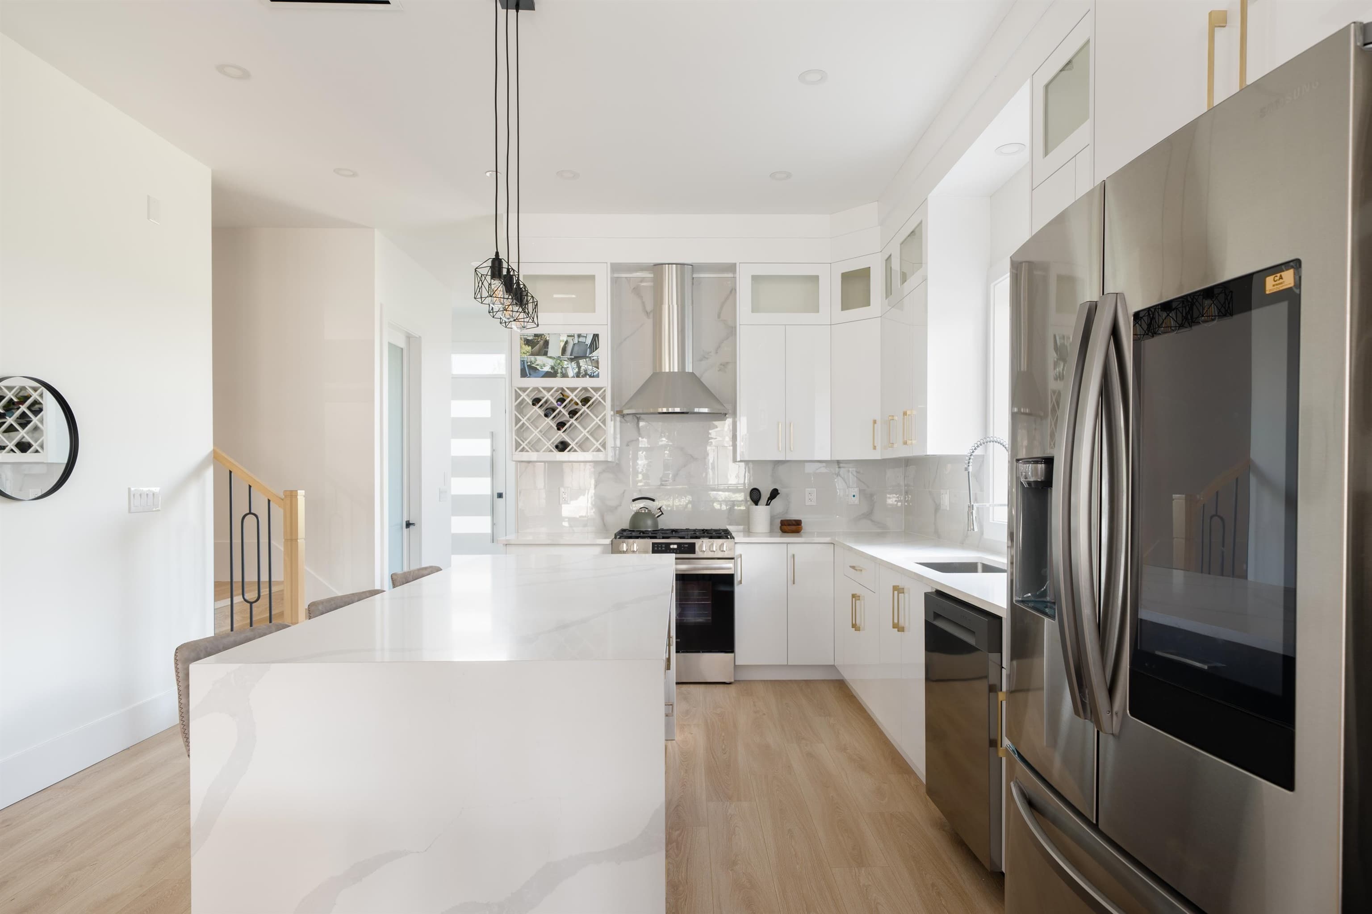
AMAZING NEW PRICE! Come home to this brand-new side-by-side duplex in desirable GlenBrooke! This beautifully crafted 2100 SF residence offers 4 bedrooms, 4 bathrooms, over-height ceilings, radiant in-floor heating, A/C, and quality finishes throughout. The open-concept main floor features a chef-inspired kitchen with premium S/S appliances, gas cooktop, waterfall island, and spacious LR/DR that open to a private 350 SF patio perfect for summer BBQ's and alfresco dining. Upstairs offers 3 MASTER BEDROOMS with ensuites. The basement offers a separate entrance w/2 bedroom suite potential - great income generator & lots of extra space for upstairs use. Enjoy fully covered EV parking. Just steps to a myriad of grocers, restaurants and all levels of schools. OPEN SUN 2-4PM.
MLS® #
R3148533
Status
Active
Type
Residential
Sub-type
Half Duplex
Ownership
Freehold Strata
Bedrooms
4
Full Baths
2
Half Baths
2
Fireplaces
1
Living Area
2,121 sqft
Main Floor
694 sqft
Basement
Yes
Lot Size
6,672 sqft
Lot Dimensions
48 x 139
Frontage
48
Year Built
2024
Age
2 years
Structure
Duplex, Residential Attached
Parking Stalls
4
Parking Type
Carport Multiple, Open, Rear Access
Taxes
$6,449.99/yr
MLS® Area
GlenBrooke North
City
New Westminster
Postal Code
V3L 1X8
Heating
Radiant
Cooling / A/C
Central Air · Air Conditioning
Appliances
Washer/Dryer · Dishwasher · Refrigerator · Stove
Laundry
In Unit
Fireplace
Electric
Security
Security System
Exterior Features
Balcony
View
Mountains
Coordinates: 49.219601, -122.916777 · Map data © Google
5 bd · 4 ba · 2,121 sqft
MLS® R3073548 · Luxmore Realty
$1,399,000
Building permit history is currently available for City of Vancouver properties only.


